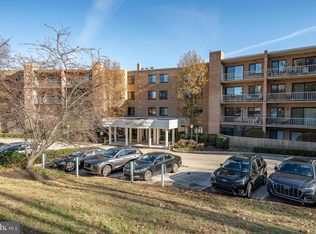
Only 1st-floor "Estates" home available! Just Reduced! Spacious 2-bedroom, 2-bath townhome/flat at 'Oak Hill Estates' in Penn Valley, Pa. Enjoy one-floor living! This first-floor home sits in a lovely courtyard setting. It offers the convenience of parking steps away. The home also boasts a bright, full kitchen with stainless steel appliances, microwave oven, range, dishwasher, and refrigerator. Custom lighting. There are lots of closets. washer/dryer. The home was freshly painted and carpets replaced. The custom-built, sun-drenched, wood deck will be great for BBQs and lots of Year-round outdoor cooking. Covered lit front door portico entrance with a rare storm door, separate heat, and central air conditioning controls. PECO account required. The community also offers a pool, tennis, pickleball, and a gym facility. The clubhouse is also available for family gatherings and other rental activities. Oak Hill permits 2 small pets under 25 pounds with an annual registration fee. Minutes to center city, Phila., Pa. via bus #44, #121 and xway #76, #476. 2 months condo contribution and move-in fee at closing. Great Opportunity!
For sale
Price cut: $5K (7/21)
$389,900
1750 Oakwood Ter #8F, Narberth, PA 19072
2beds
1,217sqft
:
Get pre-qualified$3,239/mo
Townhouse
Built in 1973
-- sqft lot
$386,100 Zestimate®
$320/sqft
$677/mo HOA
What's special
Custom lightingParking steps awayLovely courtyard settingFirst-floor homeCustom-built sun-drenched wood deckRare storm doorLots of closets
- 68 days |
- 382 |
- 3 |
Zillow last checked:
Listing updated:
Listed by:
Harvey Sklaroff 610-660-9999,
Harvey Sklaroff Real Estate 6106679999
Source: Bright MLS,MLS#: PAMC2179438
Facts & features
Interior
Bedrooms & bathrooms
- Bedrooms: 2
- Bathrooms: 2
- Full bathrooms: 2
- Main level bathrooms: 2
- Main level bedrooms: 2
Rooms
- Room types: Living Room, Dining Room, Primary Bedroom, Kitchen, Bedroom 1
Primary bedroom
- Level: Main
- Area: 195 Square Feet
- Dimensions: 13 X 15
Primary bedroom
- Features: Walk-In Closet(s)
- Level: Unspecified
Bedroom 1
- Level: Main
- Area: 182 Square Feet
- Dimensions: 13 X 14
Dining room
- Level: Main
- Area: 169 Square Feet
- Dimensions: 13 X 13
Kitchen
- Features: Kitchen - Electric Cooking, Pantry
- Level: Main
- Area: 60 Square Feet
- Dimensions: 6 X 10
Living room
- Level: Main
- Area: 312 Square Feet
- Dimensions: 13 X 24
Heating
- Forced Air, Natural Gas
Cooling
- Central Air, Electric
Appliances
- Included: Self Cleaning Oven, Dishwasher, Refrigerator, Disposal, Trash Compactor, Gas Water Heater
- Laundry: Main Level
Features
- Butlers Pantry, Bathroom - Stall Shower, Dining Area, Entry Level Bedroom, Flat, Open Floorplan, Kitchen - Galley, Pantry, Primary Bath(s), Walk-In Closet(s)
- Flooring: Carpet
- Windows: Sliding, Energy Efficient, Replacement, Screens, Storm Window(s), Vinyl Clad, Window Treatments
- Has basement: No
- Number of fireplaces: 1
- Fireplace features: Corner, Wood Burning
Interior area
- Total structure area: 1,217
- Total interior livable area: 1,217 sqft
- Finished area above ground: 1,217
Property
Parking
- Total spaces: 2
- Parking features: Free, Paved, Off Street, Parking Lot
Accessibility
- Accessibility features: Accessible Entrance, Low Pile Carpeting, No Stairs
Features
- Levels: One
- Stories: 1
- Patio & porch: Deck, Patio
- Exterior features: Street Lights, Tennis Court(s), Play Equipment, Lighting
- Pool features: Community
- Fencing: Privacy,Wood
- Has view: Yes
- View description: Courtyard, Garden, Park/Greenbelt, Trees/Woods
Lot
- Features: Corner Lot, Cul-De-Sac, Level, Suburban
Details
- Additional structures: Above Grade
- Parcel number: 400043172528
- Zoning: R7
- Special conditions: Standard
Construction
Type & style
- Home type: Townhouse
- Architectural style: Contemporary
- Property subtype: Townhouse
Materials
- Block, Cement Siding
- Foundation: Slab
- Roof: Flat
Condition
- Good
- New construction: No
- Year built: 1973
Utilities & green energy
- Electric: Circuit Breakers
- Sewer: Public Sewer
- Water: Public
- Utilities for property: Cable Connected
Community & HOA
Community
- Features: Pool
- Security: Carbon Monoxide Detector(s), Smoke Detector(s)
- Condo and coop fee: $677 monthly
- Subdivision: Oak Hill
HOA
- Has HOA: No
- Amenities included: Basketball Court, Clubhouse, Common Grounds, Fitness Center, Meeting Room, Party Room, Picnic Area, Pool, Tennis Court(s), Tot Lots/Playground
- Services included: Pool(s), Common Area Maintenance, Maintenance Structure, Maintenance Grounds, Trash, Health Club, Alarm System, All Ground Fee, Snow Removal, Water
- HOA name: Oak Hill Estates And Terraces
Location
- Region: Narberth
- Municipality: LOWER MERION TWP
Financial & listing details
- Price per square foot: $320/sqft
- Tax assessed value: $149,460
- Annual tax amount: $4,741
- Date on market: 5/19/2026
- Listing agreement: Exclusive Right To Sell
- Listing terms: Conventional
- Inclusions: New Appliances, Lighting Fixtures, Window Treatments
- Ownership: Condominium
Estimated market value
$386,100
$367,000 - $405,000
$2,776/mo
Price history
| Date | Event | Price |
|---|---|---|
| 7/21/2026 | Price change | $389,900-1.3%$320/sqft |
Source:  Bright MLS #PAMC2179438 Report a problem Bright MLS #PAMC2179438 Report a problem | ||
| 7/9/2026 | Price change | $394,900-1.3%$324/sqft |
Source: Bright MLS #PAMC2179438 Report a problem | ||
| 6/9/2026 | Price change | $399,900-4.8%$329/sqft |
Source: Bright MLS #PAMC2179438 Report a problem | ||
| 6/2/2026 | Price change | $419,900-1.4%$345/sqft |
Source: Bright MLS #PAMC2179438 Report a problem | ||
| 5/19/2026 | Listed for sale | $425,900$350/sqft |
Source: Bright MLS #PAMC2179438 Report a problem | ||
Public tax history
Tax history is unavailable.
Monthly payment
Est. payment
Payment breakdown
Explore the cost of this home by adjusting the details. Changes won't be saved.Climate risks
Neighborhood: 19072
Nearby schools
GreatSchools rating
- 9/10Welsh Valley Middle SchoolGrades: 5-8Distance: 0.9 mi
- 10/10Harriton Senior High SchoolGrades: 9-12Distance: 3.1 mi
- 10/10Belmont Hills El SchoolGrades: K-4Distance: 1.6 mi
Schools provided by the listing agent
- Elementary: Belmont Hills
- Middle: Welsh Valley
- High: Harriton Senior
- District: Lower Merion
Source: Bright MLS. This data may not be complete. We recommend contacting the local school district to confirm school assignments for this home.
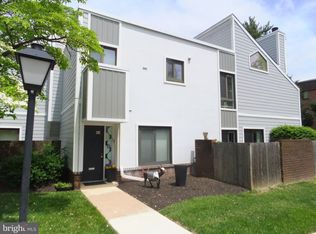
- $400,0002 bd2 ba1.2k sqft1710 Oakwood Ter APT 3E, Penn Valley, PA 19072Sold

- $387,5002 bd2 ba1.2k sqft1710 Oakwood Ter APT 5F, Penn Valley, PA 19072Sold
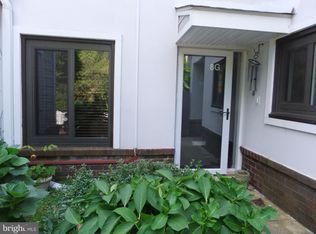
- $400,0002 bd2 ba1.2k sqft1720 Oakwood Ter APT 8G, Penn Valley, PA 19072Sold
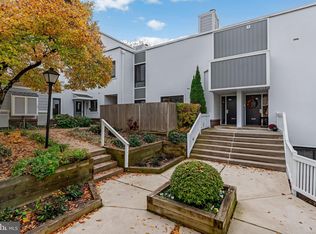
- $265,0001 bd2 ba1k sqft1720 Oakwood Ter APT 8H, Penn Valley, PA 19072Sold
- $470,0002 bd2 ba1.2k sqft1730 Oakwood Ter APT 11D, Penn Valley, PA 19072Sold
- $217,0001 bd2 ba1k sqft1740 Oakwood Ter APT 14H, Narberth, PA 19072Sold
- $410,0002 bd2 ba1.2k sqft1750 Oakwood Ter APT 16F, Narberth, PA 19072Sold
- $480,0002 bd2 ba1.2k sqft1750 Oakwood Ter APT 16I, Narberth, PA 19072Sold
- $529,0003 bd3 ba1.9k sqft1750 Oakwood Ter #7D, Narberth, PA 19072Sold
A local agent can set up tours, give advice and negotiate with sellers.
Similar homes
- $409,9002 bd2 ba1.2k sqftOak Hill Estates, Narberth, PA 19072For Sale

 MLS ID #PAMC2178330, Dan Hammer, Vylla Home. Bright MLS
 - $359,9002 bd2 ba1.1k sqftOak Hill, Narberth, PA 19072For Sale
 MLS ID #PAMC2184862, Harvey Sklaroff, Harvey Sklaroff Real Estate. Bright MLS
 - $349,9002 bd2 ba1.1k sqftOak Hill, Narberth, PA 19072For Sale
 MLS ID #PAMC2171254, Harvey Sklaroff, Harvey Sklaroff Real Estate. Bright MLS
 - $349,8901 bd2 ba1k sqft1637 Oakwood Dr APT S114, Narberth, PA 19072For Sale
 MLS ID #PAMC2162762, Jack Aezen, Compass RE. Bright MLS
 - $359,9003 bd2 ba1.1k sqft409 Seville St #A, Philadelphia, PA 19128For SaleMLS ID #PAPH2634966, Michael Korkus, Coldwell Banker Realty. Bright MLS
- $379,0002 bd2 ba1.2k sqftHaverford Hunt Club, Haverford, PA 19041For SaleMLS ID #PAMC2174176, William Wolverton, Wolverton & Company LLC. Bright MLS
- $409,9002 bd2 ba1.1k sqft901 N Penn St Unit R205, Philadelphia, PA 19123For Sale By Owner
- $204,9001 bd1 ba771 sqftOak Hill, Penn Valley, PA 19072For SaleMLS ID #PAMC2183062, Harvey Sklaroff, Harvey Sklaroff Real Estate. Bright MLS
- $385,0003 bd3 ba1.5k sqft401 Woodside Cir, Dresher, PA 19025For SaleMLS ID #PAMC2187250, Man Kim, Sky City Properties. Bright MLS
- $400,0003 bd3 ba1.4k sqft1238 S 31st St, Philadelphia, PA 19146For SaleMLS ID #PAPH2631690, KAM PATEL, Coldwell Banker Hearthside Realtors. Bright MLS
- $374,9002 bd2 ba1.4k sqft9302 Centennial Sta, Warminster, PA 18974For SaleMLS ID #PABU2124642, Frank Faber, Faber Realty Inc. Bright MLS
- $359,9002 bd2 ba1.3k sqft8200 Centennial Sta, Warminster, PA 18974For SaleMLS ID #PABU2127216, Frank Faber, Faber Realty Inc. Bright MLS
- $424,9993 bd2 ba1.3k sqft1802 Whitpain Hls, Blue Bell, PA 19422For SaleMLS ID #PAMC2185262, Jennifer Rappaport, RE/MAX Central - Blue Bell. Bright MLS
- $379,9002 bd2 ba1.1k sqftValley Forge Towers South, King Of Prussia, PA 19406For SaleMLS ID #PAMC2178800, Naz Nejadi, BHHS Fox & Roach Wayne-Devon. Bright MLS
- $439,9002 bd2 ba1.6k sqftThe Fairmont, Bala Cynwyd, PA 19004For SaleMLS ID #PAMC2158700, Andrea Robbins, BHHS Fox & Roach-Haverford. Bright MLS
- $349,0003 bd2 ba1.1k sqft1171 Lewis Ter, Woodbury, NJ 08096For SaleMLS ID #NJGL2075236, zack duz, HomeSmart First Advantage Realty. Bright MLS
- $429,9003 bd4 ba1.4k sqft10938 Modena Pl, Philadelphia, PA 19154For SaleMLS ID #PAPH2644936, Saul Babar, Realty Mark Associates. Bright MLS
- $260,0003 bd2 ba1.2k sqft6908 Garman St, Philadelphia, PA 19142For SaleMLS ID #PAPH2650520, Mary Mastrobuoni, PA RealtyWorks LLC. Bright MLS
- $258,0001 bd1 ba615 sqftWynmont Condo, Narberth, PA 19072For SaleMLS ID #PAMC2181322, Casey Murphy, Main Line Executive Realty. Bright MLS
- $339,9001 bd2 ba1.3k sqftSutton Terrace, Bala Cynwyd, PA 19004For SaleMLS ID #PAMC2169734, Carol Albert, RE/MAX Ready. Bright MLS
