BRING US AN OFFER! Motivated seller, priced to sell, and open to working with the right buyer. This 2026 NEW CONSTRUCTION. Site built no HPR. Minutes away from Downtown Nashville & Germantown delivers 4 bedrooms, 3.5 baths, and 2,364 square feet of thoughtfully designed living space at the best value in the area. A rare main-level bedroom suite makes it ideal for guests, a home office, or multigenerational living. Enjoy two fireplaces, a covered deck, a fully fenced yard, and a covered carport, plus a tankless water heater and no HOA. This home also qualifies for 100% financing with no PMI, opening the door for more buyers. Located minutes from shopping, restaurants, galleries, and the energy of one of Nashville's fastest-growing arts corridors. Bring your buyer. The seller is ready to make a deal happen.
Active
Price cut: $10K (7/27)
$589,400
1751 16th Ave N, Nashville, TN 37208
4beds
2,364sqft
:
Get pre-qualified$3,559/mo
Single Family Residence, Residential
Built in 2026
5,227 Square Feet Lot
$-- Zestimate®
$249/sqft
$-- HOA
What's special
Two fireplacesFully fenced yardRare main-level bedroom suiteCovered deckCovered carport
- 149 days |
- 296 |
- 28 |
Zillow last checked:
Listing updated:
Listed by:
Angela McAndrew 360-742-9255,
Compass RE 615-475-5616
Source: RealTracs MLS as distributed by MLS GRID,MLS#: 3146787
Facts & features
Interior
Bedrooms & bathrooms
- Bedrooms: 4
- Bathrooms: 4
- Full bathrooms: 3
- 1/2 bathrooms: 1
- Main level bedrooms: 1
Bedroom 1
- Area: 294 Square Feet
- Dimensions: 14x21
Bedroom 2
- Area: 154 Square Feet
- Dimensions: 11x14
Bedroom 3
- Area: 143 Square Feet
- Dimensions: 11x13
Bedroom 4
- Area: 132 Square Feet
- Dimensions: 11x12
Dining room
- Features: Combination
- Level: Combination
Living room
- Features: Great Room
- Level: Great Room
Heating
- Central
Cooling
- Ceiling Fan(s), Central Air, Electric
Appliances
- Included: Built-In Gas Oven, Built-In Electric Range, Dishwasher, Disposal, Stainless Steel Appliance(s)
- Laundry: Electric Dryer Hookup, Washer Hookup
Features
- Air Filter, Bookcases, Built-in Features, Ceiling Fan(s), Extra Closets, High Ceilings, Open Floorplan, Pantry, Walk-In Closet(s), Kitchen Island
- Flooring: Laminate, Tile, Vinyl
- Basement: Crawl Space
- Number of fireplaces: 2
- Fireplace features: Electric, Great Room, Living Room
Interior area
- Total structure area: 2,364
- Total interior livable area: 2,364 sqft
- Finished area above ground: 2,364
Property
Parking
- Total spaces: 2
- Parking features: Garage Door Opener, Detached
- Carport spaces: 2
Features
- Levels: Two
- Stories: 2
- Patio & porch: Patio, Covered, Porch
- Exterior features: Balcony, Smart Light(s)
- Fencing: Full
Lot
- Size: 5,227 Square Feet
- Dimensions: 33 x 170
- Features: Level
- Topography: Level
Details
- Parcel number: 08111023700
- Special conditions: Standard
- Other equipment: Air Purifier
Construction
Type & style
- Home type: SingleFamily
- Architectural style: Cottage
- Property subtype: Single Family Residence, Residential
Materials
- Frame, Hardboard Siding
- Roof: Shingle
Condition
- New construction: No
- Year built: 2026
Utilities & green energy
- Sewer: Public Sewer
- Water: Public
- Utilities for property: Electricity Available, Water Available
Community & HOA
Community
- Security: Carbon Monoxide Detector(s), Smoke Detector(s)
- Subdivision: D T Mcgavock & Others
HOA
- Has HOA: No
Location
- Region: Nashville
Financial & listing details
- Price per square foot: $249/sqft
- Tax assessed value: $190,000
- Annual tax amount: $1,473
- Date on market: 3/12/2026
- Electric utility on property: Yes
Estimated market value
Not available
Estimated sales range
Not available
Not available
Price history
| Date | Event | Price |
|---|---|---|
| 7/27/2026 | Price change | $589,400-1.7%$249/sqft |
Source:  RealTracs MLS as distributed by MLS GRID #3146787 Report a problem RealTracs MLS as distributed by MLS GRID #3146787 Report a problem | ||
| 5/1/2026 | Price change | $599,400-4.8%$254/sqft |
Source: RealTracs MLS as distributed by MLS GRID #3146787 Report a problem | ||
| 3/12/2026 | Listed for sale | $629,400+306.1%$266/sqft |
Source: RealTracs MLS as distributed by MLS GRID #3146787 Report a problem | ||
| 6/13/2025 | Sold | $155,000-20.5%$66/sqft |
Source: RealTracs MLS as distributed by MLS GRID #2767295 Report a problem | ||
| 6/1/2025 | Contingent | $195,000$82/sqft |
Source: RealTracs MLS as distributed by MLS GRID #2767295 Report a problem | ||
| 3/6/2025 | Listed for sale | $195,000$82/sqft |
Source: RealTracs MLS as distributed by MLS GRID #2767295 Report a problem | ||
| 2/28/2025 | Contingent | $195,000$82/sqft |
Source: RealTracs MLS as distributed by MLS GRID #2767295 Report a problem | ||
| 12/10/2024 | Listed for sale | $195,000+30.1%$82/sqft |
Source: RealTracs MLS as distributed by MLS GRID #2767295 Report a problem | ||
| 1/20/2021 | Listing removed | -- |
Source: RealTracs MLS as distributed by MLS GRID Report a problem | ||
| 9/25/2020 | Listed for sale | $149,900+2041.4%$63/sqft |
Source: Reliant Realty ERA Powered #2192727 Report a problem | ||
| 2/25/2013 | Sold | $7,000-44%$3/sqft |
Source: Public Record Report a problem | ||
| 5/12/2012 | Listing removed | $12,500$5/sqft |
Source: Carolyn F. Adcock #1339977 Report a problem | ||
| 3/24/2012 | Price change | $12,500-16.7%$5/sqft |
Source: Carolyn F. Adcock #1339977 Report a problem | ||
| 2/21/2012 | Listed for sale | $15,000$6/sqft |
Source: Carolyn F. Adcock #1339977 Report a problem | ||
Public tax history
| Year | Property taxes | Tax assessment |
|---|---|---|
| 2025 | $1,337 +9.5% | $47,500 +26.7% |
| 2024 | $1,220 | $37,500 |
| 2023 | $1,220 | $37,500 |
| 2022 | $1,220 -1% | $37,500 |
| 2021 | $1,233 +88.5% | $37,500 +141.9% |
| 2020 | $654 +33.8% | $15,500 |
| 2019 | $489 -28.6% | $15,500 -28.6% |
| 2018 | $685 +35.7% | $21,700 |
| 2017 | $505 -26.3% | $21,700 +117% |
| 2016 | $685 +51.6% | $10,000 |
| 2015 | $452 | $10,000 |
| 2014 | $452 | $10,000 |
| 2013 | -- | $10,000 -2% |
| 2012 | -- | $10,200 |
| 2011 | -- | $10,200 |
| 2010 | -- | $10,200 |
| 2009 | -- | $10,200 +10% |
| 2008 | -- | $9,275 |
| 2007 | -- | $9,275 |
| 2006 | -- | -- |
| 2005 | -- | -- |
| 2004 | -- | -- |
| 2003 | -- | -- |
| 2002 | -- | -- |
| 2001 | -- | -- |
| 2000 | -- | -- |
Find assessor info on the county website
Monthly payment
Est. payment
Payment breakdown
Explore the cost of this home by adjusting the details. Changes won't be saved.Climate risks
Neighborhood: Elizabeth Park
Nearby schools
GreatSchools rating
- 4/10Robert Churchwell Museum Magnet Elementary SchoolGrades: PK-5Distance: 0.3 mi
- 4/10John Early Paideia Middle MagnetGrades: 6-8Distance: 0.6 mi
- 4/10Pearl Cohn Magnet High SchoolGrades: 9-12Distance: 1.2 mi
Schools provided by the listing agent
- Elementary: Robert Churchwell Museum Magnet Elementary School
- Middle: John Early Paideia Magnet
- High: Pearl Cohn Magnet High School
Source: RealTracs MLS as distributed by MLS GRID. This data may not be complete. We recommend contacting the local school district to confirm school assignments for this home.
- $249,7003 bd1 ba900 sqft1753 16th Ave N, Nashville, TN 37208Off Market
- $471,8003 bd3 ba1.7k sqft1749 16th Ave N, Nashville, TN 37208Off Market

- $585,0003 bd3 ba2.1k sqft1747 16th Ave N, Nashville, TN 37208Sold
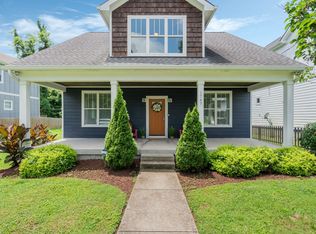
- $546,5003 bd4 ba1.8k sqft1745 16th Ave N, Nashville, TN 37208Sold

- $487,9003 bd3 ba1.8k sqft1743 16th Ave N, Nashville, TN 37208Off Market
- $247,8003 bd1 ba768 sqft1734 17th Ave N, Nashville, TN 37208Off Market
- $--2 bd1 ba650 sqft1730 17th Ave N UNIT B, Nashville, TN 37208Off Market
- $--2 bd1 ba675 sqft1730 17th Ave N UNIT A, Nashville, TN 37208Off Market
A local agent can set up tours, give advice and negotiate with sellers.
A local lender can help you make sure your offer is ready when you are.
Similar homes
- $599,9994 bd4 ba2.1k sqft2318 Batavia St, Nashville, TN 37208For Sale

 MLS ID #3319040, Diane Journell. RealTracs MLS as distributed by MLS GRID
 - $520,0003 bd3 ba1.9k sqft1814A 16th Ave N, Nashville, TN 37208For Sale
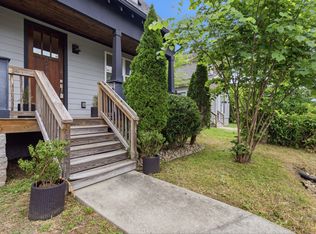 MLS ID #3220501, Reed Sircy. RealTracs MLS as distributed by MLS GRID
 - $499,9003 bd3 ba1.6k sqft1732 25th Ave N, Nashville, TN 37208For Sale
 MLS ID #3279170, Pamela Lash. RealTracs MLS as distributed by MLS GRID
 - $675,0003 bd4 ba2.6k sqft1506 Arthur Ave, Nashville, TN 37208For Sale
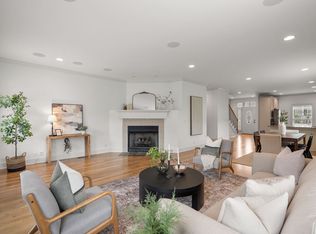 MLS ID #3220973, Bethany Rayl. RealTracs MLS as distributed by MLS GRID
 - $574,9004 bd4 ba2.2k sqft3835 Dr Walter S Davis Blvd, Nashville, TN 37209For SaleMLS ID #3148500, Shawanda Dodson-Crawford. RealTracs MLS as distributed by MLS GRID
- $649,9003 bd4 ba2.1k sqft2312 18th Ave N, Nashville, TN 37208New ConstructionMLS ID #3306229, Jamil Wahidi, CRS, GRI, ABR, AHWD. RealTracs MLS as distributed by MLS GRID
- $639,9005 bd4 ba2.6k sqft2213 18th Ave N, Nashville, TN 37208New ConstructionMLS ID #3144853, Amber Johns. RealTracs MLS as distributed by MLS GRID
- $669,9003 bd4 ba2.2k sqft2308 18th Ave N, Nashville, TN 37208New ConstructionMLS ID #3306231, Jamil Wahidi, CRS, GRI, ABR, AHWD. RealTracs MLS as distributed by MLS GRID
- $659,9003 bd4 ba2.2k sqft2310 18th Ave N, Nashville, TN 37208New ConstructionMLS ID #3306230, Jamil Wahidi, CRS, GRI, ABR, AHWD. RealTracs MLS as distributed by MLS GRID
- $585,0004 bd4 ba2.3k sqft638B Annex Ave, Nashville, TN 37209For SaleMLS ID #3183429, Whit Murray. RealTracs MLS as distributed by MLS GRID
- $614,9003 bd3 ba2.1k sqft1508 E Stewarts Ln, Nashville, TN 37218For SaleMLS ID #3233927, Tucker Felts | Kelton Group. RealTracs MLS as distributed by MLS GRID
- $650,0003 bd3 ba2k sqft417A 35th Ave N, Nashville, TN 37209For SaleMLS ID #3180774, Susan Gregory. RealTracs MLS as distributed by MLS GRID
- $630,0003 bd3 ba2.4k sqft1030 Burchwood Ave, Nashville, TN 37216For SaleMLS ID #3308905, Murphie Clem. RealTracs MLS as distributed by MLS GRID
- $629,0003 bd3 ba1.8k sqft65 Creighton Ave, Nashville, TN 37206For SaleMLS ID #3230157, Timothy (Tim) Paul Boyls. RealTracs MLS as distributed by MLS GRID
- $644,9993 bd3 ba1.9k sqft1904 Scott Ave, Nashville, TN 37206For SaleMLS ID #3305179, Bobby Johnson. RealTracs MLS as distributed by MLS GRID
- $725,0004 bd4 ba2.3k sqft557A Stevenson St, Nashville, TN 37209For SaleMLS ID #3302169, Roger Stockton. RealTracs MLS as distributed by MLS GRID
- $760,0004 bd4 ba2.2k sqft1105 11th Ave N, Nashville, TN 37208New ConstructionMLS ID #2998303, Mia Parker. RealTracs MLS as distributed by MLS GRID
- $650,0003 bd3 ba2.1k sqft625A Ries Ave, Nashville, TN 37209For SaleMLS ID #3234721, Corinne Lincoln. RealTracs MLS as distributed by MLS GRID
- $639,9004 bd2 ba3k sqft2224 Crestline Dr, Nashville, TN 37214For SaleMLS ID #3222949, Dana Lohr. RealTracs MLS as distributed by MLS GRID
- $565,0003 bd3 ba1.9k sqft752B Croley Dr, Nashville, TN 37209For SaleMLS ID #3166395, Cristian Vargas. RealTracs MLS as distributed by MLS GRID
