Welcome to this brick townhome in the highly sought-after Poplar Creek community. This residence offers three levels of living space, filled with abundant natural light throughout. Step inside to discover soaring vaulted ceilings and a dramatic floor-to-ceiling brick fireplace that serves as the centerpiece of the main living area. The home backs to a serene pond, providing peaceful water views and a picturesque backdrop year-round. Featuring two spacious bedrooms, each with its own en-suite bathroom, this home offers both comfort and privacy. A third full bathroom is located in the finished basement, which also provides exceptional storage space and flexibility for additional living, recreation, or workspace needs. Enjoy the convenience of second-floor laundry and generous walk-in closets in both bedrooms. The attached two-car garage adds practicality, while the overall layout and design make everyday living effortless. With its desirable location, scenic views, and impressive features, this townhome is a rare opportunity you won't want to miss. This home offers a Lifeway Mobility Stair Lift, custom designed offering both convenience and peace of mind.
Contingent
$350,000
1751 Pebble Beach Dr, Hoffman Estates, IL 60169
2beds
1,604sqft
:
Get pre-qualified$3,080/mo
Townhouse, Single Family Residence
Built in 1986
1,800 Square Feet Lot
$-- Zestimate®
$218/sqft
$400/mo HOA
What's special
Finished basementBrick townhomeTwo spacious bedroomsScenic viewsAttached two-car garagePeaceful water viewsPicturesque backdrop year-round
- --
- on Zillow |
- 77
- views |
- 1
- save |
Zillow last checked:
Listing updated:
Listed by:
Tamara Matlock 847-514-6998,
Keller Williams Inspire - Geneva
Source: MRED as distributed by MLS GRID,MLS#: 12632827
Facts & features
Interior
Bedrooms & bathrooms
- Bedrooms: 2
- Bathrooms: 4
- Full bathrooms: 3
- 1/2 bathrooms: 1
Rooms
- Room types: No additional rooms
Primary bedroom
- Features: Flooring (Carpet), Bathroom (Full)
- Level: Second
- Area: 180 Square Feet
- Dimensions: 15X12
Bedroom 2
- Features: Flooring (Carpet)
- Level: Second
- Area: 144 Square Feet
- Dimensions: 12X12
Dining room
- Features: Flooring (Carpet)
- Level: Main
- Area: 132 Square Feet
- Dimensions: 12X11
Family room
- Features: Flooring (Carpet)
- Level: Basement
- Area: 375 Square Feet
- Dimensions: 25X15
Kitchen
- Features: Flooring (Tile)
- Level: Main
- Area: 187 Square Feet
- Dimensions: 17X11
Laundry
- Level: Second
- Area: 30 Square Feet
- Dimensions: 5X6
Living room
- Features: Flooring (Carpet)
- Level: Main
- Area: 315 Square Feet
- Dimensions: 21X15
Heating
- Natural Gas
Cooling
- Central Air
Appliances
- Included: Range, Microwave, Dishwasher, Refrigerator, Washer, Dryer, Disposal
- Laundry: Upper Level, Gas Dryer Hookup
Features
- Vaulted Ceiling(s), Storage, Walk-In Closet(s), Granite Counters, Pantry
- Flooring: Carpet
- Windows: Skylight(s)
- Basement: Finished,Full
- Number of fireplaces: 1
- Fireplace features: Gas Log, Family Room
Interior area
- Total structure area: 0
- Total interior livable area: 1,604 sqft
Property
Parking
- Total spaces: 2
- Parking features: Yes, Attached, Garage
- Attached garage spaces: 2
Accessibility
- Accessibility features: Bath Grab Bars, Stair Lift, Disability Access
Features
- Has view: Yes
- View description: Back of Property
- Has water view: Yes
- Water view: Back of Property
Lot
- Size: 1,800 Square Feet
- Dimensions: 30x60
Details
- Parcel number: 07083001410000
- Special conditions: None
Construction
Type & style
- Home type: Townhouse
- Property subtype: Townhouse, Single Family Residence
Materials
- Brick
Condition
- New construction: No
- Year built: 1986
Utilities & green energy
- Sewer: Public Sewer
- Water: Lake Michigan
Community & HOA
Community
- Subdivision: Poplar Creek
HOA
- Has HOA: Yes
- Services included: Insurance, Exterior Maintenance, Lawn Care, Snow Removal
- HOA fee: $400 monthly
Location
- Region: Hoffman Estates
Financial & listing details
- Price per square foot: $218/sqft
- Tax assessed value: $280,000
- Annual tax amount: $7,123
- Date on market: 5/1/2026
- Ownership: Fee Simple w/ HO Assn.
Estimated market value
Not available
Estimated sales range
Not available
Not available
Price history
Price history is unavailable.
Public tax history
| Year | Property taxes | Tax assessment |
|---|---|---|
| 2024 | $7,124 +134% | $28,000 |
| 2023 | $3,045 +0.2% | $28,000 |
| 2022 | $3,040 -9% | $28,000 +54.2% |
| 2021 | $3,339 +9.9% | $18,159 |
| 2020 | $3,038 +1.1% | $18,159 -10% |
| 2019 | $3,005 -10.4% | $20,177 +8.2% |
| 2018 | $3,352 -16.7% | $18,648 |
| 2017 | $4,027 -5.9% | $18,648 |
| 2016 | $4,280 -1% | $18,648 +3.6% |
| 2015 | $4,324 +4% | $18,003 |
| 2014 | $4,159 +0.2% | $18,003 |
| 2013 | $4,149 +10.2% | $18,003 +1.5% |
| 2012 | $3,765 -1.6% | $17,732 |
| 2011 | $3,828 -2.7% | $17,732 |
| 2010 | $3,934 -4.1% | $17,732 -22.4% |
| 2009 | $4,101 +9.1% | $22,838 -4% |
| 2008 | $3,759 +4.5% | $23,790 |
| 2007 | $3,597 -6.8% | $23,790 +13.4% |
| 2006 | $3,860 +7.9% | $20,974 |
| 2005 | $3,578 +4.9% | $20,974 |
| 2004 | $3,412 -1% | $20,974 +13.7% |
| 2003 | $3,446 +5% | $18,452 |
| 2002 | $3,281 +1.3% | $18,452 |
| 2001 | $3,241 +1.8% | $18,452 +4.7% |
| 2000 | $3,183 -6.3% | $17,618 |
| 1999 | $3,399 | $17,618 |
Find assessor info on the county website
Monthly payment
Est. payment
Payment breakdown
Explore the cost of this home by adjusting the details. Changes won't be saved.Climate risks
Neighborhood: 60169
Nearby schools
GreatSchools rating
- 8/10Neil Armstrong Elementary SchoolGrades: K-6Distance: 0.3 mi
- 7/10Dwight D Eisenhower Junior High SchoolGrades: 7-8Distance: 1.6 mi
- 10/10Hoffman Estates High SchoolGrades: 9-12Distance: 0.8 mi
Schools provided by the listing agent
- Elementary: Neil Armstrong Elementary School
- Middle: Eisenhower Junior High School
- High: Hoffman Estates High School
- District: 54
Source: MRED as distributed by MLS GRID. This data may not be complete. We recommend contacting the local school district to confirm school assignments for this home.
- $371,9002 bd2 ba1.3k sqft1749 Pebble Beach Dr, Hoffman Estates, IL 60169Off Market
- $405,9003 bd2 ba1.8k sqft1755 Pebble Beach Dr, Hoffman Estates, IL 60169Off Market
- $376,9002 bd2 ba1.3k sqft1757 Pebble Beach Dr, Hoffman Estates, IL 60169Off Market
- $375,0002 bd3 ba2.4k sqft1745 Pebble Beach Dr #0, Hoffman Estates, IL 60169Sold
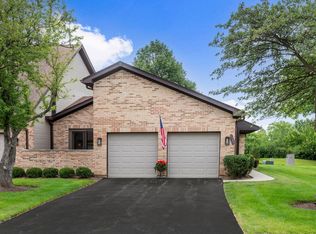
- $375,0002 bd3 ba1.3k sqft1745 Pebble Beach Dr, Hoffman Estates, IL 60169Sold
- $383,1002 bd2 ba1.3k sqft1739 Pebble Beach Dr, Hoffman Estates, IL 60169Off Market
- $373,6002 bd3 ba1.6k sqft1743 Pebble Beach Dr, Hoffman Estates, IL 60169Off Market
- $434,8003 bd3 ba2.2k sqft1759 Pebble Beach Dr, Hoffman Estates, IL 60169Off Market
A local agent can set up tours, give advice and negotiate with sellers.
Similar homes
- $369,9002 bd3 ba1.6k sqft1729 Pebble Beach Ct, Hoffman Estates, IL 60169Active
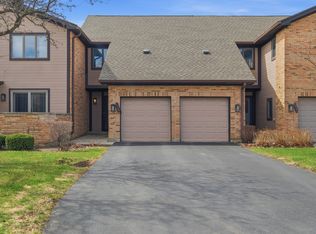 MLS ID #12707358, Dmytro Bezrukavyi, KOMAR. MRED as distributed by MLS GRID
 - $399,0002 bd4 ba2k sqft2216 Seaver Ln Unit 2216, Hoffman Estates, IL 60169New
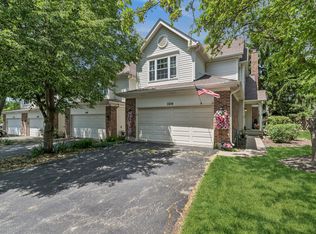 MLS ID #12720049, Timothy Guzzetta, Baird & Warner. MRED as distributed by MLS GRID
 - $355,0002 bd1 ba1.4k sqft118 Seneca Trl, Bloomingdale, IL 60108New
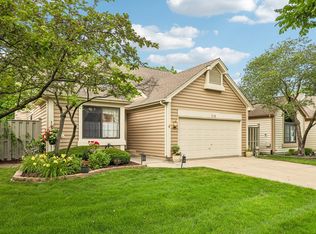 MLS ID #12720336, Christopher Piercy, Real People Realty. MRED as distributed by MLS GRID
 - $339,9002 bd2 ba1.3k sqft224 Lorraine Cir Unit 224, Bloomingdale, IL 60108Active
 MLS ID #12708573, Kathy Maykut, CNC,CSC, RE/MAX All Pro. MRED as distributed by MLS GRID
 - $299,9003 bd3 ba1.7k sqft864 N Shady Oaks Dr #864, Elgin, IL 60120NewMLS ID #12718684, Tim Winfrey, RE/MAX Liberty. MRED as distributed by MLS GRID
- $363,0003 bd2 ba1.6k sqft508 Oak Dr, Dundee, IL 60118For SaleMLS ID #11905749, Mitchell Cohen, Cove Realty Inc.. My State MLS
- $289,0002 bd2 ba1.1k sqft717 Whitesail Dr #717, Schaumburg, IL 60194NewMLS ID #12717631, Aparajita Leekha, ABR,GREEN,GRI,SRES, Property Economics, Inc.. MRED as distributed by MLS GRID
- $355,0003 bd3 ba1.7k sqft725 Littleton Trl #50-4, Elgin, IL 60120ActiveMLS ID #12674855, Guljit Singh, CSC,SFR, Statewide Home Realty Inc. MRED as distributed by MLS GRID
- $439,0004 bd3 ba2.2k sqft60 Arizona Blvd, Hoffman Estates, IL 60169ActiveMLS ID #12692451, Kenneth Lemberger, CRS,GREEN,SRES, REMAX Legends. MRED as distributed by MLS GRID
- $349,9003 bd2 ba1.8k sqft1441 Maple Ln, Elgin, IL 60123ActiveMLS ID #12714747, Anthony Disano, Parkvue Realty Corporation. MRED as distributed by MLS GRID
- $303,0002 bd3 ba1.2k sqft121 Golfview Dr, Glendale Heights, IL 60139ActiveMLS ID #12714948, Paul Sanchez, Prenton Realty. MRED as distributed by MLS GRID
- $350,0002 bd2 ba1.3k sqft1911 N Silver Lake Rd, Arlington Heights, IL 60004ActiveMLS ID #12713480, Matthew Messel, Compass. MRED as distributed by MLS GRID
- $329,0003 bd1 ba1k sqft206 Judy Ln, Streamwood, IL 60107ActiveMLS ID #12701248, Lorena Ramirez-Carrillo, YUB Realty Inc. MRED as distributed by MLS GRID
- $500,0005 bd3 ba2.3k sqft1129 Patricia Ct, Schaumburg, IL 60193NewMLS ID #12718159, Aimee Derylo, eXp Realty. MRED as distributed by MLS GRID
- $330,0002 bd2 ba1.3k sqft1994 Gary Ct Unit B, Schaumburg, IL 60193ActiveMLS ID #12690450, Gerard Scheffler, GRI,SFR, Home Gallery Realty Corp.. MRED as distributed by MLS GRID
- $285,0002 bd1 ba1.2k sqft178 Cripple Creek Ct #1, Schaumburg, IL 60194ActiveMLS ID #12680705, Liz Wiersum, Executive Realty Group LLC. MRED as distributed by MLS GRID
- $370,0003 bd3 ba1.6k sqft27W225 Ash Ct, Winfield, IL 60190ActiveMLS ID #12697272, Julija Jovanovic, eXp Realty. MRED as distributed by MLS GRID
- $410,0004 bd3 ba1.2k sqft3N539 Woodland Ave, West Chicago, IL 60185NewMLS ID #12718094, Gustavo Nieto, Realty of America, LLC. MRED as distributed by MLS GRID
- $320,0003 bd2 ba1.9k sqft330 Elmwood Ln, Bloomingdale, IL 60108Price ChangeMLS ID #12698737, Sally Haynes, Keller Williams ONEChicago. MRED as distributed by MLS GRID
- $399,0004 bd2 ba1.7k sqft1485 Westbury Dr, Hoffman Estates, IL 60192Re-activatedMLS ID #12659834, Roberto Sanchez, Century 21 Integra. MRED as distributed by MLS GRID
