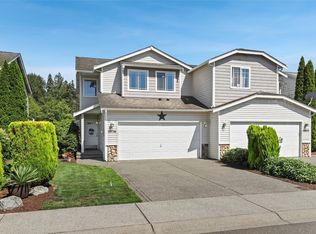
Highly sought after Panorama Heights neighborhood of Sky Island. Move in ready! Featuring 3 or 4 bedrooms (large bonus room) primary with private bath & walk in closet, 2.5 baths. Open concept, light & bright with lots of windows and 9 ft ceilings. Great room with cozy gas fireplace. Spacious kitchen with eating area, pantry, lots of cabinets and counter space. Sliding glass door to side and back yard, entertainment size patio, lawn and fully fenced yard, great for indoor/outdoor living. Main floor laundry room. Hot water heater is 3 years new. 2 car garage accessed off the alley and additional off alley parking. Conveniently located near shopping, schools, parks and minutes to Bonney Lakes amenities.
Pending
Listed by: Windermere RE/Lake Tapps, Inc • Tiffinie M. Clark
Price cut: $30K (7/9)
$519,999
17605 111th Street Ct E, Bonney Lake, WA 98391
3beds
1,702sqft
Single Family Residence
Built in 2003
4,835 Square Feet Lot
$536,900 Zestimate®
$306/sqft
$32/mo HOA
What's special
Additional off alley parkingMain floor laundry roomEntertainment size patio
- 66 days |
- 82 |
- 1 |
Zillow last checked:
Listing updated:
Listed by:
Tiffinie M. Clark,
Windermere RE/Lake Tapps, Inc,
Kjell Lindberg,
Windermere RE/Lake Tapps, Inc
Source: NWMLS as distributed by MLS GRID,MLS#: 2539506
Facts & features
Interior
Bedrooms & bathrooms
- Bedrooms: 3
- Bathrooms: 3
- Full bathrooms: 2
- 1/2 bathrooms: 1
- Main level bathrooms: 1
Primary bedroom
- Level: Second
Bedroom
- Level: Second
Bedroom
- Level: Second
Bonus room
- Level: Second
Dining room
- Level: Main
Entry hall
- Level: Main
Great room
- Level: Second
Kitchen with eating space
- Level: Main
Utility room
- Level: Main
Heating
- Fireplace, Forced Air, Natural Gas
Cooling
- None
Appliances
- Included: Dishwasher, Dryer, Microwave, Refrigerator, Stove(s)/Range(s), Washer, Dishwasher(s), Dryer(s), Microwave(s), Refrigerator(s), Washer(s), Water Heater: Gas, Water Heater Location: Garage
Features
- Bath Off Primary, Dining Room, Pantry
- Flooring: Ceramic Tile, Laminate, Vinyl, Carpet
- Windows: Dbl Pane/Storm Window
- Basement: None
- Number of fireplaces: 1
- Fireplace features: Gas, Main Level: 1, Fireplace
Interior area
- Total structure area: 1,702
- Total interior livable area: 1,702 sqft
Property
Parking
- Total spaces: 2
- Parking features: Attached Garage
- Has attached garage: Yes
- Covered spaces: 2
Features
- Levels: Two
- Stories: 2
- Entry location: Main
- Patio & porch: Bath Off Primary, Dbl Pane/Storm Window, Dining Room, Fireplace, Pantry, Walk-In Closet(s), Water Heater
- Has view: Yes
- View description: Territorial
Lot
- Size: 4,835 Square Feet
- Features: Cul-De-Sac, Curbs, Paved, Sidewalk, Fenced-Fully, Gas Available, Patio
- Topography: Level
Details
- Parcel number: 7001492020
- Special conditions: Standard
- Other equipment: Leased Equipment: None
Construction
Type & style
- Home type: SingleFamily
- Architectural style: Traditional,2 Story
- Property subtype: Single Family Residence
Materials
- Metal/Vinyl
- Foundation: Poured Concrete
- Roof: Composition
Condition
- Very Good
- Year built: 2003
- Major remodel year: 2003
Utilities & green energy
- Electric: Company: PSE
- Sewer: Sewer Connected, Company: City of Bonney Lake
- Water: Public, Company: City of Bonney Lake
Community & HOA
Community
- Features: CCRs
- Subdivision: Panorama
HOA
- Services included: Common Area Maintenance
- HOA fee: $32 monthly
Location
- Region: Bonney Lake
Financial & listing details
- Price per square foot: $306/sqft
- Tax assessed value: $476,200
- Annual tax amount: $5,473
- Date on market: 7/1/2026
- Cumulative days on market: 53 days
- Listing terms: Conventional,FHA,VA Loan
- Inclusions: Dishwasher(s), Dryer(s), Leased Equipment, Microwave(s), Refrigerator(s), Stove(s)/Range(s), Washer(s)
Estimated market value
$536,900
$510,000 - $564,000
$2,857/mo
Price history
| Date | Event | Price |
|---|---|---|
| 7/11/2026 | Pending sale | $519,999$306/sqft |
Source:  NWMLS as distributed by MLS GRID #2539506 Report a problem NWMLS as distributed by MLS GRID #2539506 Report a problem | ||
| 7/9/2026 | Price change | $519,999-5.4%$306/sqft |
Source: NWMLS as distributed by MLS GRID #2539506 Report a problem | ||
| 7/6/2026 | Listed for sale | $549,950$323/sqft |
Source: NWMLS as distributed by MLS GRID #2539506 Report a problem | ||
| 6/30/2026 | Pending sale | $549,950$323/sqft |
Source: NWMLS as distributed by MLS GRID #2539506 Report a problem | ||
| 6/17/2026 | Listed for sale | $549,950+65.5%$323/sqft |
Source: NWMLS as distributed by MLS GRID #2539506 Report a problem | ||
| 10/19/2018 | Sold | $332,219+1.4%$195/sqft |
Source: NWMLS as distributed by MLS GRID #1348689 Report a problem | ||
| 10/19/2018 | Listed for sale | $327,500$192/sqft |
Source: Coldwell Banker Bain #1348689 Report a problem | ||
| 10/19/2018 | Pending sale | $327,500$192/sqft |
Source: Coldwell Banker Bain #1348689 Report a problem | ||
| 9/17/2018 | Price change | $327,500-2.2%$192/sqft |
Source: Coldwell Banker Bain #1348689 Report a problem | ||
| 8/31/2018 | Pending sale | $335,000$197/sqft |
Source: Coldwell Banker Bain #1348689 Report a problem | ||
| 8/21/2018 | Listed for sale | $335,000+42.9%$197/sqft |
Source: Coldwell Banker Bain #1348689 Report a problem | ||
| 9/16/2016 | Sold | $234,419-0.5%$138/sqft |
Source: Public Record Report a problem | ||
| 7/6/2016 | Price change | $235,700-5%$138/sqft |
Source: REALHome Services and Solutions #962531 Report a problem | ||
| 6/7/2016 | Listed for sale | $248,040+0%$146/sqft |
Source: REALHome Services and Solutions #962531 Report a problem | ||
| 3/30/2016 | Sold | $248,000-5.7%$146/sqft |
Source: Public Record Report a problem | ||
| 9/15/2008 | Listing removed | $262,900$154/sqft |
Source: Z57 #28095216 Report a problem | ||
| 6/17/2008 | Listed for sale | $262,900+42.5%$154/sqft |
Source: Z57 #28095216 Report a problem | ||
| 6/12/2003 | Sold | $184,484$108/sqft |
Source: Public Record Report a problem | ||
Public tax history
| Year | Property taxes | Tax assessment |
|---|---|---|
| 2025 | $5,474 +1% | $476,200 -0.6% |
| 2024 | $5,421 +18.1% | $479,100 +6.2% |
| 2023 | $4,589 +6.9% | $451,100 +3.4% |
| 2022 | $4,292 +9.1% | $436,400 +29.6% |
| 2021 | $3,933 +21.8% | $336,600 +21.7% |
| 2019 | $3,230 +0.8% | $276,500 +5.6% |
| 2018 | $3,204 +15.7% | $261,800 +14.6% |
| 2017 | $2,769 +14.6% | $228,500 +24.1% |
| 2016 | $2,416 | $184,100 +7.8% |
| 2014 | $2,416 +3.2% | $170,800 +9.3% |
| 2013 | $2,340 | $156,300 +2.4% |
| 2012 | -- | $152,600 -8.7% |
| 2011 | -- | $167,100 -7.2% |
| 2010 | -- | $180,000 -12.7% |
| 2009 | -- | $206,300 -6.1% |
| 2008 | $2,361 +0% | $219,700 -0.1% |
| 2007 | $2,361 | $220,000 |
Find assessor info on the county website
Monthly payment
Est. payment
Payment breakdown
Explore the cost of this home by adjusting the details. Changes won't be saved.Climate risks
Neighborhood: 98391
Nearby schools
GreatSchools rating
- 9/10Bonney Lake Elementary SchoolGrades: PK-5Distance: 2.1 mi
- 9/10Lakeridge Middle SchoolGrades: 6-8Distance: 3.3 mi
- 9/10Bonney Lake High SchoolGrades: 9-12Distance: 1.2 mi
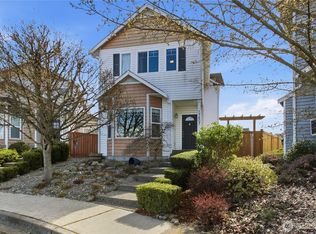
- $565,0003 bd3 ba1.8k sqft17607 111th Street Ct E, Bonney Lake, WA 98391Sold
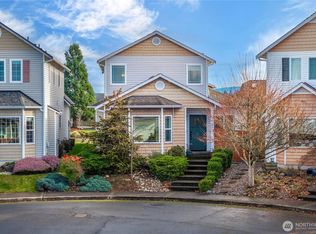
- $600,0004 bd3 ba2.1k sqft17609 111th Street Ct E, Bonney Lake, WA 98391Sold
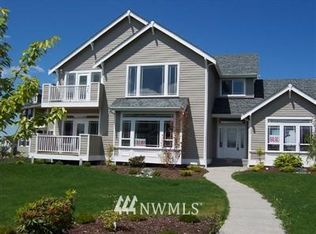
- $698,0004 bd3 ba2.6k sqft17608 Panorama Blvd, Sumner, WA 98390Off Market
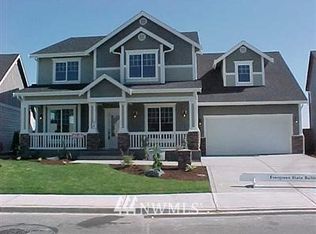
- $800,0004 bd3 ba3.2k sqft17607 Panorama Blvd, Bonney Lake, WA 98390Off Market
- $785,3004 bd3 ba3.2k sqft17609 Panorama Blvd, Bonney Lake, WA 98390Off Market
- $712,0004 bd3 ba2.6k sqft17604 Panorama Blvd, Bonney Lake, WA 98390Off Market
- $548,3003 bd3 ba1.8k sqft17606 111th St E, Bonney Lake, WA 98391Off Market
- $548,7003 bd2 ba1.5k sqft17602 111th St E, Bonney Lake, WA 98391Off Market
A local agent can set up tours, give advice and negotiate with sellers.
Similar homes
- $499,9503 bd3 ba1.5k sqft10714 185th Avenue E, Bonney Lake, WA 98391Active
 MLS ID #2550361, Abbey Beal. NWMLS as distributed by MLS GRID
 - $570,0003 bd3 ba1.4k sqft20910 111th Street Ct E, Bonney Lake, WA 98391Active
 MLS ID #2530284, Debi Michael. NWMLS as distributed by MLS GRID
 - $569,0003 bd3 ba1.6k sqft13149 E 188th Avenue, Bonney Lake, WA 98391Active
 MLS ID #2542092, Melinda Dammel. NWMLS as distributed by MLS GRID
 - $589,0003 bd3 ba1.5k sqft18110 81st Street E, Bonney Lake, WA 98391Active
 MLS ID #2559812, Cari Franklin. NWMLS as distributed by MLS GRID
 - $580,0004 bd3 ba2k sqft17942 122nd Street Ct E, Bonney Lake, WA 98391ActiveMLS ID #2480398, Kyle Rossman. NWMLS as distributed by MLS GRID
- $589,9504 bd3 ba2.4k sqftInspiration Ridge, Bonney Lake, WA 98391ActiveMLS ID #2542917, Kimberly Fraser. NWMLS as distributed by MLS GRID
- $499,9503 bd3 ba1.7k sqftRivers Edge, Orting, WA 98360ActiveMLS ID #2562896, Stephanie Gurden. NWMLS as distributed by MLS GRID
- $575,0003 bd3 ba1.6k sqft6014 207th Avenue E, Bonney Lake, WA 98391ActiveMLS ID #2497979, Desi Heikell. NWMLS as distributed by MLS GRID
- $695,0003 bd2 ba1.8k sqftFalling Water Div 3 Ph 2, Bonney Lake, WA 98391ActiveMLS ID #2532122, Darlene Heseltine. NWMLS as distributed by MLS GRID
- $550,0001 bd2 ba1.4k sqftTrilogy, Bonney Lake, WA 98391ActiveMLS ID #2541266, Christina Anne Peterson. NWMLS as distributed by MLS GRID
- $539,9503 bd3 ba1.8k sqft2317 43rd Avenue SE, Puyallup, WA 98374ActiveMLS ID #2558950, Kathleen Goertz. NWMLS as distributed by MLS GRID
- $735,0004 bd3 ba2.4k sqftAngeline Heights, Bonney Lake, WA 98391ActiveMLS ID #2557368, Ryan Allie. NWMLS as distributed by MLS GRID
- $515,0004 bd3 ba1.6k sqftEmerald Pointe, Puyallup, WA 98374ActiveMLS ID #2568864, Michael Severeid. NWMLS as distributed by MLS GRID
- $659,9503 bd3 ba2.3k sqftHemminger Lake Ridge, Bonney Lake, WA 98391ActiveMLS ID #2551830, Maria Kuehlthau. NWMLS as distributed by MLS GRID
- $625,0004 bd3 ba2.5k sqftTyee Ridge At Tehaleh, Bonney Lake, WA 98391ContingentMLS ID #2510206, Joseph Q. Bauman. NWMLS as distributed by MLS GRID
- $539,9503 bd3 ba1.4k sqftMountain Park, Puyallup, WA 98375ActiveMLS ID #2563115, John Hurlbut. NWMLS as distributed by MLS GRID
- $559,0003 bd3 ba2k sqft1010 Van Ogle Lane NW, Orting, WA 98360ActiveMLS ID #2554366, Peni Lue Petett. NWMLS as distributed by MLS GRID
- $550,0003 bd3 ba2k sqft7924 161st Court E, Puyallup, WA 98375ActiveMLS ID #2566427, Annie Salonen. NWMLS as distributed by MLS GRID
- $539,9503 bd2 ba1.5k sqft5033 37th Street NE, Tacoma, WA 98422ActiveMLS ID #2570971, Chris Wood. NWMLS as distributed by MLS GRID
- $549,9504 bd3 ba2.1k sqft11222 186th Street Ct E, Puyallup, WA 98374ActiveMLS ID #2540288, John Hurlbut. NWMLS as distributed by MLS GRID
