Welcome to 177 Martin Drive, a beautifully maintained family home situated on a premium 70-foot lot in one of Ilderton's most desirable neighbourhoods. Offering over 2,300 sq. ft. of above-grade living space plus a finished lower level, this spacious home combines comfort, style, and functionality. The main floor features hardwood flooring throughout, crown moulding, pot lights, and generous principal rooms. The open-concept kitchen is designed for everyday living and entertaining, complete with a large centre island, gas stove, walk-in pantry, and ample cabinetry. The adjoining living room offers a cozy gas fireplace, creating a warm and inviting space. Upstairs, you'll find three spacious bedrooms, including a generous primary suite, along with a versatile office or den that can easily accommodate your family's needs. The finished lower level adds valuable living space with a large recreation room, fourth bedroom, and full bathroom. Outside, enjoy the oversized backyard, three-car garage, and expansive driveway. Conveniently located just minutes from North London, schools, parks, walking trails, shopping, and everyday amenities, this exceptional home offers the perfect blend of small-town charm and modern convenience.
For sale
Street View
C$949,999
177 Martin Dr, Middlesex Centre, ON N0M 2A0
4beds
4baths
Single Family Residence
Built in ----
8,100 Square Feet Lot
$-- Zestimate®
C$--/sqft
C$-- HOA
What's special
Finished lower levelHardwood flooring throughoutCrown mouldingPot lightsGenerous principal roomsOpen-concept kitchenLarge centre island
- 11 days |
- 15 |
- 0 |
Zillow last checked:
Listing updated:
Listed by:
RE/MAX REALTRON REALTY INC.
Source: TRREB,MLS®#: X13528600 Originating MLS®#: Toronto Regional Real Estate Board
Originating MLS®#: Toronto Regional Real Estate BoardFacts & features
Interior
Bedrooms & bathrooms
- Bedrooms: 4
- Bathrooms: 4
Primary bedroom
- Features: Hardwood Floor
- Level: Second
- Dimensions: 16ft. 6in. x 13ft. 0in. x 0ft. 0in.
Bedroom
- Features: Hardwood Floor
- Level: Second
- Dimensions: 14ft. 4in. x 14ft. 4in. x 0ft. 0in.
Bedroom
- Features: Hardwood Floor
- Level: Second
- Dimensions: 14ft. 4in. x 14ft. 4in. x 0ft. 0in.
Den
- Features: Hardwood Floor
- Level: Second
- Dimensions: 8ft. 0in. x 6ft. 0in. x 0ft. 0in.
Dining room
- Features: Hardwood Floor
- Level: Main
- Dimensions: 12ft. 10in. x 10ft. 6in. x 0ft. 0in.
Kitchen
- Level: Main
- Dimensions: 10ft. 10in. x 16ft. 0in. x 0ft. 0in.
Laundry
- Level: Main
- Dimensions: 7ft. 6in. x 7ft. 1in. x 0ft. 0in.
Living room
- Features: Fireplace
- Level: Main
- Dimensions: 16ft. 2in. x 16ft. 0in. x 0ft. 0in.
Living room
- Features: Vinyl Floor
- Level: Basement
- Dimensions: 36ft. 6in. x 15ft. 6in. x 0ft. 0in.
Heating
- Forced Air, Gas
Cooling
- Central Air
Appliances
- Included: Water Heater Owned
Features
- Flooring: Carpet Free
- Basement: Finished,Full
- Has fireplace: No
- Fireplace features: Natural Gas
Interior area
- Living area range: 2000-2500 null
Property
Parking
- Total spaces: 9
- Parking features: Private
- Has garage: Yes
Features
- Stories: 2
- Patio & porch: Deck
- Pool features: None
- Waterfront features: None
Lot
- Size: 8,100 Square Feet
- Features: Fenced Yard, Park, School
- Topography: Flat
Details
- Parcel number: 081390465
Construction
Type & style
- Home type: SingleFamily
- Property subtype: Single Family Residence
- Attached to another structure: Yes
Materials
- Brick
- Foundation: Poured Concrete
- Roof: Asphalt Shingle
Utilities & green energy
- Sewer: Sewer
Community & HOA
Location
- Region: Middlesex Centre
Financial & listing details
- Annual tax amount: C$5,923
- Date on market: 7/6/2026
RE/MAX REALTRON REALTY INC.
RE/MAX REALTRON REALTY INC.
By pressing Contact Agent, you agree that the real estate professional identified above may call/text you about your search, which may involve use of automated means and pre-recorded/artificial voices. You don't need to consent as a condition of buying any property, goods, or services. Message/data rates may apply. You also agree to our Terms of Use. Zillow does not endorse any real estate professionals. We may share information about your recent and future site activity with your agent to help them understand what you're looking for in a home.
Price history
Price history is unavailable.
Public tax history
Tax history is unavailable.
Climate risks
Neighborhood: Ilderton
Nearby schools
GreatSchools rating
No schools nearby
We couldn't find any schools near this home.
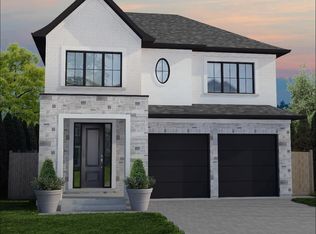
- C$925,0003 bd3 ba-- sqft117 Basil Cres, Middlesex Centre, ON N0M2A0New Construction
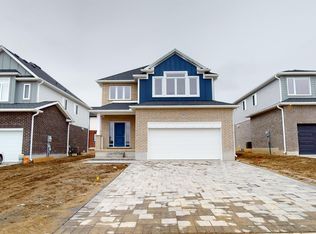
- C$2,7954 bd2 ba2k sqft120 Basil Cres, Middlesex Centre, ON N0M2A0For Rent
- C$839,9004 bd4 ba-- sqft6 Trillium Ct, Middlesex Centre, ON N0M2A0For Sale

- C$834,5133 bd3 ba-- sqft3 Basil Cres, Middlesex Centre, ON N0M2A0New Construction

- C$899,0004 bd3 ba-- sqft133 Basil Cres, Middlesex Centre, ON N0M2A0New Construction
- C$842,3894 bd3 ba-- sqft64 Basil Cres, Middlesex Centre, ON N0M2A0New Construction
- C$799,9002 bd2 ba-- sqft71 Basil Cres, Middlesex Centre, ON N0M2A0For Sale
- C$799,9002 bd2 ba-- sqft77 Basil Cres, Middlesex Centre, ON N0M2A0For Sale
Similar homes
- C$1,099,9005 bd3 ba-- sqft92 Mill St, Middlesex Centre, ON N0M 2A0For Sale
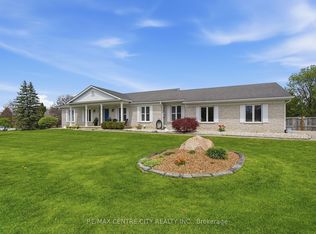 MLS ID #X13097174, RE/MAX CENTRE CITY REALTY INC.. TRREB
 - C$949,9993 bd4 ba-- sqft16 Fitzwilliam Blvd, London, ON N6H 5H9For Sale
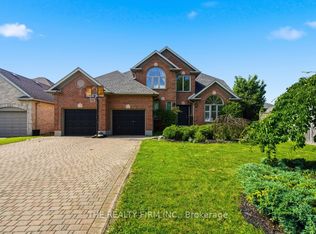 MLS ID #X13577974, THE REALTY FIRM INC.. TRREB
 - C$574,9002 bd2 ba-- sqft22 Ilderbrook Cir, Middlesex Centre, ON N0M 2A0For Sale
 MLS ID #X13499720, RE/MAX CENTRE CITY REALTY INC.. TRREB
 - C$949,9004 bd3 ba-- sqft717 Jackpine Way, London, ON N5X 0L9For Sale
 MLS ID #X13420232, RIGHT AT HOME REALTY. TRREB
 - C$999,0005 bd4 ba-- sqft44 Northcrest Dr, London, ON N5X 3V8For SaleMLS ID #X13478418, RE/MAX ADVANTAGE REALTY LTD.. TRREB
- C$910,0004 bd4 ba-- sqft12 Spencer Cres, London, ON N5X 2K6For SaleMLS ID #X13539960, RE/MAX ADVANTAGE REALTY LTD.. TRREB
- C$989,9004 bd4 ba-- sqft8 Wingreen Ln, Middlesex Centre, ON N0L 1R0For SaleMLS ID #X13096234, ROYAL LEPAGE TRILAND REALTY. TRREB
- C$1,149,0005 bd4 ba-- sqft109 Salisbury Dr, Middlesex Centre, ON N0M 1P0For SaleMLS ID #X13420216, RE/MAX ADVANTAGE SANDERSON REALTY. TRREB
- C$929,0004 bd3 ba-- sqft850 Teakwood Ln, London, ON N6H 0E5For SaleMLS ID #X13438236, ICI SOURCE REAL ASSET SERVICES INC.. TRREB
- C$998,0005 bd3 ba-- sqft764 Eclipse Walk, London, ON N5X 0K1For SaleMLS ID #X13491482, RE/MAX ADVANTAGE REALTY LTD.. TRREB
- C$925,0004 bd3 ba-- sqft2149 Tokala Trl, London, ON N6G 0Z7For SaleMLS ID #X13072362, EVEREST REALTY LTD.. TRREB
- C$849,9006 bd4 ba-- sqft487 Jeffreybrook Close, London, ON N5X 2S5For SaleMLS ID #X13544318, SUTTON GROUP - SELECT REALTY. TRREB
- C$925,0005 bd4 ba-- sqft1061 Eagletrace Dr #33, London, ON N6G 0T3For SaleMLS ID #X13122046, RE/MAX EXCELLENCE REAL ESTATE. TRREB
- C$949,0006 bd4 ba-- sqft840 Maitland St, London, ON N5Y 2W8For SaleMLS ID #X13507972, FOREST HILL REAL ESTATE INC.. TRREB
- C$869,9005 bd4 ba-- sqft2229 Cardinal Ct, London, ON N6M 0C2For SaleMLS ID #X13570962, SUTTON GROUP - SELECT REALTY. TRREB
- C$829,9004 bd3 ba-- sqft92 Salem Ct, London, ON N6K 1S9For SaleMLS ID #X13562810, BLUE FOREST REALTY INC.. TRREB
- C$849,9005 bd4 ba-- sqft3208 Morgan Ave, London, ON N6L 0B8For SaleMLS ID #X13556690, ROYAL LEPAGE TRILAND REALTY. TRREB
- C$925,0004 bd3 ba-- sqft1891 Fountain Grass Dr, London, ON N6K 0M2For SaleMLS ID #X13132164, RE/MAX REALTY SERVICES INC.. TRREB
- C$849,9993 bd3 ba-- sqft1731 Fiddlehead Pl, London, ON N6G 5M6For SaleMLS ID #X13490750, ROYAL LEPAGE TRILAND REALTY. TRREB
- C$824,9003 bd4 ba-- sqft46 Garden Walk, London, ON N6J 4W9For SaleMLS ID #X13565084, ROYAL LEPAGE TRILAND REALTY. TRREB
