178 Gillespie Avenue is an exceptional custom-built executive residence offering over 3,450 square feet of thoughtfully designed living space in one of Summerside's most desirable neighbourhoods within the Athena School District. Showcasing timeless contemporary style, this distinguished home features six bedrooms and four full baths, including a beautifully finished lower level and an attached double garage. Its striking exterior is enhanced by elegant stone veneer accents, durable cement-board siding, and a poured concrete walkway that creates an impressive first impression. Inside, the light filled main level seamlessly blends refined living and entertaining spaces. Rich dark walnut solid-wood cabinetry is complemented by a contrasting white island topped with granite, while stainless steel appliances, engineered hardwood, and porcelain tile flooring add both sophistication and practicality. A three-sided propane fireplace provides warmth and ambiance, and automated blinds on the main level and in the ensuite elevate everyday comfort. Quartz countertops are featured throughout the home, including the stunning staircase with quartz-tread detailing leading to the lower level. The second floor hosts a serene primary suite, two additional bedrooms with generous closets, a convenient laundry room, and an inviting landing complete with built-in seating and storage. The fully finished lower level offers two spacious bedrooms, a full bath, and an expansive entertainment area ideal for family gatherings or hosting guests. Beyond the interiors, the property overlooks a private, beautifully landscaped backyard adorned with mature cherry and other fruit trees, creating a peaceful retreat in the heart of the city. 30 minutes from the Charlottetown Airport and a 10 minutes drive to the Summerside boardwalk, this is an incredible opportunity to not miss. NOTE: Interior photos to follow.
For sale
C$750,000
178 Gillespie Ave, Summerside, PE C1N 0A8
6beds
3,450sqft
Single Family Residence
Built in ----
0.42 Acres Lot
$-- Zestimate®
C$217/sqft
C$-- HOA
What's special
Six bedroomsBeautifully finished lower levelAttached double garageStriking exteriorElegant stone veneer accentsDurable cement-board sidingLight filled main level
- 1 day |
- 66 |
- 1 |
Zillow last checked:
Listing updated:
Listed by:
Zenaida Saldanha,PEI - Sales,
CENTURY 21 NORTHUMBERLAND REALTY,
Corey Ross,PEI - Sales,
CENTURY 21 NORTHUMBERLAND REALTY
Source: Prince Edward Island REA,MLS®#: 202617850
Facts & features
Interior
Bedrooms & bathrooms
- Bedrooms: 6
- Bathrooms: 5
- Full bathrooms: 4
- 1/2 bathrooms: 1
- Main level bathrooms: 2
- Main level bedrooms: 1
Rooms
- Room types: Living Room, Dining Room, Bath 1, Primary Bedroom, Ensuite Bath 1, Bedroom, Bath 2, Laundry, Family Room, Den/Office, Bath 3, Bath 4
Primary bedroom
- Level: Second
- Area: 276.8
- Dimensions: 17.3 x 16
Bedroom 1
- Level: Second
Bedroom 2
- Level: Second
- Area: 107
- Dimensions: 10.7 x 10
Bedroom 3
- Level: Basement
Bedroom 4
- Level: Basement
- Area: 126
- Dimensions: 12 x 10.5
Bedroom 5
- Level: Main
Bathroom 1
- Level: Main
- Area: 28.5
- Dimensions: 3.8 x 7.5
Bathroom 2
- Level: Second
- Area: 64
- Dimensions: 8 x 8
Bathroom 3
- Level: Basement
- Area: 50.92
- Dimensions: 7.6 x 6.7
Bathroom 4
- Level: Main
Dining room
- Level: Main
- Area: 170.18
- Dimensions: 13.4 x 12.7
Family room
- Level: Basement
- Area: 328.52
- Dimensions: 19.1 x 17.2
Living room
- Level: Main
- Area: 608.36
- Length: 26.8
Office
- Level: Basement
- Area: 72.96
- Dimensions: 11.4 x 6.4
Heating
- Fireplace(s), Forced Air, Heat Pump, Floor Furnace
Appliances
- Included: Propane Cooktop, Dishwasher, Washer/Dryer, Microwave, Refrigerator
- Laundry: Mud Room
Features
- Foyer
- Flooring: Ceramic Tile, Engineered Hardwood, Laminate, Porcelain
- Basement: Finished
Interior area
- Total structure area: 3,450
- Total interior livable area: 3,450 sqft
- Finished area below ground: 810
Property
Parking
- Total spaces: 2
- Parking features: Paved, Attached, Double, Heated Garage, Garage
- Attached garage spaces: 2
- Details: Parking Details(2 Car Covered Garage With Ample Parking On The Driveway As Well), Garage Details(2 Car Garage)
Features
- Levels: 3 Level
- Patio & porch: Deck, Patio
Lot
- Size: 0.42 Acres
- Dimensions: 0.42
- Features: Cleared, Landscaped, Level, Under 0.5 Acres
Details
- Parcel number: 1041102
- Zoning: Res
- Other equipment: Air Exchanger, Fuel Tank(s)
Construction
Type & style
- Home type: SingleFamily
- Property subtype: Single Family Residence
Materials
- Stone
- Foundation: Concrete Perimeter
- Roof: Asphalt
Utilities & green energy
- Sewer: Municipal
- Water: Municipal
- Utilities for property: Cable Connected, Electricity Connected, High Speed Internet, Phone Connected, Electric, Propane
Community & HOA
Community
- Features: Golf, Park, Playground, Near Public Transport, Recreation Center, School Bus Service
Location
- Region: Summerside
Financial & listing details
- Price per square foot: C$217/sqft
- Annual tax amount: C$10,000
- Date on market: 7/17/2026
- Inclusions: Propane Cooktop, Electric Oven, Washer Dryer Combo, Microwave, Refrigerators X 2, 2 Fireplaces Propane
- Exclusions: Rental - Propane Tank
- Electric utility on property: Yes
Zenaida Saldanha,PEI - Sales
Zenaida Saldanha,PEI - Sales
(902) 598-7073
By pressing Contact Agent, you agree that the real estate professional identified above may call/text you about your search, which may involve use of automated means and pre-recorded/artificial voices. You don't need to consent as a condition of buying any property, goods, or services. Message/data rates may apply. You also agree to our Terms of Use. Zillow does not endorse any real estate professionals. We may share information about your recent and future site activity with your agent to help them understand what you're looking for in a home.
Price history
| Date | Event | Price |
|---|---|---|
| 7/17/2026 | Listed for sale | C$750,000C$217/sqft |
Source:  Prince Edward Island REA #202617850 Report a problem Prince Edward Island REA #202617850 Report a problem | ||
Public tax history
Tax history is unavailable.
Climate risks
Neighborhood: C1N
Nearby schools
GreatSchools rating
No schools nearby
We couldn't find any schools near this home.
- C$100,0008,276.4 Square FeetLOT 20 Colin Ave #20, Summerside, PE C1N5W4Lot/Land

- C$399,0002 bd2 ba1.7k sqft648 Murphy St, Summerside, PE C1N0C2For Sale

- C$414,9002 bd2 ba1.2k sqft275 Colin Ave, Summerside, PE C1N5W4For Sale

- C$414,9002 bd2 ba1.2k sqft273 Colin Ave, Summerside, PE C1N5W4For Sale
- C$399,0002 bd2 ba1.3k sqft625 Murphy St #13, Summerside, PE C1N0C2For Sale
- C$409,0002 bd2 ba1.3k sqft621 Murphy St #15, Summerside, PE C1N0C2For Sale
- C$569,7003 bd3 ba2.2k sqft409 Maple Grove Rd, Summerside, PE C1N5G4For Sale
- C$394,0002 bd2 ba1.4k sqft103 Gamble Ave, Summerside, PE C1N4R3For Sale
Similar homes
- C$679,9004 bd4 ba3k sqft233 Mountain Ave, Summerside, PE C1N 6V6For Sale
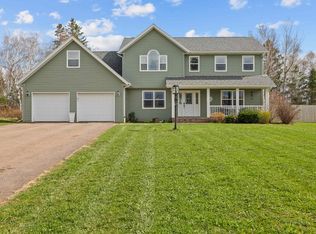 MLS ID #202610607, Darcy Gallant,PEI - Sales, RE/MAX HARBOURSIDE REALTY. Prince Edward Island REA
 - C$569,7003 bd3 ba2.2k sqft409 Maple Grove Rd, Summerside, PE C1N 5G4For Sale
 MLS ID #202616371, Kay Rogers,PEI - Sales, ROYAL LEPAGE COUNTRY ESTATES 1985 LTD. Prince Edward Island REA
 - C$609,9775 bd2 ba2.3k sqft102 Crozier Dr, Summerside, PE C1N 5S1For Sale
 MLS ID #202615158, Kay Rogers,PEI - Sales, ROYAL LEPAGE COUNTRY ESTATES 1985 LTD. Prince Edward Island REA
 - C$629,9004 bd4 ba3.3k sqft71 Rebecca Dr, Summerside, PE C1N 0A4For Sale
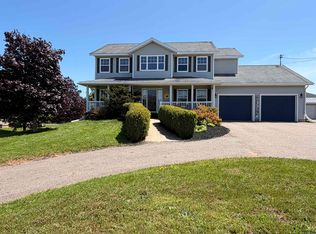 MLS ID #202612813, Kevin J. Gallant,PEI - Sales, RE/MAX HARBOURSIDE REALTY. Prince Edward Island REA
 - C$589,9004 bd4 ba2.3k sqft254 Colin Ave, Summerside, PE C1N 5W5For SaleMLS ID #202613494, Darcy Gallant,PEI - Sales, RE/MAX HARBOURSIDE REALTY. Prince Edward Island REA
- C$1,100,0004 bd3 ba3.7k sqft712 Water St E, Summerside, PE C1N 4J1For SaleMLS ID #202612443, Ron Barrett,PEI - Sales, CENTURY 21 NORTHUMBERLAND REALTY. Prince Edward Island REA
- C$749,0003 bd2 ba1.8k sqft3 Stacy Ln, Richmond Parish, PE C0B 1T0For SaleMLS ID #202616132, Greg Rivard,PEI - Sales, RE/MAX CHARLOTTETOWN REALTY. Prince Edward Island REA
- C$599,9006 bd3 ba3.4k sqft194 Dekker Rd, Sherbrooke, PE C1N 4J8For SaleMLS ID #202608696, Jeff Rodgerson,PEI - Broker, ROYAL LEPAGE COUNTRY ESTATES 1985 LTD. Prince Edward Island REA
- C$749,9003 bd3 ba2.3k sqft689 Strang Rd, Richmond Parish, PE C0B 1T0For SaleMLS ID #202615564, Jeff Rodgerson,PEI - Broker, ROYAL LEPAGE COUNTRY ESTATES 1985 LTD. Prince Edward Island REA
- C$799,0003 bd3 ba2.4k sqft40 Bayside Rd, Saint David's Parish, PE C1N 4J9For SaleMLS ID #202602184, Jodi Bernard,PEI - Sales, CENTURY 21 NORTHUMBERLAND REALTY. Prince Edward Island REA
- C$599,9004 bd3 ba2k sqft1524 Fountain Rd, Grenville Parish, PE C0B 1M0For SaleMLS ID #202617732, Kevin Kelly,PEI - Sales, ROYAL LEPAGE COUNTRY ESTATES 1985 LTD. Prince Edward Island REA
- C$649,9004 bd4 ba3.1k sqft58 Summer St, Summerside, PE C1N 3H8For SaleMLS ID #202607217, Nicolle Morrison,PEI - Sales, CENTURY 21 NORTHUMBERLAND REALTY. Prince Edward Island REA
- C$699,0004 bd4 ba2.2k sqft35 Acadian Ave, Summerside, PE C1N 6T9For SaleMLS ID #202614385, Brian Arsenault,PEI - Sales, RE/MAX HARBOURSIDE REALTY. Prince Edward Island REA
- C$385,0005 bd2 ba2.2k sqft56 Gamble Ave, Summerside, PE C1N 5V7For SaleMLS ID #202616640, Tina Mundy,PEI - Sales, RE/MAX HARBOURSIDE REALTY. Prince Edward Island REA
- C$415,0004 bd2 ba2.9k sqft46 Saunders Ave, Summerside, PE C1N 2H9For SaleMLS ID #202602178, Mike Charbonneau,PEI - Sales, ROYAL LEPAGE COUNTRY ESTATES 1985 LTD. Prince Edward Island REA
- C$549,0004 bd2 ba2k sqft74 Hillside Ave, Summerside, PE C1N 6K3For SaleMLS ID #202612811, Ron Barrett,PEI - Sales, CENTURY 21 NORTHUMBERLAND REALTY. Prince Edward Island REA
- C$489,0003 bd3 ba2k sqft362 Oak Ave, Summerside, PE C1N 2A7For SaleMLS ID #202616876, Ron Barrett,PEI - Sales, CENTURY 21 NORTHUMBERLAND REALTY. Prince Edward Island REA
- C$699,9004 bd2 ba2.6k sqft31 Hilltop Ct, New London, PE C0B 1M0For SaleMLS ID #202617759, Cheryl Arsenault,PEI - Sales, CENTURY 21 NORTHUMBERLAND REALTY. Prince Edward Island REA
- C$499,0005 bd3 ba2.8k sqft252 Central St #250, Summerside, PE C1N 3M4For SaleMLS ID #202519471, Christopher Bentley,PEI - Sales, CENTURY 21 NORTHUMBERLAND REALTY. Prince Edward Island REA
- C$636,5004 bd3 ba2.5k sqft25 Charlotte Dr, Summerside, PE C1N 4R4For SaleMLS ID #202520958, Terry Peters,PEI - Sales, ROYAL LEPAGE COUNTRY ESTATES 1985 LTD. Prince Edward Island REA
