Under contract-accepting backup offers. Welcome to your resort-style oasis in the highly sought-after community of Cypress Lakes! This meticulously maintained 4-BEDROOM PLUS OFFICE, 3-bathroom home showcases true pride of ownership and features one of the market's most desirable TRI-SPLIT FLOOR PLANS, offering ultimate privacy for family and guests alike. Step through the extra-wide entry hallways to find a DEDICATED FRONT OFFICE perfect for remote work, alongside a VERSATILE FLEX SPACE ideal for a formal dining room. The kitchen truly serves as the heart of the home, boasting GRANITE countertops, a center ISLAND, a peninsula breakfast bar, a corner step-in pantry, STAINLESS STEEL APPLIANCES, undermount lighting, and a TILE BACKSPLASH, all while opening seamlessly to the family room and an eat-in dinette spacious enough for a table of ten. For maximum privacy, two guest bedrooms share a full bath on one side of the home, an additional guest room enjoys a PRIVATE EN SUITE BATH in its own back corner, and the primary suite commands its own wing, complete with SEPARATE SINKS, a VANITY COUNTER, a large SEAMLESS GLASS SHOWER, and a CORNER GARDEN TUB. Step outside to relax on your SCREENED IN LANAI to watch TV and enjoy the SHADED BACKYARD, or utilize the spacious 3-CAR GARAGE for parking and extra storage. Located just 0.4 miles from the community clubhouse, you will have effortless access to resort-style amenities including a POOL WITH WATERSLIDES, lap lanes, tennis and pickleball courts, a FITNESS CENTER, and a billiards lounge. To add even more value, the WHOLE HOME SOLAR system is completely PAID OFF and TRANSFERS to the new owners, and the AC was newly replaced in 2023. This prime location zones you into the A-rated Columbia Elementary—one of the few designated Schools of Excellence in Orange County—and places you less than 5 miles from Publix, Aldi, and Walmart Grocery. With premier shopping nearby at Waterford Lakes Town Center and Oviedo on the Park, and a central location near UCF and Research Parkway, you are perfectly positioned right between Downtown Orlando and the East Coast beaches.
Under contract
Price cut: $8K (7/8)
$507,000
17829 Olive Oak Way, Orlando, FL 32820
4beds
2,677sqft
Single Family Residence
Built in 2005
6,893 Square Feet Lot
$-- Zestimate®
$189/sqft
$70/mo HOA
What's special
Center islandPeninsula breakfast barCorner step-in pantryExtra-wide entry hallwaysCorner garden tubTri-split floor planStainless steel appliances
- 29 days |
- 1,179 |
- 60 |
Likely to sell faster than
Zillow last checked:
Listing updated:
Listed by:
Daniel Teston 407-509-0211,
EXP REALTY LLC 888-883-8509,
Tanin Teston 407-929-1544,
EXP REALTY LLC
Source: Stellar MLS,MLS#: O6418776 Originating MLS: Orlando Regional
Originating MLS: Orlando Regional
Facts & features
Interior
Bedrooms & bathrooms
- Bedrooms: 4
- Bathrooms: 3
- Full bathrooms: 3
Primary bedroom
- Features: Walk-In Closet(s)
- Level: First
- Area: 221 Square Feet
- Dimensions: 17x13
Bedroom 2
- Features: Storage Closet
- Level: First
- Area: 121 Square Feet
- Dimensions: 11x11
Bedroom 3
- Features: Storage Closet
- Level: First
- Area: 121 Square Feet
- Dimensions: 11x11
Bedroom 4
- Features: Storage Closet
- Level: First
- Area: 121 Square Feet
- Dimensions: 11x11
Dinette
- Level: First
- Area: 99 Square Feet
- Dimensions: 11x9
Dining room
- Level: First
- Area: 168 Square Feet
- Dimensions: 14x12
Kitchen
- Level: First
- Area: 165 Square Feet
- Dimensions: 15x11
Living room
- Level: First
- Area: 156 Square Feet
- Dimensions: 13x12
Office
- Level: First
- Area: 121 Square Feet
- Dimensions: 11x11
Heating
- Central, Electric
Cooling
- Central Air
Appliances
- Included: Electric Water Heater, Microwave, Range, Refrigerator
- Laundry: Inside, Laundry Room
Features
- Ceiling Fan(s), Eating Space In Kitchen, Kitchen/Family Room Combo, Open Floorplan, Primary Bedroom Main Floor, Stone Counters
- Flooring: Carpet, Ceramic Tile, Engineered Hardwood
- Has fireplace: No
Interior area
- Total structure area: 3,461
- Total interior livable area: 2,677 sqft
Video & virtual tour
Property
Parking
- Total spaces: 3
- Parking features: Garage - Attached
- Attached garage spaces: 3
Features
- Levels: One
- Stories: 1
- Patio & porch: Screened
- Exterior features: Irrigation System, Private Mailbox
Lot
- Size: 6,893 Square Feet
Details
- Parcel number: 162232152300840
- Zoning: P-D
- Special conditions: None
Construction
Type & style
- Home type: SingleFamily
- Property subtype: Single Family Residence
Materials
- Block, Stucco
- Foundation: Slab
- Roof: Shingle
Condition
- New construction: No
- Year built: 2005
Utilities & green energy
- Electric: Photovoltaics Seller Owned
- Sewer: Public Sewer
- Water: Public
- Utilities for property: Cable Connected, Electricity Connected, Phone Available, Public, Sewer Connected, Solar, Underground Utilities, Water Connected
Green energy
- Energy generation: Solar
Community & HOA
Community
- Features: Clubhouse, Dog Park, Fitness Center, Park, Playground, Pool, Tennis Court(s)
- Pet fee: $0 monthly
- Subdivision: CYPRESS LAKES PCLS D & L
HOA
- Has HOA: Yes
- Amenities included: Basketball Court, Clubhouse, Fitness Center, Lobby Key Required, Park, Pickleball Court(s), Playground, Pool, Tennis Court(s)
- Services included: Common Area Taxes, Community Pool
- HOA fee: $70 monthly
- HOA name: Chris Parkhurst
- HOA phone: 407-568-8661
Location
- Region: Orlando
Financial & listing details
- Price per square foot: $189/sqft
- Tax assessed value: $480,949
- Annual tax amount: $6,705
- Date on market: 6/21/2026
- Cumulative days on market: 28 days
- Listing terms: Cash,Conventional,FHA,USDA Loan,VA Loan
- Ownership: Fee Simple
- Total actual rent: 0
- Electric utility on property: Yes
- Road surface type: Paved, Asphalt
Estimated market value
Not available
Estimated sales range
Not available
Not available
Price history
| Date | Event | Price |
|---|---|---|
| 7/16/2026 | Contingent | $507,000$189/sqft |
Source: eXp Realty #O6418776 Report a problem | ||
| 7/8/2026 | Price change | $507,000-1.6%$189/sqft |
Source: eXp Realty #O6418776 Report a problem | ||
| 6/21/2026 | Listed for sale | $515,000+21.2%$192/sqft |
Source:  Stellar MLS #O6418776 Report a problem Stellar MLS #O6418776 Report a problem | ||
| 8/21/2024 | Listing removed | $425,000-1.2%$159/sqft |
Source: Stellar MLS #O5962140 Report a problem | ||
| 8/26/2021 | Sold | $430,000+1.2%$161/sqft |
Source: Public Record Report a problem | ||
| 8/9/2021 | Pending sale | $425,000$159/sqft |
Source: Stellar MLS #O5962140 Report a problem | ||
| 7/31/2021 | Listed for sale | $425,000+59.2%$159/sqft |
Source: Stellar MLS #O5962140 Report a problem | ||
| 11/21/2005 | Sold | $266,900$100/sqft |
Source: Public Record Report a problem | ||
Public tax history
| Year | Property taxes | Tax assessment |
|---|---|---|
| 2024 | $6,419 +7.5% | $410,101 +3% |
| 2023 | $5,973 +3.7% | $398,156 +3% |
| 2022 | $5,761 +120.4% | $386,559 +111.6% |
| 2021 | $2,614 +0.7% | $182,691 +1.4% |
| 2020 | $2,596 +1.6% | $180,169 +2.3% |
| 2019 | $2,556 +0.9% | $176,118 +1.9% |
| 2018 | $2,532 | $172,834 -27.4% |
| 2017 | $2,532 +2% | $237,978 +10.5% |
| 2016 | $2,482 +1.2% | $215,424 +1.6% |
| 2015 | $2,451 -3.2% | $212,049 +7.7% |
| 2014 | $2,531 +1.8% | $196,877 +22.3% |
| 2013 | $2,487 +0.8% | $160,985 +1.7% |
| 2012 | $2,466 -2.7% | $158,233 -2.3% |
| 2011 | $2,535 -3.8% | $161,909 -5.9% |
| 2010 | $2,635 | $172,075 -17.5% |
| 2009 | -- | $208,484 -22.3% |
| 2008 | $3,665 -1.8% | $268,393 -10.4% |
| 2007 | $3,733 -5.7% | $299,537 +29.9% |
| 2006 | $3,961 +7683.1% | $230,624 +8298.5% |
| 2005 | $51 | $2,746 |
Find assessor info on the county website
Monthly payment
Est. payment
Payment breakdown
Explore the cost of this home by adjusting the details. Changes won't be saved.Climate risks
Neighborhood: 32820
Nearby schools
GreatSchools rating
- 7/10Columbia Elementary SchoolGrades: PK-5Distance: 0.4 mi
- 6/10Corner Lake Middle SchoolGrades: 6-8Distance: 0.7 mi
- 4/10East River High SchoolGrades: 9-12Distance: 1.1 mi
Schools provided by the listing agent
- Elementary: Columbia Elem
- Middle: Corner Lake Middle
- High: East River High
Source: Stellar MLS. This data may not be complete. We recommend contacting the local school district to confirm school assignments for this home.
- $548,8004 bd3 ba3.2k sqft17835 Olive Oak Way, Orlando, FL 32820Off Market
- $480,1004 bd3 ba2.2k sqft17823 Olive Oak Way, Orlando, FL 32820Off Market
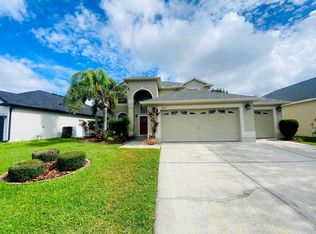
- $441,8004 bd2 ba2k sqft17726 Sterling Pond Ln, Orlando, FL 32820Off Market

- $470,0004 bd2 ba2.1k sqft17841 Olive Oak Way, Orlando, FL 32820Sold
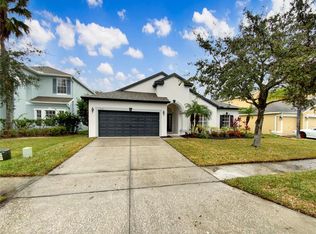
- $471,0004 bd3 ba2.2k sqft17732 Sterling Pond Ln, Orlando, FL 32820Off Market
- $546,6004 bd3 ba2.6k sqft17817 Olive Oak Way, Orlando, FL 32820Off Market
- $409,5004 bd2 ba1.8k sqft17738 Sterling Pond Ln, Orlando, FL 32820Off Market
- $518,0005 bd4 ba2.8k sqft17828 Olive Oak Way, Orlando, FL 32820Off Market
A local agent can set up tours, give advice and negotiate with sellers.
Similar homes
- $510,0004 bd3 ba2.6k sqft1766 Oak Grove Chase Dr, Orlando, FL 32820For Sale

 MLS ID #G5114552, Kara Puryear, ERA GRIZZARD REAL ESTATE. Stellar MLS
 - $510,0005 bd3 ba2.3k sqft18124 Saxony Ln, Orlando, FL 32820For Sale
 MLS ID #O6411728, Maurince Pierre, LLC, EXP REALTY LLC. Stellar MLS
 - $539,0005 bd4 ba2.6k sqft2066 Gloria Oak Ct, Orlando, FL 32820For Sale
 MLS ID #O6411483, Esther Griller, FLORIDA REALTY INVESTMENTS. Stellar MLS
 - $498,6005 bd3 ba2.5k sqft1892 Hammock Moss Dr, Orlando, FL 32820For Sale
 MLS ID #O6345526, Erica Sadelfeld, THE REAL ESTATE COLLECTION LLC. Stellar MLS
 - $569,0005 bd4 ba2.7k sqft17756 Sterling Pond Ln, Orlando, FL 32820For SaleMLS ID #O6390776, Jose Perez, COLDWELL BANKER REALTY. Stellar MLS
- $649,8984 bd4 ba3.3k sqft1880 Oak Grove Chase Dr, Orlando, FL 32820For SaleMLS ID #O6413740, Brandi Tropf, EXP REALTY LLC. Stellar MLS
- $575,0006 bd4 ba3.3k sqft17320 Cypress Preserve Pkwy, Orlando, FL 32820For SaleMLS ID #O6346882, George Rahi, COLDWELL BANKER REALTY. Stellar MLS
- $529,0004 bd3 ba2.5k sqft13537 Kitty Fork Rd, Orlando, FL 32828For SaleMLS ID #O6412640, Jenny Wemert, WEMERT GROUP REALTY LLC. Stellar MLS
- $525,0004 bd2 ba2.2k sqft14975 Faversham Cir, Orlando, FL 32826For SaleMLS ID #O6417340, Jean Scott, KELLER WILLIAMS ADVANTAGE REALTY. Stellar MLS
- $515,0004 bd3 ba2.3k sqft14903 Yorkshire Run Dr, Orlando, FL 32828For SaleMLS ID #O6405133, Shelby Serrao, COMPASS FLORIDA LLC. Stellar MLS
- $494,0005 bd2 ba2.1k sqft14011 Golden Rain Tree Blvd, Orlando, FL 32828For SaleMLS ID #O6416680, Steven Gentile, CHARLES RUTENBERG REALTY ORLANDO. Stellar MLS
- $545,0004 bd4 ba2.8k sqft16249 Tudor Grove Dr, Orlando, FL 32828For SaleMLS ID #O6391290, Kim Lam, LLC, CORCORAN PREMIER REALTY. Stellar MLS
- $565,0004 bd3 ba3k sqft2254 Abey Blanco Dr, Orlando, FL 32828For SaleMLS ID #O6418261, Jenny Wemert, WEMERT GROUP REALTY LLC. Stellar MLS
- $475,0004 bd2 ba1.6k sqft16236 Deer Chase Loop, Orlando, FL 32828For SaleMLS ID #O6415571, Veronica Figueroa, EXP REALTY LLC. Stellar MLS
- $520,0004 bd2 ba2.2k sqft3883 Kingston Oaks Cv, Oviedo, FL 32765For SaleMLS ID #O6409493, Allison Day, RE/MAX TOWN & COUNTRY REALTY. Stellar MLS
- $579,0004 bd3 ba2.4k sqft14624 Kitlanselt Way, Orlando, FL 32828For SaleMLS ID #O6404451, Stacy Ann Stephens, KELLER WILLIAMS WINTER PARK. Stellar MLS
- $499,9003 bd2 ba1.9k sqft2144 Stone Cross Cir, Orlando, FL 32828For SaleMLS ID #O6416178, Crystal Adams, RE/MAX INNOVATION. Stellar MLS
- $567,0005 bd4 ba3.1k sqft14048 Waterford Creek Blvd, Orlando, FL 32828For SaleMLS ID #O6413990, Cece Wong, EXP REALTY LLC. Stellar MLS
- $489,9004 bd2 ba2.1k sqft5437 Florence Harbor Dr, Orlando, FL 32829For SaleMLS ID #O6418931, Anibal Acevedo, Jr, MARK SPAIN REAL ESTATE. Stellar MLS
- $562,5004 bd2 ba2.7k sqft2337 Treymore Dr, Orlando, FL 32825For SaleMLS ID #O6422905, Jeff Taulbee, CHARLES RUTENBERG REALTY ORLANDO. Stellar MLS
