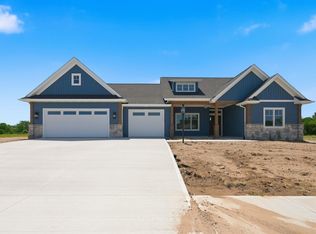
This thoughtfully planned, 4 bedroom, 2.5 bath home from Kiracofe is nestled on a quiet cul-de-sac in one of Northwest Allen's newest neighborhoods, Emrich Hills. An inviting foyer welcomes you into the open-concept living room, kitchen and dining area with panoramic views of a tree-lined backyard. The kitchen is the heart of the main floor with an eat-in island, quartz countertops, walk-in pantry, under and over cabinet lighting, high-end Frigidaire Gallery appliances and custom wood range hood. The living room and dining area open to a covered patio and extended outdoor patio for loads of indoor/outdoor entertaining space. The primary bedroom has tray ceilings, a double vanity with quart, a tiled, walk-in shower and private stool. A home office, laundry room and powder room complete the main floor amenities. The upstairs has three additional bedrooms, a second full bath and an open loft area. The unfinished basement can be used for storage or can be finished for additional living and entertaining space. It is plumbed for a bath and kitchenette and has two egress windows for future bedrooms. A three car garage and pull down attic with flooring add to this home's abundant storage. Irrigation in the front yard, water softener and all kitchen appliances are included in the sale. Builder 2-10 year warranty attached to listing.
Active
$639,900
17885 Hutt Ridge Ct, Huntertown, IN 46748
4beds
3,918sqft
Single Family Residence
Built in 2026
0.3 Acres Lot
$637,000 Zestimate®
$--/sqft
$-- HOA
What's special
Quartz countertopsHome officeInviting foyerPrivate stoolHigh-end frigidaire gallery appliancesQuiet cul-de-sacWalk-in pantry
- 23 hours
- 135
- 13
Zillow last checked:
Listing updated:
Listed by:
Erin Poiry 260-489-2000,
Mike Thomas Assoc., Inc
Source: IRMLS,MLS#: 202636736
Facts & features
Interior
Bedrooms & bathrooms
- Bedrooms: 4
- Bathrooms: 3
- Full bathrooms: 2
- 1/2 bathrooms: 1
- Main level bedrooms: 1
Bedroom 1
- Level: Main
Bedroom 2
- Level: Upper
Dining room
- Level: Main
- Area: 260
- Dimensions: 20 x 13
Kitchen
- Level: Main
- Area: 210
- Dimensions: 15 x 14
Living room
- Level: Main
- Area: 300
- Dimensions: 20 x 15
Office
- Level: Main
- Area: 100
- Dimensions: 10 x 10
Heating
- Natural Gas, Forced Air
Cooling
- Central Air, HVAC (13 Seer)
Appliances
- Included: Disposal, Dishwasher, Microwave, Refrigerator, Exhaust Fan, Gas Range, Gas Water Heater
- Laundry: Main Level
Features
- 1st Bdrm En Suite, Ceiling-9+, Cathedral Ceiling(s), Walk-In Closet(s), Countertops-Solid Surf, Eat-in Kitchen, Kitchen Island, Open Floorplan, Pantry, Main Level Bedroom Suite
- Flooring: Carpet, Tile, Vinyl
- Basement: Full,Unfinished,Walk-Out Access,Concrete,Sump Pump
- Number of fireplaces: 1
- Fireplace features: Living Room
Interior area
- Total structure area: 5,233
- Total interior livable area: 3,918 sqft
- Finished area above ground: 2,603
- Finished area below ground: 1,315
Video & virtual tour
Property
Parking
- Total spaces: 3
- Parking features: Attached, Concrete
- Attached garage spaces: 3
- Has uncovered spaces: Yes
Features
- Levels: Two
- Stories: 2
- Patio & porch: Deck Covered, Covered
Lot
- Size: 0.3 Acres
- Dimensions: 139x68x40x114x97
- Features: Cul-De-Sac, Sloped, Landscaped, Near Walking Trail
Details
- Parcel number: 020208203003.000058
- Other equipment: Sump Pump
Construction
Type & style
- Home type: SingleFamily
- Property subtype: Single Family Residence
Materials
- Vinyl Siding, Masonry
- Roof: Asphalt
Condition
- New construction: Yes
- Year built: 2026
Utilities & green energy
- Sewer: City
- Water: City
- Utilities for property: Cable Available, Cable Connected
Green energy
- Energy efficient items: HVAC, Insulation
Community & HOA
Community
- Security: Smoke Detector(s)
- Subdivision: Emrich Hills
Location
- Region: Huntertown
Financial & listing details
- Annual tax amount: $100
- Date on market: 9/4/2026
- Listing terms: Conventional
Estimated market value
$637,000
$605,000 - $669,000
$3,526/mo
Price history
| Date | Event | Price |
|---|---|---|
| 9/4/2026 | Listed for sale | $639,900+7.3% |
Source:  IRMLS #202636736 Report a problem IRMLS #202636736 Report a problem | ||
| 4/14/2026 | Listing removed | $596,480 |
Source: IRMLS #202612141 Report a problem | ||
| 4/14/2026 | Listed for sale | $596,480 |
Source: IRMLS #202612141 Report a problem | ||
| 4/9/2026 | Pending sale | $596,480 |
Source: IRMLS #202612141 Report a problem | ||
Public tax history
Tax history is unavailable.
Monthly payment
Est. payment
Payment breakdown
Explore the cost of this home by adjusting the details. Changes won't be saved.Climate risks
Neighborhood: 46748
Nearby schools
Schools provided by the listing agent
- Elementary: Huntertown
- Middle: Carroll
- High: Carroll
- District: Northwest Allen County
Source: IRMLS. This data may not be complete. We recommend contacting the local school district to confirm school assignments for this home.
Similar homes
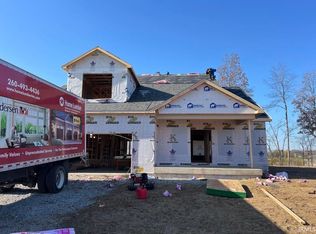
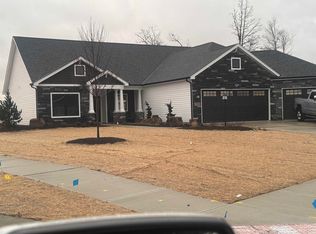
- $689,9004 bd3 ba2.8k sqft357 Keltic Pines Blvd, Huntertown, IN 46748For Sale
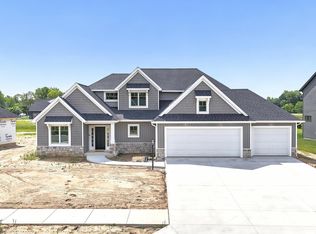 MLS ID #202634210, Leah J Marker, Mike Thomas Assoc., Inc. IRMLS
 - $949,9004 bd5 ba3.2k sqft149 W Basalt Dr, Huntertown, IN 46748For Sale
 MLS ID #202636343, Tristen Davis, Coldwell Banker Real Estate Gr. IRMLS
 - $849,9005 bd4 ba3.5k sqft976 Cascata Trl, Huntertown, IN 46748For Sale
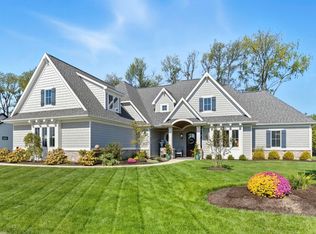 MLS ID #202609940, Justin Smallwood, Indiana Flat Fee Realty. IRMLS
 - $699,8503 bd4 ba2.8k sqft564 Keltic Pines Blvd, Huntertown, IN 46748For Sale
 MLS ID #202616267, Shellie Friend, Coldwell Banker Real Estate Gr. IRMLS
