Nestled on a generous lot this property offers a rare combination of space, charm, and modern updates. The main level welcomes you with a gracious foyer that flows into an expansive living room, ideal for both everyday living and entertaining. The kitchen showcases rich wood cabinetry, dark granite countertops, appliances, and classic subway tile backsplash - all anchored by warm hardwood flooring. Adjacent to the kitchen, the formal dining room creates an elegant setting for entertaining. A dedicated office provides the perfect work-from-home solution, while three generously sized bedrooms and a spa-like full bathroom with a double vessel-sink vanity, and a sleek walk-in glass shower complete this level. The lower level offers incredible versatility with an enormous recreation the perfect space for movie nights, a home gym, or a playroom. A full bathroom and a spacious laundry room with ample storage add everyday convenience. Outside, the expansive lot provides endless possibilities for outdoor enjoyment and entertaining. With a prime location just minutes from parks, shopping, dining, and the Metra, and proudly served by the highly rated Sherwood Elementary and your choice of Deerfield or Highland Park High School, 1795 Northland Avenue delivers Highland Park living at its finest. Do not miss this opportunity.
Contingent
$699,000
1795 Northland Ave, Highland Park, IL 60035
3beds
2,385sqft
Single Family Residence
Built in 1954
-- sqft lot
$-- Zestimate®
$293/sqft
$-- HOA
What's special
Three generously sized bedroomsClassic subway tile backsplashGenerous lotGracious foyerWarm hardwood flooringSleek walk-in glass showerDark granite countertops
- -- |
- 103
- views |
- 2
- saves |
Likely to sell faster than
Zillow last checked:
Listing updated:
Listed by:
Benjamin Lissner 312-401-9176,
Baird & Warner
Source: MRED as distributed by MLS GRID,MLS#: 12700825
Facts & features
Interior
Bedrooms & bathrooms
- Bedrooms: 3
- Bathrooms: 2
- Full bathrooms: 2
Rooms
- Room types: Foyer, Recreation Room
Primary bedroom
- Features: Flooring (Hardwood)
- Level: Main
- Area: 180 Square Feet
- Dimensions: 15X12
Bedroom 2
- Features: Flooring (Hardwood)
- Level: Main
- Area: 165 Square Feet
- Dimensions: 15X11
Bedroom 3
- Features: Flooring (Hardwood)
- Level: Main
- Area: 110 Square Feet
- Dimensions: 11X10
Dining room
- Features: Flooring (Hardwood)
- Level: Main
- Area: 132 Square Feet
- Dimensions: 12X11
Foyer
- Features: Flooring (Ceramic Tile)
- Level: Main
- Area: 65 Square Feet
- Dimensions: 13X5
Kitchen
- Features: Kitchen (Eating Area-Breakfast Bar), Flooring (Hardwood)
- Level: Main
- Area: 154 Square Feet
- Dimensions: 14X11
Laundry
- Level: Basement
- Area: 192 Square Feet
- Dimensions: 16X12
Living room
- Features: Flooring (Carpet)
- Level: Main
- Area: 330 Square Feet
- Dimensions: 22X15
Recreation room
- Features: Flooring (Ceramic Tile)
- Level: Basement
- Area: 648 Square Feet
- Dimensions: 27X24
Heating
- Natural Gas, Forced Air
Cooling
- Central Air
Appliances
- Included: Range, Microwave, Dishwasher, Refrigerator, Washer, Dryer
- Laundry: In Unit, Sink
Features
- Dry Bar
- Flooring: Hardwood
- Basement: Finished,Full
- Number of fireplaces: 1
- Fireplace features: Living Room
Interior area
- Total structure area: 2,385
- Total interior livable area: 2,385 sqft
- Finished area below ground: 924
Property
Parking
- Total spaces: 2
- Parking features: Asphalt, Yes, Garage Owned, Detached, Garage
- Garage spaces: 2
Accessibility
- Accessibility features: No Disability Access
Features
- Levels: Split Level
- Stories: 1
Lot
- Dimensions: 24.6x51.9x28x48.6x48.6x48.6x105.2x150.2
- Features: Corner Lot, Mature Trees
Details
- Parcel number: 16282040070000
- Special conditions: List Broker Must Accompany
- Other equipment: Ceiling Fan(s)
Construction
Type & style
- Home type: SingleFamily
- Architectural style: Split Level
- Property subtype: Single Family Residence
Materials
- Frame
Condition
- New construction: No
- Year built: 1954
Utilities & green energy
- Sewer: Public Sewer
- Water: Lake Michigan, Public
Community & HOA
Community
- Features: Park, Curbs, Street Paved
HOA
- Services included: None
Location
- Region: Highland Park
Financial & listing details
- Price per square foot: $293/sqft
- Tax assessed value: $524,677
- Annual tax amount: $13,986
- Date on market: 7/15/2026
- Ownership: Fee Simple
Estimated market value
Not available
Estimated sales range
Not available
Not available
Price history
| Date | Event | Price |
|---|---|---|
| 8/11/1997 | Sold | $172,666+5.7%$72/sqft |
Source: Public Record Report a problem | ||
| 2/9/1994 | Sold | $163,333$68/sqft |
Source: Public Record Report a problem | ||
Public tax history
| Year | Property taxes | Tax assessment |
|---|---|---|
| 2024 | $13,987 +16.7% | $183,339 +4.8% |
| 2023 | $11,984 -16.7% | $174,875 +20.9% |
| 2022 | $14,382 +8.9% | $144,677 -12.8% |
| 2021 | $13,212 +3.1% | $165,835 +3.5% |
| 2020 | $12,811 +3.2% | $160,223 +0.2% |
| 2019 | $12,417 +22.3% | $159,952 +13.3% |
| 2018 | $10,151 | $141,153 +0.3% |
| 2017 | $10,151 +5.1% | $140,702 +3.9% |
| 2016 | $9,659 +11.6% | $135,381 +6.4% |
| 2015 | $8,652 +3.2% | $127,201 +15.3% |
| 2014 | $8,380 -24.3% | $110,290 +0.9% |
| 2012 | $11,066 -1.2% | $109,317 -30.1% |
| 2011 | $11,198 +4% | $156,489 -8.1% |
| 2010 | $10,771 +2.6% | $170,231 -5.6% |
| 2009 | $10,500 +1.5% | $180,367 -2.3% |
| 2008 | $10,346 +9.7% | $184,519 +2.8% |
| 2006 | $9,430 +7.2% | $179,511 |
| 2005 | $8,795 +5.4% | -- |
| 2004 | $8,342 +6.8% | -- |
| 2003 | $7,808 +3.5% | -- |
| 2002 | $7,548 +8.3% | -- |
| 2001 | $6,968 +0.4% | $104,781 +6.4% |
| 2000 | $6,940 | $98,486 |
Find assessor info on the county website
Monthly payment
Est. payment
Payment breakdown
Explore the cost of this home by adjusting the details. Changes won't be saved.Climate risks
Neighborhood: 60035
Nearby schools
GreatSchools rating
- 8/10Sherwood Elementary SchoolGrades: K-5Distance: 1.1 mi
- 9/10Edgewood Middle SchoolGrades: 6-8Distance: 1.9 mi
- 10/10Deerfield High SchoolGrades: 9-12Distance: 1.3 mi
Schools provided by the listing agent
- Elementary: Sherwood Elementary School
- Middle: Elm Place School
- High: Deerfield High School
- District: 112
Source: MRED as distributed by MLS GRID. This data may not be complete. We recommend contacting the local school district to confirm school assignments for this home.
- $753,5003 bd2 ba2.2k sqft1525 Eastwood Ave, Highland Park, IL 60035Off Market
- $828,9003 bd3 ba2.1k sqft1522 Sherwood Rd, Highland Park, IL 60035Off Market
- $817,1003 bd2 ba2.7k sqft1485 Eastwood Ave, Highland Park, IL 60035Off Market
- $1,128,7005 bd5 ba3.2k sqft1773 Northland Ave, Highland Park, IL 60035Off Market
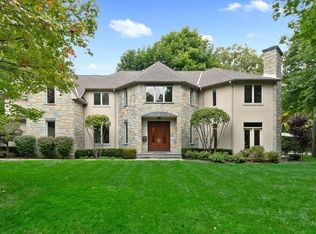
- $713,5003 bd3 ba1.9k sqft1534 Sherwood Rd, Highland Park, IL 60035Off Market
- $869,3004 bd4 ba3k sqft1541 Eastwood Ave, Highland Park, IL 60035Off Market
- $825,7004 bd3 ba3.2k sqft1520 Eastwood Ave, Highland Park, IL 60035Off Market
- $1,244,4005 bd4 ba3.2k sqft1530 Eastwood Ave, Highland Park, IL 60035Off Market
A local agent can set up tours, give advice and negotiate with sellers.
A local lender can help you make sure your offer is ready when you are.
Similar homes
- $775,0004 bd3 ba2.7k sqft1752 McCraren Rd, Highland Park, IL 60035Active
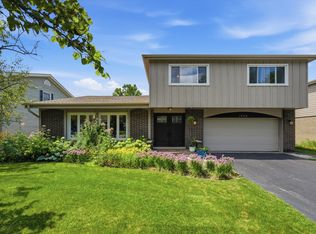 MLS ID #12734839, Matt Laricy, Americorp, Ltd. MRED as distributed by MLS GRID
 - $575,0003 bd2 ba1.3k sqft1746 Richfield Ave, Highland Park, IL 60035Active
 MLS ID #12705272, Ellen Chukerman, Compass. MRED as distributed by MLS GRID
 - $689,0004 bd3 ba2.1k sqft728 Price Ln, Deerfield, IL 60015Active
 MLS ID #12732276, Ethan Nagar, Keller Williams ONEChicago. MRED as distributed by MLS GRID
 - $835,0004 bd4 ba2.4k sqft1727 Ellendale Dr, Northbrook, IL 60062New
 MLS ID #12732027, Svetlana Vidovic, ABR, Real Estate Matters. MRED as distributed by MLS GRID
 - $799,9004 bd4 ba2.8k sqft5544 Oak Grove Dr, Long Grove, IL 60047NewMLS ID #12739395, Jane Lee, RE/MAX Top Performers. MRED as distributed by MLS GRID
- $699,9004 bd3 ba2.2k sqft2541 Cobblewood Dr, Northbrook, IL 60062NewMLS ID #12720114, Brendan Murphy, Coldwell Banker Realty. MRED as distributed by MLS GRID
- $669,0004 bd3 ba2k sqft7928 Arcadia St, Morton Grove, IL 60053NewMLS ID #12738853, Gamaliel I Marin, Smart Home Realty. MRED as distributed by MLS GRID
- $750,0004 bd3 ba2.4k sqft6 Londonderry Ln, Lincolnshire, IL 60069ActiveMLS ID #12719149, Laurian Greenbury, @properties Christie's International Real Estate. MRED as distributed by MLS GRID
- $625,0003 bd4 ba2k sqft1 The Court Of Harbinger Fls, Northbrook, IL 60062ActiveMLS ID #12735693, Brian Sheu, Coldwell Banker Realty. MRED as distributed by MLS GRID
- $825,0004 bd3 ba1.8k sqft781 Shag Bark Ln, Deerfield, IL 60015ActiveMLS ID #12690930, Alan Berlow, Coldwell Banker Realty. MRED as distributed by MLS GRID
- $729,0004 bd3 ba2k sqft607 Rosedale Rd, Glenview, IL 60025ActiveMLS ID #12708744, Terry Anderson, ABR,GRI,SRES, Baird & Warner. MRED as distributed by MLS GRID
- $749,0004 bd3 ba3.3k sqft803 Waltz Ct, Prospect Heights, IL 60070NewMLS ID #12738018, Mary Schneider, @properties Christie's International Real Estate. MRED as distributed by MLS GRID
- $695,0003 bd3 ba2.4k sqft180 Crescent Knoll Dr, Libertyville, IL 60048ActiveMLS ID #12643226, Lisa Wolf, Keller Williams North Shore West. MRED as distributed by MLS GRID
- $715,0004 bd5 ba3k sqft705 Ruskin Dr, Elk Grove Village, IL 60007NewMLS ID #12739476, Carrie Ramljak Ralls, Berkshire Hathaway HomeServices American Heritage. MRED as distributed by MLS GRID
- $769,0004 bd4 ba2.6k sqft439 North Ave, Barrington, IL 60010NewMLS ID #12739828, Ashlee Fox, Berkshire Hathaway HomeServices Starck Real Estate. MRED as distributed by MLS GRID
- $625,0003 bd3 ba2.3k sqft585 Marseilles Cir, Buffalo Grove, IL 60089ActiveMLS ID #12735262, Sadie Winter, RE/MAX Suburban. MRED as distributed by MLS GRID
- $829,0004 bd3 ba2.4k sqft3150 Hemlock Ln, Northbrook, IL 60062ActiveMLS ID #12727504, Grace Ryu, SFR, Century 21 Utmost. MRED as distributed by MLS GRID
- $824,9004 bd3 ba2.6k sqft1685 Dartmouth Ln, Deerfield, IL 60015ActiveMLS ID #12729185, Vicky Maurici, CRS, Coldwell Banker Realty. MRED as distributed by MLS GRID
- $849,0005 bd4 ba2.9k sqft2120 Shermer Rd, Northbrook, IL 60062ActiveMLS ID #12727355, Pauline Apostolopoulos, Redfin Corporation. MRED as distributed by MLS GRID
- $549,9003 bd2 ba2.3k sqft1080 Cardinal Dr S, Lake Zurich, IL 60047ActiveMLS ID #12734121, Julie Pawl, @properties Christie's International Real Estate. MRED as distributed by MLS GRID
