Welcome to 17965 Lake Haven, a charming English Cottage Tudor-style home nestled on a quiet cul-de-sac in a highly sought-after neighborhood. This thoughtfully designed home offers dual primary suites, including one on the main level, perfect for multigenerational living, guests, or use as a private caregiver suite. Both suites feature their own full bathrooms, providing comfort and flexibility. The property also includes a separate outbuilding with a dedicated gym and private office, creating the ideal space for working from home, fitness, hobbies, or creative pursuits. Enjoy the privacy of a fully fenced backyard and the opportunity to join two nearby lake easements, offering access to the area's beautiful waterfront amenities. Located within an area known for excellent schools, this exceptional home combines timeless character, versatile living spaces, and an unbeatable location.
Active
$1,375,000
17965 Lake Haven Dr, Lake Oswego, OR 97035
4beds
3,212sqft
Residential, Single Family Residence
Built in 1977
-- sqft lot
$-- Zestimate®
$428/sqft
$-- HOA
What's special
Versatile living spacesFully fenced backyardQuiet cul-de-sacTimeless characterDual primary suites
- 41 days |
- 767 |
- 45 |
Zillow last checked:
Listing updated:
Listed by:
Bryn Lindekugel 503-708-8824,
LUXE Forbes Global Properties
Source: RMLS (OR),MLS#: 431699443
Facts & features
Interior
Bedrooms & bathrooms
- Bedrooms: 4
- Bathrooms: 4
- Full bathrooms: 3
- Partial bathrooms: 1
- Main level bathrooms: 2
Rooms
- Room types: Loft, Bedroom 2, Bedroom 3, Dining Room, Family Room, Kitchen, Living Room, Primary Bedroom
Primary bedroom
- Features: Builtin Features, Suite, Walkin Closet
- Level: Upper
- Area: 315
- Dimensions: 21 x 15
Bedroom 2
- Level: Upper
- Area: 117
- Dimensions: 13 x 9
Bedroom 3
- Level: Upper
- Area: 108
- Dimensions: 12 x 9
Dining room
- Features: Living Room Dining Room Combo
- Level: Main
- Area: 42
- Dimensions: 14 x 3
Family room
- Features: Patio, Sliding Doors
- Level: Main
- Area: 180
- Dimensions: 15 x 12
Kitchen
- Features: Gourmet Kitchen
- Level: Main
- Area: 207
- Width: 9
Living room
- Features: Fireplace, Vaulted Ceiling
- Level: Main
- Area: 154
- Dimensions: 14 x 11
Heating
- Forced Air, Fireplace(s)
Cooling
- Central Air
Appliances
- Included: Built-In Refrigerator, Dishwasher, Disposal, Free-Standing Gas Range, Range Hood, Gas Water Heater
Features
- Suite, Walk-In Closet(s), Living Room Dining Room Combo, Gourmet Kitchen, Vaulted Ceiling(s), Built-in Features
- Doors: Sliding Doors
- Number of fireplaces: 1
- Fireplace features: Gas
Interior area
- Total structure area: 3,212
- Total interior livable area: 3,212 sqft
Video & virtual tour
Property
Parking
- Total spaces: 2
- Parking features: Driveway, Garage Door Opener, Attached, Oversized
- Attached garage spaces: 2
- Has uncovered spaces: Yes
Accessibility
- Accessibility features: Garage On Main, Main Floor Bedroom Bath, Utility Room On Main, Accessibility
Features
- Stories: 2
- Patio & porch: Patio
- Exterior features: Yard
- Fencing: Fenced
Lot
- Features: Cul-De-Sac, Level, Sprinkler, SqFt 7000 to 9999
Details
- Parcel number: 00327104
Construction
Type & style
- Home type: SingleFamily
- Architectural style: English,Tudor
- Property subtype: Residential, Single Family Residence
Materials
- Cement Siding, Stucco
- Roof: Tile
Condition
- Updated/Remodeled
- New construction: No
- Year built: 1977
Utilities & green energy
- Gas: Gas
- Sewer: Public Sewer
- Water: Public
Community & HOA
HOA
- Has HOA: No
Location
- Region: Lake Oswego
Financial & listing details
- Price per square foot: $428/sqft
- Tax assessed value: $866,553
- Annual tax amount: $7,728
- Date on market: 7/17/2026
- Listing terms: Cash,Conventional
Estimated market value
Not available
Estimated sales range
Not available
Not available
Price history
| Date | Event | Price |
|---|---|---|
| 7/18/2026 | Listed for sale | $1,375,000+118.8%$428/sqft |
Source:  RMLS (OR) #431699443 Report a problem RMLS (OR) #431699443 Report a problem | ||
| 12/28/2018 | Sold | $628,400-3.3%$196/sqft |
Source: RMLS (OR) #18478134 Report a problem | ||
| 11/22/2018 | Listing removed | $2,800$1/sqft |
Source: North Star Properties Report a problem | ||
| 11/22/2018 | Listed for sale | $650,000$202/sqft |
Source: Meadows Group Inc., Realtors #18478134 Report a problem | ||
| 11/22/2018 | Pending sale | $650,000$202/sqft |
Source: Meadows Group Inc., Realtors #18478134 Report a problem | ||
| 11/16/2018 | Listed for rent | $2,800$1/sqft |
Source: North Star Properties Report a problem | ||
| 9/19/2018 | Price change | $650,000-3.7%$202/sqft |
Source: Meadows Group Inc., Realtors MEAO01 #18478134 Report a problem | ||
| 8/23/2018 | Price change | $675,000-3.6%$210/sqft |
Source: Meadows Group Inc., Realtors MEAO01 #18478134 Report a problem | ||
| 8/8/2018 | Price change | $699,900-3.5%$218/sqft |
Source: Meadows Group Inc., Realtors MEAO01 #18478134 Report a problem | ||
| 7/23/2018 | Price change | $724,999-3.2%$226/sqft |
Source: Meadows Group Inc., Realtors MEAO01 #18478134 Report a problem | ||
| 6/1/2018 | Listed for sale | $749,000$233/sqft |
Source: Meadows Group Inc., Realtors #18478134 Report a problem | ||
Public tax history
| Year | Property taxes | Tax assessment |
|---|---|---|
| 2025 | $7,729 +2.7% | $402,461 +3% |
| 2024 | $7,523 +3% | $390,739 +3% |
| 2023 | $7,302 +3.1% | $379,359 +3% |
| 2022 | $7,085 +8.3% | $368,310 +3% |
| 2021 | $6,544 +2.6% | $357,583 +3% |
| 2020 | $6,380 +2.5% | $347,168 +3% |
| 2019 | $6,223 +5.2% | $337,057 +3% |
| 2018 | $5,918 | $327,240 +3% |
| 2017 | $5,918 +13.8% | $317,709 +3% |
| 2016 | $5,198 | $308,455 +3% |
| 2015 | $5,198 +3.5% | $299,471 +3% |
| 2014 | $5,022 +3.2% | $290,749 +3% |
| 2013 | $4,867 +2.9% | $282,281 +3% |
| 2012 | $4,730 +3.5% | $274,059 +3% |
| 2011 | $4,568 +1.7% | $266,077 +3% |
| 2010 | $4,491 +1.1% | $258,327 +3% |
| 2009 | $4,444 +6.7% | $250,803 +3% |
| 2008 | $4,165 +4.6% | $243,498 +3% |
| 2007 | $3,981 +4.3% | $236,406 +3% |
| 2006 | $3,816 +0.3% | $229,520 +3% |
| 2005 | $3,805 +4.1% | $222,835 +3% |
| 2004 | $3,656 +4.9% | $216,345 +3% |
| 2003 | $3,487 +4.4% | $210,044 +3% |
| 2002 | $3,340 +1.9% | $203,926 +3% |
| 2001 | $3,278 +15.2% | $197,986 +7.4% |
| 2000 | $2,845 | $184,277 |
Find assessor info on the county website
Monthly payment
Est. payment
Payment breakdown
Explore the cost of this home by adjusting the details. Changes won't be saved.Climate risks
Neighborhood: Bryant
Nearby schools
GreatSchools rating
- 10/10Westridge Elementary SchoolGrades: K-5Distance: 0.4 mi
- 8/10Lakeridge Middle SchoolGrades: 6-8Distance: 0.2 mi
- 9/10Lakeridge High SchoolGrades: 9-12Distance: 1.3 mi
Schools provided by the listing agent
- Elementary: Westridge
- Middle: Lakeridge
- High: Lakeridge
Source: RMLS (OR). This data may not be complete. We recommend contacting the local school district to confirm school assignments for this home.
- $932,9005 bd3 ba2.6k sqft17970 Lake Haven Dr, Lake Oswego, OR 97035Off Market
- $1,162,6005 bd4 ba3.5k sqft17935 Lake Haven Dr, Lake Oswego, OR 97035Off Market

- $954,1004 bd2 ba2.5k sqft17930 Lake Haven Dr, Lake Oswego, OR 97035Off Market
- $877,1004 bd3 ba2.1k sqft17911 Lake Haven Dr, Lake Oswego, OR 97035Off Market
- $755,3004 bd2 ba2.1k sqft17910 Lake Haven Dr, Lake Oswego, OR 97035Off Market
- $580,2003 bd3 ba1.8k sqft4214 Woodside Cir, Lake Oswego, OR 97035Off Market
- $562,5003 bd2 ba1.8k sqft4212 Woodside Cir, Lake Oswego, OR 97035Off Market
- $771,0003 bd2 ba1.5k sqft4222 Woodside Cir, Lake Oswego, OR 97035Off Market
A local agent can set up tours, give advice and negotiate with sellers.
Similar homes
- $1,295,0004 bd4 ba3.5k sqft4886 Sage Hen Cir, Lake Oswego, OR 97035For Sale
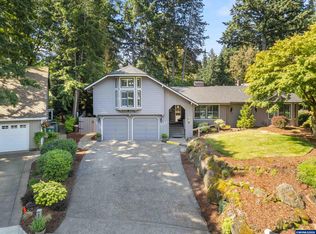
 MLS ID #838581, JUSTIN SIMNITT, Resi Real Estate Llc. WVMLS
 - $1,400,0004 bd4 ba3.6k sqft5352 Washington Ct, Lake Oswego, OR 97035Active

 MLS ID #295879150, James Loos, Windermere Realty Trust. RMLS (OR)
 - $1,425,0004 bd3 ba4.3k sqft19484 SW Lorna Ln, Lake Oswego, OR 97035Active
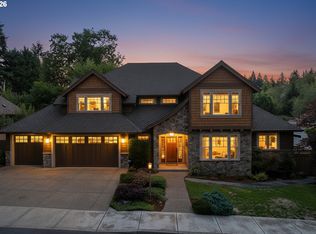 MLS ID #767168224, Jesse Udom, Jesse Udom Real Estate. RMLS (OR)
 - $1,350,0004 bd3 ba3.7k sqft5504 Westfield Ct, Lake Oswego, OR 97035Active
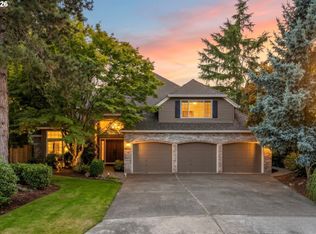 MLS ID #438060681, Jennifer Noble, Windermere Realty Trust. RMLS (OR)
 - $1,350,0004 bd3 ba4.4k sqft4393 Sundew Ct, Lake Oswego, OR 97035ActiveMLS ID #541141563, Kelly Calabria, Opt. RMLS (OR)
- $1,290,0004 bd3 ba3k sqft5308 Southwood Dr, Lake Oswego, OR 97035ActiveMLS ID #359824358, Haiting Qi, Oregon First. RMLS (OR)
- $1,449,0004 bd3 ba3.2k sqft4166 Glacier Lily St, Lake Oswego, OR 97035ActiveMLS ID #552325595, Mimi McCaslin, LUXE Forbes Global Properties. RMLS (OR)
- $1,549,0005 bd3 ba3.5k sqft18148 Pioneer Ct, Lake Oswego, OR 97034ActiveMLS ID #408158986, Debbe Crawford, eXp Realty, LLC. RMLS (OR)
- $1,174,9503 bd2 ba2.7k sqft4224 Haven St, Lake Oswego, OR 97035ActiveMLS ID #105922261, Marina Nozdrin, Kelly Right Real Estate of Portland, LLC. RMLS (OR)
- $1,199,9004 bd3 ba3.2k sqft16867 Wight Ln, Lake Oswego, OR 97035ActiveMLS ID #397377516, Seanna Erricson, Keller Williams Realty Portland Elite. RMLS (OR)
- $1,395,0005 bd4 ba4k sqft4054 Canal Woods Ct, Lake Oswego, OR 97034ActiveMLS ID #748333773, Justin Harnish, Harnish Company Realtors. RMLS (OR)
- $1,090,0004 bd4 ba2.9k sqft5321 Lakeview Blvd, Lake Oswego, OR 97035ActiveMLS ID #787793249, Adriana Gavozdea, Premiere Property Group, LLC. RMLS (OR)
- $1,100,0004 bd4 ba2.7k sqft1545 Cloverleaf Rd, Lake Oswego, OR 97034ActiveMLS ID #577625295, Michael Bernards, Keller Williams Realty Portland Premiere. RMLS (OR)
- $1,495,0005 bd4 ba3.2k sqft13852 Taylors Crest Ln, Lake Oswego, OR 97035ActiveMLS ID #633604854, Jennifer Noble, Windermere Realty Trust. RMLS (OR)
- $1,125,0003 bd3 ba2.5k sqft18086 Jenifers Way, Lake Oswego, OR 97035ActiveMLS ID #786625143, John Nieland, Cascade Hasson Sotheby's International Realty. RMLS (OR)
- $1,950,0004 bd2 ba2.7k sqft17332 Lake Haven Dr, Lake Oswego, OR 97035ActiveMLS ID #637966999, Karie Jett, Cascade Hasson Sotheby's International Realty. RMLS (OR)
- $1,199,0003 bd4 ba2k sqft6375 SW Dawn St, Lake Oswego, OR 97035ActiveMLS ID #262194073, Nataliya Mirzoyan, MORE Realty. RMLS (OR)
- $1,695,0005 bd3 ba3.7k sqft6040 Lakeview Blvd, Lake Oswego, OR 97035ActiveMLS ID #288488592, Pam Waldman, Keller Williams Realty Portland Premiere. RMLS (OR)
- $725,0003 bd2 ba1.6k sqft4724 Lamont Ct, Lake Oswego, OR 97035ActiveMLS ID #556974315, Matthew Tercek, Real Broker. RMLS (OR)
- $1,180,0005 bd3 ba3.4k sqft1511 Woodland Ter, Lake Oswego, OR 97034ActiveMLS ID #654502082, Kevin Smallbeck, RE/MAX Equity Group. RMLS (OR)
