One level living at its best, this light-filled Stuga has a nice feeling of spaciousness with its open layout and vaulted ceiling. Enjoy your coffee in the morning light of the sun room, or slide open the glass patio doors and sit out on the patio. The roomy primary bedroom has three closets and an en suite bathroom. A second bedroom has a double closet and windows to the east. A full bath is in the hallway. The kitchen has everything you need with ample counter and cupboard space, white countertops, and a window to the south. The laundry room has built-in shelving, and a double closet holds the furnace, water heater, and water softener. The Stuga community is active and welcoming, as is the town of Marine just a half mile south. O’Brien State Park with its 16 miles of trails is right out your door. This Stuga has the added feature of an enclosed finished 200 SF space inside the garage which could serve as a studio, workout room, reading room, or storage area. The space is heated and cooled with a mini-split. It was not included in the 1,342 FSF in MLS.
Pending
$345,000
18006 Saint Croix Trl N, Marine On Saint Croix, MN 55047
2beds
1,342sqft
(TH) Side x Side
Built in 1997
3,571 Square Feet Lot
$342,100 Zestimate®
$257/sqft
$250/mo HOA
What's special
- 37 days |
- 484 |
- 15 |
Likely to sell faster than
Zillow last checked:
Listing updated:
Listed by:
Juli J. Hagstrom 651-303-1123,
LaBelle Real Estate Group Inc
Source: NorthstarMLS as distributed by MLS GRID,MLS#: 7104162
Facts & features
Interior
Bedrooms & bathrooms
- Bedrooms: 2
- Bathrooms: 2
- Full bathrooms: 1
- 3/4 bathrooms: 1
Bedroom
- Level: Main
- Area: 244.8 Square Feet
- Dimensions: 18x13.6
Bedroom 2
- Level: Main
- Area: 135.2 Square Feet
- Dimensions: 13x10.4
Dining room
- Level: Main
- Area: 219.24 Square Feet
- Dimensions: 17.4x12.6
Flex room
- Level: Main
- Area: 201.6 Square Feet
- Dimensions: 21x9.6
Kitchen
- Level: Main
- Area: 126.28 Square Feet
- Dimensions: 16.4x7.7
Living room
- Level: Main
- Area: 213.52 Square Feet
- Dimensions: 15.7x13.6
Sun room
- Level: Main
- Area: 148.68 Square Feet
- Dimensions: 12.6x11.8
Heating
- Forced Air, Fireplace(s)
Cooling
- Central Air, Ductless Mini-Split
Appliances
- Included: Dishwasher, Dryer, Gas Water Heater, Microwave, Range, Refrigerator, Stainless Steel Appliance(s), Washer, Water Softener Owned
- Laundry: Laundry Room, Sink, Washer Hookup
Features
- Basement: None
- Number of fireplaces: 1
- Fireplace features: Gas
Interior area
- Total structure area: 1,342
- Total interior livable area: 1,342 sqft
- Finished area above ground: 1,342
- Finished area below ground: 0
Property
Parking
- Total spaces: 1
- Parking features: Attached, Asphalt, Garage Door Opener, Guest, Heated Garage, Insulated Garage
- Attached garage spaces: 1
- Has uncovered spaces: Yes
Accessibility
- Accessibility features: Doors 36"+, Customized Wheelchair Accessible, Grab Bars In Bathroom, Hallways 42"+, Door Lever Handles, No Stairs External, No Stairs Internal
Features
- Levels: One
- Stories: 1
- Patio & porch: Patio
- Pool features: None
- Fencing: None
Lot
- Size: 3,571 Square Feet
- Features: Property Adjoins Public Land, Tree Coverage - Light
Details
- Foundation area: 1342
- Parcel number: 0603119210021
- Zoning description: Residential-Single Family
Construction
Type & style
- Home type: Townhouse
- Property subtype: (TH) Side x Side
- Attached to another structure: Yes
Materials
- Concrete
- Roof: Age 8 Years or Less,Asphalt
Condition
- New construction: No
- Year built: 1997
Utilities & green energy
- Electric: Circuit Breakers, Power Company: Xcel Energy
- Gas: Natural Gas
- Sewer: City Sewer/Connected
- Water: Shared System
Community & HOA
Community
- Subdivision: Marine Stugas Twnhms
HOA
- Has HOA: Yes
- Amenities included: Common Garden
- Services included: Maintenance Structure, Hazard Insurance, Lawn Care, Maintenance Grounds, Snow Removal, Water
- HOA fee: $250 monthly
- HOA name: Marine Stugas Townhome Association
- HOA phone: 651-245-7469
Location
- Region: Marine On Saint Croix
Financial & listing details
- Price per square foot: $257/sqft
- Tax assessed value: $290,900
- Annual tax amount: $4,064
- Date on market: 7/14/2026
- Cumulative days on market: 35 days
Estimated market value
$342,100
$325,000 - $359,000
$1,984/mo
Price history
| Date | Event | Price |
|---|---|---|
| 8/4/2026 | Pending sale | $345,000$257/sqft |
Source:  NorthstarMLS as distributed by MLS GRID #7104162 Report a problem NorthstarMLS as distributed by MLS GRID #7104162 Report a problem | ||
| 7/17/2026 | Listed for sale | $345,000+124%$257/sqft |
Source: NorthstarMLS as distributed by MLS GRID #7104162 Report a problem | ||
| 3/24/2021 | Listing removed | -- |
Source: Owner Report a problem | ||
| 4/18/2012 | Sold | $154,000-18.9%$115/sqft |
Source: Public Record Report a problem | ||
| 8/3/2011 | Price change | $189,900+0.5%$142/sqft |
Source: Owner Report a problem | ||
| 7/21/2011 | Listed for sale | $189,000+22.5%$141/sqft |
Source: Owner Report a problem | ||
| 11/6/1998 | Sold | $154,243$115/sqft |
Source: Public Record Report a problem | ||
Public tax history
| Year | Property taxes | Tax assessment |
|---|---|---|
| 2025 | $3,208 +7.4% | $270,500 +2.1% |
| 2024 | $2,988 +1.4% | $265,000 -5.4% |
| 2023 | $2,948 +9.4% | $280,200 +38.4% |
| 2022 | $2,694 +6.6% | $202,500 -7.9% |
| 2021 | $2,528 -4.4% | $219,900 -2.6% |
| 2020 | $2,644 | $225,700 |
| 2019 | $2,644 | $225,700 +11.7% |
| 2018 | $2,644 +8.7% | $202,100 +1.9% |
| 2017 | $2,432 +2.9% | $198,300 +8.8% |
| 2016 | $2,364 -5% | $182,200 +11.2% |
| 2015 | $2,488 | $163,800 -4.9% |
| 2013 | $2,488 +8.9% | $172,300 -5.9% |
| 2012 | $2,284 | $183,200 +0.4% |
| 2011 | $2,284 +3.6% | $182,500 -22.1% |
| 2010 | $2,204 +0.3% | $234,200 |
| 2009 | $2,198 -6.3% | -- |
| 2008 | $2,346 +10.1% | -- |
| 2007 | $2,130 +7.1% | -- |
| 2006 | $1,988 +11.1% | -- |
| 2005 | $1,789 +9.6% | -- |
| 2004 | $1,633 -12.1% | -- |
| 2001 | $1,858 | -- |
Find assessor info on the county website
Monthly payment
Est. payment
Payment breakdown
Explore the cost of this home by adjusting the details. Changes won't be saved.Climate risks
Neighborhood: 55047
Nearby schools
GreatSchools rating
- 8/10Stonebridge Elementary SchoolGrades: K-5Distance: 10.5 mi
- 8/10Stillwater Middle SchoolGrades: 6-8Distance: 11.6 mi
- 10/10Stillwater Area High SchoolGrades: 9-12Distance: 13 mi
- $322,6002 bd2 ba1.3k sqft18007 Saint Croix Trl N, Marine On Saint Croix, MN 55047Off Market
- $375,0002 bd2 ba1.4k sqft18005 Saint Croix Trl N, Marine On Saint Croix, MN 55047Sold
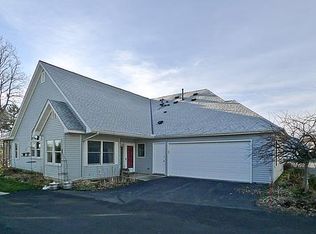
- $295,7002 bd2 ba1.3k sqft18004 Saint Croix Trl N, Marine On Saint Croix, MN 55047Off Market
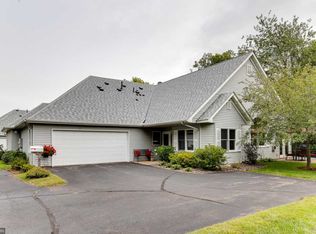
- $319,3002 bd2 ba1.4k sqft18008 Saint Croix Trl N, Marine On Saint Croix, MN 55047Off Market
- $345,0002 bd2 ba1.3k sqft18017 Saint Croix Trl N, Marine On Saint Croix, MN 55047Sold
- $327,1002 bd2 ba1.3k sqft18018 Saint Croix Trl N, Marine On Saint Croix, MN 55047Off Market
- $329,7002 bd2 ba1.3k sqft18016 Saint Croix Trl N, Marine On Saint Croix, MN 55047Off Market
- $332,5002 bd2 ba1.3k sqft18019 Saint Croix Trl N, Marine On Saint Croix, MN 55047Off Market
A local agent can set up tours, give advice and negotiate with sellers.
Similar homes
- $325,0002 bd3 ba1.6k sqft1208 Timber Way, Stillwater, MN 55082For Sale

 MLS ID #7114544, Colin Burkholder, Pemberton RE. NorthstarMLS as distributed by MLS GRID
 - $349,0002 bd1 ba1.4k sqft10850 Woodland Dr, Chisago City, MN 55013For Sale
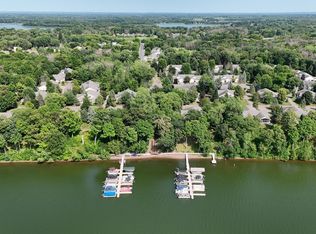 MLS ID #7113153, Team Watters, RE/MAX Results. NorthstarMLS as distributed by MLS GRID
 - $285,0003 bd2 ba1.7k sqft1214 Island Dr, Forest Lake, MN 55025For Sale
 MLS ID #7131191, Danielle Swift, ABC Realty, LLC. NorthstarMLS as distributed by MLS GRID
 - $354,9002 bd2 ba1.4k sqft918 Gable St, Taylors Falls, MN 55084For Sale
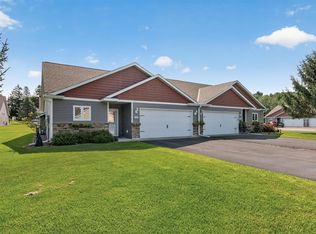 MLS ID #7112748, Jake Rivard, Red Key Realty. NorthstarMLS as distributed by MLS GRID
 - $279,0002 bd2 ba1.3k sqft137 Belmont St, Osceola, WI 54020For SaleMLS ID #7123657, Shelby Peltier, Edina Realty, Inc.. NorthstarMLS as distributed by MLS GRID
- $425,0004 bd2 ba2k sqft14768 Oakhill Rd N, Scandia, MN 55073For SaleMLS ID #7121928, Mridula C. Langlie, Coldwell Banker Realty. NorthstarMLS as distributed by MLS GRID
- $275,0003 bd2 ba1.6k sqft1204 Timber Way, Stillwater, MN 55082For SaleMLS ID #7061632, Kelly Yoon, Redfin Corporation. NorthstarMLS as distributed by MLS GRID
- $349,9003 bd2 ba1.2k sqft7172 Snow Owl Ln, Lino Lakes, MN 55014For SaleMLS ID #7125811, Karson Frokjer, Move it Real Estate Group/Lakehomes. NorthstarMLS as distributed by MLS GRID
- $314,9002 bd2 ba1.2k sqft3142 Manitou Dr, White Bear Lake, MN 55110For SaleMLS ID #7110906, Scott R. Smith, Keller Williams Premier Realty. NorthstarMLS as distributed by MLS GRID
- $314,9002 bd2 ba1.4k sqft466 Cedar Ct, Taylors Falls, MN 55084For SaleMLS ID #7096326, Jake Rivard, Red Key Realty. NorthstarMLS as distributed by MLS GRID
- $325,0003 bd3 ba1.7k sqft3375 Maureen Ln, Stillwater, MN 55082For SaleMLS ID #7107252, Becky Christensen, Keller Williams Select Realty. NorthstarMLS as distributed by MLS GRID
- $369,9002 bd2 ba1.6k sqft6801 24th St N, Oakdale, MN 55128For SaleMLS ID #7124559, Jason T. Davids, LPT Realty, LLC. NorthstarMLS as distributed by MLS GRID
- $300,0002 bd2 ba1.2k sqft2200 Cattail Way, Hudson, WI 54016For SaleMLS ID #7099251, Steele Brothers, Edina Realty, Inc.. NorthstarMLS as distributed by MLS GRID
- $340,0003 bd3 ba1.9k sqft5175 Fairpoint Dr N, Hugo, MN 55038For SaleMLS ID #7110199, Greg Shaleen, GRI, Edina Realty, Inc.. NorthstarMLS as distributed by MLS GRID
- $349,9003 bd2 ba1.7k sqft818 Orange St, Lino Lakes, MN 55014For SaleMLS ID #7043265, Christopher Fritch, eXp Realty. NorthstarMLS as distributed by MLS GRID
- $295,0002 bd1 ba1k sqft27699 Woodland Dr, Chisago City, MN 55013For SaleMLS ID #7125402, John M. Kelley, LPT Realty, LLC. NorthstarMLS as distributed by MLS GRID
- $365,0003 bd2 ba1.4k sqft7156 Brian Dr, Centerville, MN 55038For SaleMLS ID #7107553, Jo A Nelson, Coldwell Banker Realty - Southwest Regional. NorthstarMLS as distributed by MLS GRID
- $284,9002 bd2 ba1.5k sqft3033 Chamberlain St N #4, Maplewood, MN 55109For SaleMLS ID #7118523, Joseph Weinzetl, SODL. NorthstarMLS as distributed by MLS GRID
- $369,9003 bd1 ba1.5k sqft24981 Field Ave, Forest Lake, MN 55025For SaleMLS ID #7114748, John D Schuster, Coldwell Banker Realty - Southwest Regional. NorthstarMLS as distributed by MLS GRID
- $279,0003 bd2 ba1.8k sqft1264 Island Dr, Forest Lake, MN 55025For SaleMLS ID #7115495, Katherine Roselle, Real Broker, LLC. NorthstarMLS as distributed by MLS GRID
