Meticulously maintained and move-in ready, this impressive 2,590 sq. ft. home features 4 spacious bedrooms and 3 full bathrooms. The open-concept layout is enhanced with 3 separate living areas, soaring ceilings, abundance of natural light, and one bedroom conveniently located downstairs-ideal for guests or home office. At the heart of the home is the beautifully updated chef-inspired kitchen, complete with granite countertops, expansive counter space, abundant cabinetry, and generous storage. An oversized primary suite includes a private ensuite bath featuring dual vanities, garden tub, separate walk-in shower, and custom closet. The 3rd and 4th bedroom also upstairs have additional functionality with a Jack and Jill bath. The oversized backyard and extended patio creates your own backyard oasis. Some of the many custom upgrades and replacements include: Replaced Roof 2024, replaced Upstairs windows, replaced Heat pump system w/10-year transferable warranty, replaced Water softener, replaced Back door, Custom window coverings, All 3 bathrooms remodeled, added Reverse osmosis, added lawn irrigation system, added Copperflect Radiant Barrier installed, as well as engineered hardwood flooring and high-life garage door installed, just to name a few. With the combined spacious living, tasteful updates, and meticulous care... This exceptional home is one you won't want to miss!
Pending
$399,900
18019 SUMMER KNOLL, San Antonio, TX 78258
4beds
2,590sqft
Single Family Residence
Built in 1992
9,147 Square Feet Lot
$401,500 Zestimate®
$154/sqft
$40/mo HOA
What's special
Oversized backyardExtended patioEngineered hardwood flooringReverse osmosisAbundance of natural lightHigh-life garage doorCustom window coverings
- 65 days
- 72
- 3
Likely to sell faster than
Zillow last checked:
Listing updated:
Listed by:
Tammy Cooper TREC #580885 (210) 240-3990,
RE/MAX North-San Antonio
Source: LERA MLS,MLS#: 1995248
Facts & features
Interior
Bedrooms & bathrooms
- Bedrooms: 4
- Bathrooms: 3
- Full bathrooms: 3
Primary bedroom
- Features: Walk-In Closet(s), Ceiling Fan(s), Full Bath
- Area: 266
- Dimensions: 19 x 14
Bedroom 2
- Area: 154
- Dimensions: 14 x 11
Bedroom 3
- Area: 154
- Dimensions: 14 x 11
Bedroom 4
- Area: 121
- Dimensions: 11 x 11
Primary bathroom
- Features: Tub/Shower Separate, Double Vanity, Soaking Tub
- Area: 126
- Dimensions: 14 x 9
Dining room
- Area: 140
- Dimensions: 14 x 10
Family room
- Area: 255
- Dimensions: 17 x 15
Kitchen
- Area: 192
- Dimensions: 16 x 12
Living room
- Area: 224
- Dimensions: 16 x 14
Heating
- Central, Electric
Cooling
- Ceiling Fan(s), Central Air
Appliances
- Included: Self Cleaning Oven, Microwave, Range, Disposal, Dishwasher, Plumbed For Ice Maker, Water Softener Owned, Vented Exhaust Fan, Electric Water Heater, Plumb for Water Softener
- Laundry: Main Level, Washer Hookup, Dryer Connection
Features
- Three Living Area, Liv/Din Combo, Eat-in Kitchen, Two Eating Areas, Kitchen Island, Breakfast Bar, Utility Room Inside, Secondary Bedroom Down, High Ceilings, Open Floorplan, High Speed Internet, Walk-In Closet(s), Ceiling Fan(s), Solid Counter Tops, Programmable Thermostat
- Flooring: Carpet, Ceramic Tile, Wood
- Windows: Double Pane Windows
- Has basement: No
- Has fireplace: No
- Fireplace features: Not Applicable
Interior area
- Total interior livable area: 2,590 sqft
Property
Parking
- Total spaces: 2
- Parking features: Two Car Garage, Attached, Garage Door Opener
- Attached garage spaces: 2
Accessibility
- Accessibility features: Low Pile Carpet, No Steps Down, Level Lot, Level Drive, First Floor Bath, First Floor Bedroom
Features
- Levels: Two
- Stories: 2
- Patio & porch: Patio
- Pool features: None, Community
- Fencing: Privacy
Lot
- Size: 9,147 Square Feet
- Features: Level, Curbs, Street Gutters, Sidewalks, Streetlights, Fire Hydrant w/in 500'
- Residential vegetation: Mature Trees, Mature Trees (ext feat)
Details
- Parcel number: 192210050180
Construction
Type & style
- Home type: SingleFamily
- Architectural style: Traditional
- Property subtype: Single Family Residence
Materials
- Brick
- Foundation: Slab
- Roof: Composition
Condition
- Pre-Owned
- New construction: No
- Year built: 1992
Details
- Builder name: CENTEX
Utilities & green energy
- Electric: CPS
- Gas: NA
- Sewer: SAWS, Sewer System
- Water: SAWS
- Utilities for property: Cable Available
Community & HOA
Community
- Features: Tennis Court(s), Clubhouse, Playground, Basketball Court, Cluster Mail Box, School Bus
- Security: Smoke Detector(s)
- Subdivision: Hills Of Stone Oak
HOA
- Has HOA: Yes
- HOA fee: $484 annually
- HOA name: SOCOMA
- Second HOA name: Stone Oak POA
- Additional fee info: HOA Fee 2: $116.00 Annually
Location
- Region: San Antonio
Financial & listing details
- Price per square foot: $154/sqft
- Tax assessed value: $479,800
- Annual tax amount: $10,134
- Price range: $399.9K - $399.9K
- Date on market: 6/26/2026
- Cumulative days on market: 65 days
- Listing terms: Conventional,FHA,VA Loan,Cash
- Road surface type: Paved, Asphalt
Estimated market value
$401,500
$381,000 - $422,000
$2,834/mo
Price history
| Date | Event | Price |
|---|---|---|
| 7/24/2026 | Pending sale | $399,900$154/sqft |
Source:  LERA MLS #1995248 Report a problem LERA MLS #1995248 Report a problem | ||
| 6/29/2026 | Contingent | $399,900$154/sqft |
Source: LERA MLS #1995248 Report a problem | ||
| 6/26/2026 | Listed for sale | $399,900+33.7%$154/sqft |
Source: LERA MLS #1995248 Report a problem | ||
| 5/4/2018 | Sold | -- |
Source: LERA MLS #1301254 Report a problem | ||
| 3/29/2018 | Listed for sale | $299,000+17.3%$115/sqft |
Source: Kuper Sotheby's International Realty #1301254 Report a problem | ||
| 10/17/2016 | Sold | -- |
Source: LERA MLS #44006_1198497 Report a problem | ||
| 8/26/2016 | Listed for sale | $254,900+19.4%$98/sqft |
Source: RE/MAX Associates #1198497 Report a problem | ||
| 7/31/2012 | Sold | -- |
Source: LERA MLS #940033 Report a problem | ||
| 4/11/2012 | Listed for sale | $213,400-2.6%$82/sqft |
Source: Coldwell Banker D'Ann Harper #940033 Report a problem | ||
| 12/21/2009 | Sold | -- |
Source: Agent Provided Report a problem | ||
| 6/28/2009 | Listing removed | $219,000$85/sqft |
Source: Keller Williams Legacy #786344 Report a problem | ||
| 6/26/2009 | Listed for sale | $219,000$85/sqft |
Source: Keller Williams Legacy #786344 Report a problem | ||
Public tax history
| Year | Property taxes | Tax assessment |
|---|---|---|
| 2025 | $8,420 +3.2% | $479,800 +7.3% |
| 2024 | $8,155 | $446,963 +10% |
| 2023 | -- | $406,330 +10% |
| 2022 | $8,214 +8.2% | $369,391 +10% |
| 2021 | $7,593 | $335,810 +8.8% |
| 2020 | $7,593 +2.2% | $308,710 +2.9% |
| 2019 | $7,432 | $300,150 +1.7% |
| 2018 | $7,432 +16% | $295,000 +6.3% |
| 2017 | $6,408 +2.2% | $277,480 +8.5% |
| 2016 | $6,272 +9.8% | $255,640 +9.1% |
| 2015 | $5,714 | $234,370 +4.3% |
| 2014 | $5,714 | $224,620 +9% |
| 2013 | -- | $206,120 +8.4% |
| 2012 | -- | $190,140 -1.9% |
| 2011 | -- | $193,810 -1% |
| 2010 | -- | $195,670 -3.2% |
| 2009 | -- | $202,220 +0.7% |
| 2008 | -- | $200,780 +5.3% |
| 2007 | -- | $190,630 +5.3% |
| 2006 | -- | $180,980 +6.7% |
| 2005 | -- | $169,600 |
| 2004 | -- | -- |
| 2003 | -- | -- |
| 2002 | -- | -- |
| 2001 | -- | -- |
| 2000 | -- | -- |
Find assessor info on the county website
Monthly payment
Est. payment
Payment breakdown
Explore the cost of this home by adjusting the details. Changes won't be saved.Climate risks
Neighborhood: Stone Oak Communities of Mutual Amenities-Stone Oak
Nearby schools
Schools provided by the listing agent
- Elementary: Las Lomas
- Middle: Barbara Bush
- High: Ronald Reagan
- District: North East I.S.D.
Source: LERA MLS. This data may not be complete. We recommend contacting the local school district to confirm school assignments for this home.
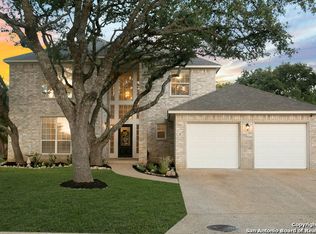
- $466,4004 bd4 ba2.6k sqft18023 Summer Knoll Dr, San Antonio, TX 78258Off Market
- $397,0004 bd3 ba2.8k sqft18015 Summer Knoll Dr, San Antonio, TX 78258Off Market
- $495,7004 bd2 ba3.5k sqft18014 Crystal Knl, San Antonio, TX 78258Off Market
- $407,6004 bd2 ba2.4k sqft18027 Summer Knoll Dr, San Antonio, TX 78258Off Market
Similar homes
- $435,0004 bd3 ba2.9k sqft918 Riverstone, San Antonio, TX 78258For Sale

 MLS ID #1955214, Donald Fetzer TREC #645899, Keller Williams Heritage. LERA MLS
 - $525,0004 bd3 ba2.5k sqft55 Vienna, San Antonio, TX 78258For Sale
 MLS ID #2011724, Matthew Resnick TREC #561533, Kuper Sotheby's Int'l Realty. LERA MLS
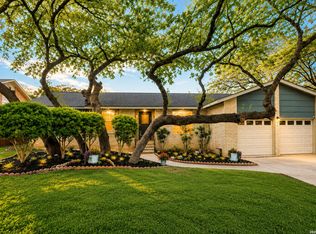
 - $399,5004 bd2 ba1.9k sqft2102 Oak Ranch, San Antonio, TX 78259For Sale
 MLS ID #1962013, Katherine Masterson TREC #788021, Kolb Real Estate LLC. LERA MLS
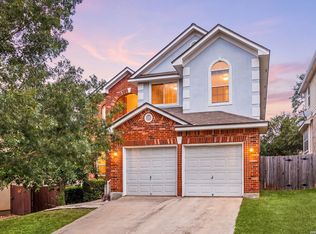
 - $409,9004 bd3 ba2.6k sqft951 PERSIAN GDN, San Antonio, TX 78260For Sale
 MLS ID #1990813, Michael Trautman TREC #542013, Redfin Corporation. LERA MLS
 - $369,0004 bd3 ba2.4k sqft2839 Redland Trail, San Antonio, TX 78259For SaleMLS ID #1991425, Jessica Magder TREC #660386, Homestead Realty. LERA MLS
- $353,0003 bd3 ba1.8k sqft959 Hedgestone Dr, San Antonio, TX 78258For SaleMLS ID #1973390, Leonardo Casas TREC #798361, Keller Williams Heritage. LERA MLS
- $450,0004 bd3 ba3.1k sqft3319 ROAN VLY, San Antonio, TX 78259For SaleMLS ID #1960988, Cedric Dequin TREC #645118, Phyllis Browning Company. LERA MLS
- $487,5003 bd2 ba2.3k sqft18727 Surreywood, San Antonio, TX 78258For SaleMLS ID #1991632, R.J. Reyes TREC #550413, Keller Williams Heritage. LERA MLS
- $565,0004 bd3 ba3.1k sqft1214 Willow Knoll, San Antonio, TX 78258For SaleMLS ID #2003727, Preslie Sovereign TREC #749156, Keller Williams Heritage. LERA MLS
- $469,9003 bd2 ba2.7k sqft1207 Sand Wedge, San Antonio, TX 78258For SaleMLS ID #1969283, Lisa Sinn TREC #555396, Keller Williams Heritage. LERA MLS
- $422,2004 bd2 ba2k sqft15310 DELACHAISE ST, San Antonio, TX 78232For SaleMLS ID #2003973, Derrell Skillman TREC #639690, Redfin Corporation. LERA MLS
- $430,0003 bd2 ba2.3k sqft25003 Woodmont, San Antonio, TX 78260For SaleMLS ID #1994785, Christyne Bongiorno TREC #703644, Keller Williams City-View. LERA MLS
- $489,0003 bd3 ba2.4k sqft18815 Agincourt, San Antonio, TX 78258For SaleMLS ID #1946886, Rose Negrete Preece TREC #619860, Keller Williams Heritage. LERA MLS
- $365,0004 bd3 ba2.5k sqft67 CROSS CYN, San Antonio, TX 78247For SaleMLS ID #1969643, Ronnie Trevino TREC #588899, Resi Realty, LLC. LERA MLS
- $469,0004 bd3 ba2.3k sqft3 Greens Whisper, San Antonio, TX 78216For SaleMLS ID #1994923, Jason Mazzurana TREC #501384, Affinity Real Estate Brokerage. LERA MLS
- $445,0004 bd4 ba2.7k sqft2023 Flint Oak, San Antonio, TX 78248For SaleMLS ID #1963248, Richard Todd TREC #700317, Keller Williams Heritage. LERA MLS
- $375,0004 bd2 ba1.8k sqft2027 Chittim Trail Dr, San Antonio, TX 78232For SaleMLS ID #2003297, Julianne Hawkins TREC #636231, Phyllis Browning Company. LERA MLS
- $549,5004 bd3 ba3.1k sqft1223 STETSON GRN, San Antonio, TX 78258For SaleMLS ID #1961632, Rolando San Miguel TREC #577856, Trinidad Realty Partners, Inc. LERA MLS
- $448,0004 bd3 ba2.9k sqft23503 WOODLAWN RDG, San Antonio, TX 78259For SaleMLS ID #1991383, Adriana Rodriguez TREC #703275, Keller Williams City-View. LERA MLS
- $429,9004 bd3 ba2.1k sqft7023 Washita Way, San Antonio, TX 78256For SaleMLS ID #1907548, Kimberly Howell TREC #446317, Keller Williams Legacy. LERA MLS
