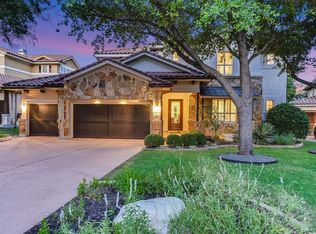
Multiple offers. Deadline is 5pm Thursday 17th. Privately tucked away on a desirable cul-de-sac, this exceptional 4-bedroom, 3-full-bath home offers a rare combination of privacy, space, and effortless indoor-outdoor living. Serene views provide a stunning backdrop from the expansive outdoor living areas and create an inviting sense of tranquility throughout the home. An open, thoughtfully designed floor plan offers three distinct living areas, providing exceptional flexibility for entertaining, relaxing, working, and gathering. Beautifully stained oak hardwood floors add warmth and sophistication, while the gourmet kitchen features generous workspace, granite countertops, and seamless connection to the main living areas; perfectly suited for both everyday living and entertaining. Upstairs, a spacious game room with attractive built-ins creates an ideal retreat for movie nights, game days, or relaxed family time. A separate media room/office with its own private entrance offers even more versatility, whether used as a home office, media room, guest space, or creative studio. The oversized utility room includes a dedicated desk area for added organization and functionality. A spacious 3-car garage offers abundant storage, making it easy to accommodate vehicles, recreational equipment, and all the extras. Step outside to an impressive outdoor living retreat featuring a covered patio, outdoor kitchen, and fireplace. Whether hosting friends or enjoying a quiet evening surrounded by nature, this private setting delivers a true sense of escape. Exceptionally versatile, in Austin's best Eanes Schools, close to Westlake shopping and entertainment, and a short drive to Austin Downtown.
Active
$1,300,000
1805 Allium Dr, Austin, TX 78733
4beds
3,277sqft
Single Family Residence
Built in 1999
0.38 Acres Lot
$-- Zestimate®
$397/sqft
$100/mo HOA
What's special
Outdoor kitchenImpressive outdoor living retreatPrivate settingGenerous workspaceGranite countertopsSerene viewsCovered patio
- 6 days
- 956
- 110
Zillow last checked:
Listing updated:
Listed by:
Amani Wang 5127627253,
eXp Realty, LLC (888) 519-7431
Source: Unlock MLS,MLS#: 7796132
Facts & features
Interior
Bedrooms & bathrooms
- Bedrooms: 4
- Bathrooms: 3
- Full bathrooms: 3
Heating
- Central
Cooling
- Central Air
Appliances
- Included: Built-In Electric Oven, Dishwasher, Disposal, Microwave, Double Oven, Propane Cooktop, Self Cleaning Oven, Stainless Steel Appliance(s), Vented Exhaust Fan, Warming Drawer
Features
- Bookcases, Breakfast Bar, Built-in Features, Ceiling Fan(s), High Ceilings, Chandelier, Granite Counters, Double Vanity, Entrance Foyer, Kitchen Island, Multiple Dining Areas, Multiple Living Areas, Open Floorplan, Pantry, Soaking Tub, Storage, Study/Home Office, Walk-In Closet(s)
- Flooring: No Carpet, Tile, Wood
- Windows: Blinds, Plantation Shutters
- Number of fireplaces: 1
- Fireplace features: Great Room
Interior area
- Total interior livable area: 3,277 sqft
Property
Parking
- Total spaces: 3
- Parking features: Attached, Door-Multi, Garage Faces Side
- Attached garage spaces: 3
Accessibility
- Accessibility features: None
Features
- Levels: Two
- Stories: 2
- Patio & porch: Covered, Patio, Rear Porch
- Exterior features: Dog Run, Garden, No Exterior Steps, Outdoor Grill, Private Entrance, Private Yard
- Pool features: None
- Fencing: Back Yard, Wrought Iron
- Has view: Yes
- View description: Trees/Woods
- Waterfront features: None
Lot
- Size: 0.38 Acres
- Features: Back Yard, Cul-De-Sac, Garden, Private, Trees-Medium (20 Ft - 40 Ft), Views
Details
- Additional structures: None
- Parcel number: 01214802390000
- Special conditions: Standard
Construction
Type & style
- Home type: SingleFamily
- Property subtype: Single Family Residence
Materials
- Foundation: Slab
- Roof: Composition, Shingle
Condition
- Resale
- New construction: No
- Year built: 1999
Utilities & green energy
- Sewer: Public Sewer
- Water: Municipal Utility District (MUD)
- Utilities for property: Electricity Available, Propane, Sewer Available, Water Available
Community & HOA
Community
- Features: Common Grounds, Park, Planned Social Activities, Playground, Pool, Sidewalks, Tennis Court(s)
- Subdivision: Senna Hills Sec 01-B
HOA
- Has HOA: Yes
- Services included: Common Area Maintenance
- HOA fee: $100 monthly
- HOA name: Senna Hills
Location
- Region: Austin
Financial & listing details
- Price per square foot: $397/sqft
- Tax assessed value: $1,111,318
- Annual tax amount: $16,471
- Date on market: 9/16/2026
- Listing terms: Cash,Conventional
- Electric utility on property: Yes
Estimated market value
Not available
Estimated sales range
Not available
Not available
Price history
| Date | Event | Price |
|---|---|---|
| 9/16/2026 | Listed for sale | $1,300,000+81.8%$397/sqft |
Source:  Unlock MLS #7796132 Report a problem Unlock MLS #7796132 Report a problem | ||
| 11/19/2016 | Listing removed | $715,000$218/sqft |
Source: Lone Star Realty #3275295 Report a problem | ||
| 9/19/2016 | Price change | $715,000-2.7%$218/sqft |
Source: Lone Star Realty #3275295 Report a problem | ||
| 9/1/2016 | Listed for sale | $735,000+13.4%$224/sqft |
Source: Lone Star Realty #3275295 Report a problem | ||
| 5/15/2013 | Sold | -- |
Source: Agent Provided Report a problem | ||
| 4/17/2013 | Pending sale | $648,000$198/sqft |
Source: Turnquist Partners Realtors #2787544 Report a problem | ||
| 4/13/2013 | Listed for sale | $648,000$198/sqft |
Source: Turnquist Partners Realtors #2787544 Report a problem | ||
Public tax history
| Year | Property taxes | Tax assessment |
|---|---|---|
| 2025 | $16,471 +2.4% | $1,111,318 +7.5% |
| 2024 | $16,088 +11.6% | $1,034,070 +10% |
| 2023 | $14,422 -3.4% | $940,064 +10% |
| 2022 | $14,922 | $854,604 +10% |
| 2021 | -- | $776,913 +8% |
| 2020 | $14,492 -1% | $719,081 |
| 2019 | $14,638 -3.6% | $719,081 +0.4% |
| 2018 | $15,190 | $716,288 +2.8% |
| 2017 | $15,190 +5% | $697,064 +9.6% |
| 2016 | $14,466 | $636,042 +0.3% |
| 2015 | $14,466 | $634,249 +6.8% |
| 2014 | $14,466 | $593,782 +13.4% |
| 2013 | -- | $523,687 +5.9% |
| 2012 | -- | $494,445 +3% |
| 2011 | -- | $480,068 +6.1% |
| 2010 | -- | $452,633 -6.7% |
| 2009 | -- | $484,947 -0.8% |
| 2008 | -- | $489,079 +4.1% |
| 2007 | -- | $469,668 +5.8% |
| 2006 | -- | $444,118 +10% |
| 2005 | -- | $403,744 -12.8% |
| 2002 | $13,017 | $462,939 |
Find assessor info on the county website
Monthly payment
Est. payment
Payment breakdown
Explore the cost of this home by adjusting the details. Changes won't be saved.Climate risks
Neighborhood: 78733
Nearby schools
Schools provided by the listing agent
- Elementary: Barton Creek
- Middle: West Ridge
- High: Westlake
- District: Eanes ISD
Source: Unlock MLS. This data may not be complete. We recommend contacting the local school district to confirm school assignments for this home.

Similar homes
- $1,259,0004 bd3 ba2.7k sqft3002 Barton Point Cir, Austin, TX 78733Active

 MLS ID #5760906, Julie Reistrup, Keller Williams - Lake Travis. Unlock MLS
 - $1,229,0004 bd4 ba3.5k sqft12012 Uplands Ridge Dr, Bee Cave, TX 78738Active
 MLS ID #3633925, Katie Johnston, Keller Williams - Lake Travis. Unlock MLS
 - $1,195,0004 bd3 ba2.5k sqft300 High Plains Dr, Dripping Springs, TX 78620Active
 MLS ID #4772953, Joshua Payer, Keller Williams - Lake Travis. Unlock MLS
 - $1,195,0004 bd4 ba4k sqft505 Horseback Holw, Austin, TX 78732Active
 MLS ID #9147377, Jon Plum, Kuper Sotheby's Int'l Realty. Unlock MLS
 - $950,0004 bd4 ba3.3k sqft12052 Tulare Dr, Austin, TX 78738ActiveMLS ID #3963791, Stewart Dewar, All City Real Estate Ltd. Co. Unlock MLS
- $1,250,0005 bd5 ba4k sqft504 Saddlehorn Dr, Dripping Springs, TX 78620ActiveMLS ID #2462905, Georgia Spencer, KW-Austin Portfolio Real Estate. Unlock MLS
- $1,250,0003 bd2 ba1.8k sqft1508 Barn Swallow Dr, Austin, TX 78746ActiveMLS ID #9514145, Gila McMahan, Moreland Properties. Unlock MLS
- $1,175,0004 bd3 ba3k sqft4324 Far West Blvd, Austin, TX 78731ActiveMLS ID #5018763, Paul Greenway, Select Austin Real Estate. Unlock MLS
- $1,467,0004 bd3 ba2.9k sqft7704 Bramblewood Cir, Austin, TX 78731ActiveMLS ID #3419607, Charles Shierlow, Spectrum Realty Corp.. Unlock MLS
- $769,0004 bd3 ba3k sqft3915 Idalia Dr, Austin, TX 78749ActiveMLS ID #6436380, Jen Lamm, Compass RE Texas, LLC. Unlock MLS
- $949,0004 bd4 ba3k sqft13013 Malletto Dr, Austin, TX 78739ActiveMLS ID #7734607, Jessica Stephen, Kifer Sparks Agency, LLC. Unlock MLS
- $1,049,0005 bd3 ba3k sqft11508 Via Grande Dr, Austin, TX 78739ActiveMLS ID #2241243, John Squires, Keller Williams Realty. Unlock MLS
- $1,099,0004 bd4 ba3.6k sqft38 Tiburon Dr, The Hills, TX 78738ActiveMLS ID #1315567, Melissa Franklin, Orchard Brokerage. Unlock MLS
- $925,0004 bd3 ba3.5k sqft3224 Summer Canyon Dr, Austin, TX 78732ActiveMLS ID #3540638, Sean Mulcahy, Real Broker, LLC. Unlock MLS
- $1,107,0005 bd4 ba4.5k sqft222 Vailco Ln, Austin, TX 78738ActiveMLS ID #8493366, Colleen Rouhselang, Coldwell Banker Realty. Unlock MLS
- $1,170,0004 bd3 ba3.6k sqft9733 Avion Cv, Dripping Springs, TX 78620ActiveMLS ID #8645507, Lori Davis, Keller Williams - Lake Travis. Unlock MLS
- $1,100,0004 bd5 ba3.6k sqft12509 Verandah Ct, Austin, TX 78726ActiveMLS ID #1972906, Melissa Shipman, Shipman Partners, LLC. Unlock MLS
- $1,299,9993 bd3 ba1.6k sqft201 Woodward St, Austin, TX 78704ActiveMLS ID #7628447, Anthony Kuri, McAllister & Associates. Unlock MLS
- $1,139,0004 bd4 ba3.6k sqft18007 Crystal Cv, Jonestown, TX 78645ActiveMLS ID #3854934, James Schneider, All City Real Estate Ltd. Co. Unlock MLS
- $1,149,9505 bd5 ba4.6k sqft560 Aspen Dr, Austin, TX 78737ActiveMLS ID #3765340, Tanner Daves, Stanberry REALTORS. Unlock MLS
