Welcome to this inviting 3-bedroom, 3-bath home in the desirable High Prairie Farms community, offering a thoughtful layout and comfortable living spaces throughout.The main level features an open-concept living and dining area, perfect for everyday living and entertaining. A well-appointed kitchen offers a spacious pantry, center island, and seamless access to a covered patio—ideal for outdoor dining and relaxation. A convenient powder room completes the main floor. Upstairs, you'll find a centrally located laundry room, two secondary bedrooms, a full bath, and an elegant primary suite featuring an oversized walk-in closet and an en-suite bath with dual vanities. A spacious 2-car garage provides ample parking and storage. Located in High Prairie Farms, this home is just minutes from shopping, dining, parks, and trails, with convenient access to DIA, E-470, and downtown Denver.
Accepting backups
Price cut: $5K (6/12)
$390,000
18110 E 96th Place, Commerce City, CO 80022
3beds
1,540sqft
:
Get pre-qualified$2,518/mo
Duplex
Built in 2020
2,500 Square Feet Lot
$-- Zestimate®
$253/sqft
$110/mo HOA
What's special
Thoughtful layoutElegant primary suiteOversized walk-in closetWell-appointed kitchenCenter islandSpacious pantryCentrally located laundry room
- 55 days |
- 145 |
- 2 |
Zillow last checked:
Listing updated:
Listed by:
Cody Charlesworth 970-640-7438 cody.charlesworth@kw.com,
Keller Williams Preferred Realty,
Marcy Moore 970-640-8442,
Keller Williams Preferred Realty
Source: REcolorado as distributed by MLS GRID,MLS#: 6879418
Facts & features
Interior
Bedrooms & bathrooms
- Bedrooms: 3
- Bathrooms: 3
- Full bathrooms: 2
- 1/2 bathrooms: 1
- Main level bathrooms: 1
Bedroom
- Features: Primary Suite
- Level: Upper
- Area: 196 Square Feet
- Dimensions: 14 x 14
Bedroom
- Level: Upper
- Area: 100 Square Feet
- Dimensions: 10 x 10
Bedroom
- Level: Upper
- Area: 140 Square Feet
- Dimensions: 14 x 10
Bathroom
- Features: En Suite Bathroom, Primary Suite
- Level: Upper
Bathroom
- Level: Upper
Bathroom
- Level: Main
Heating
- Forced Air
Cooling
- Central Air
Appliances
- Included: Dishwasher, Disposal, Dryer, Microwave, Range, Range Hood, Refrigerator, Washer
Features
- Eat-in Kitchen, Kitchen Island, Open Floorplan, Primary Suite, Quartz Counters, Radon Mitigation System, Walk-In Closet(s)
- Flooring: Carpet, Tile
- Has basement: No
- Common walls with other units/homes: End Unit,1 Common Wall
Interior area
- Total structure area: 1,540
- Total interior livable area: 1,540 sqft
- Finished area above ground: 1,540
Video & virtual tour
Property
Parking
- Total spaces: 2
- Parking features: Concrete, Lighted
- Attached garage spaces: 2
Features
- Levels: Two
- Stories: 2
- Entry location: Exterior Access
- Patio & porch: Covered, Patio
- Exterior features: Rain Gutters
- Fencing: None
Lot
- Size: 2,500 Square Feet
- Features: Landscaped, Level, Many Trees
Details
- Parcel number: R0199881
- Special conditions: Standard
Construction
Type & style
- Home type: SingleFamily
- Architectural style: Contemporary
- Property subtype: Duplex
- Attached to another structure: Yes
Materials
- Frame, Stone, Wood Siding
- Roof: Composition
Condition
- Updated/Remodeled
- Year built: 2020
Details
- Builder name: Richmond American Homes
Utilities & green energy
- Sewer: Public Sewer
- Water: Public
Community & HOA
Community
- Security: Radon Detector
- Subdivision: Prairie Farms
HOA
- Has HOA: Yes
- Services included: Maintenance Grounds, Maintenance Structure, Recycling, Snow Removal, Trash
- HOA fee: $110 monthly
- HOA name: Keystone
- HOA phone: 303-369-0800
Location
- Region: Commerce City
Financial & listing details
- Price per square foot: $253/sqft
- Tax assessed value: $430,000
- Annual tax amount: $5,195
- Date on market: 6/4/2026
- Listing terms: Cash,Conventional,FHA,VA Loan
- Exclusions: Seller's Personal Property, Staging Items
- Ownership: Individual
- Road surface type: Paved
Estimated market value
Not available
Estimated sales range
Not available
Not available
Price history
| Date | Event | Price |
|---|---|---|
| 7/4/2026 | Pending sale | $390,000$253/sqft |
Source:  REcolorado as distributed by MLS GRID #6879418 Report a problem REcolorado as distributed by MLS GRID #6879418 Report a problem | ||
| 6/12/2026 | Price change | $390,000-1.3%$253/sqft |
Source: REcolorado as distributed by MLS GRID #6879418 Report a problem | ||
| 6/4/2026 | Listed for sale | $395,000+16.7%$256/sqft |
Source: REcolorado as distributed by MLS GRID #6879418 Report a problem | ||
| 12/1/2020 | Sold | $338,400$220/sqft |
Source: Public Record Report a problem | ||
Public tax history
| Year | Property taxes | Tax assessment |
|---|---|---|
| 2025 | $5,249 -2.1% | $26,870 -15.7% |
| 2024 | $5,360 +26.5% | $31,860 |
| 2023 | $4,239 -1.9% | $31,860 +42.8% |
| 2022 | $4,322 | $22,310 -2.8% |
| 2021 | -- | $22,960 |
| 2020 | $17 | -- |
Find assessor info on the county website
Monthly payment
Est. payment
Payment breakdown
Explore the cost of this home by adjusting the details. Changes won't be saved.Climate risks
Neighborhood: 80022
Nearby schools
GreatSchools rating
- 4/10Southlawn Elementary SchoolGrades: PK-5Distance: 0.5 mi
- 1/10Otho E Stuart Middle SchoolGrades: 6-8Distance: 1.4 mi
- 5/10Prairie View High SchoolGrades: 9-12Distance: 4.5 mi
Schools provided by the listing agent
- Elementary: Southlawn
- Middle: Otho Stuart
- High: Prairie View
- District: School District 27-J
Source: REcolorado as distributed by MLS GRID. This data may not be complete. We recommend contacting the local school district to confirm school assignments for this home.
- $380,2003 bd3 ba1.5k sqft18100 E 96th Pl, Commerce City, CO 80022Off Market
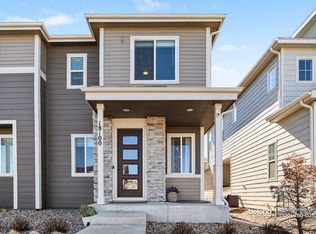
- $367,1002 bd3 ba1.2k sqft18060 E 96th Pl, Commerce City, CO 80022Off Market
- $386,0003 bd3 ba1.5k sqft18130 E 96th Pl, Commerce City, CO 80022Sold
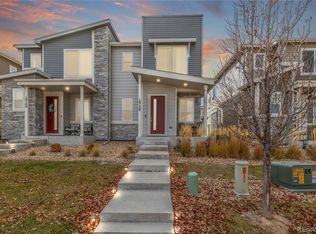
- $395,0003 bd3 ba1.5k sqft18040 E 96th Pl, Commerce City, CO 80022Sold

- $399,9003 bd2 ba1.5k sqft18140 E 96th Pl, Commerce City, CO 80022Off Market
- $1,0000.79 Acres18000 E 96th Pl, Commerce City, CO 80022Off Market
- $401,3003 bd2 ba1.5k sqft18160 E 96th Pl, Commerce City, CO 80022Off Market
- $359,0002 bd3 ba1.2k sqft18030 E 96th Pl, Commerce City, CO 80022Off Market
A local agent can set up tours, give advice and negotiate with sellers.
Similar homes
- $380,0003 bd3 ba1.5k sqft18191 E 96th Avenue, Commerce City, CO 80022For Sale
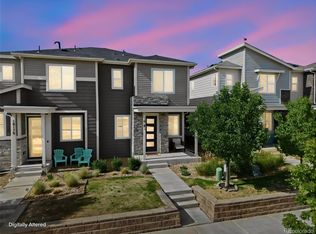
 MLS ID #7391835, Ann Wymore, Navigate Realty. REcolorado as distributed by MLS GRID
 - $448,5003 bd3 ba2.2k sqft10118 E Zeno St, Commerce City, CO 80022For Sale

 MLS ID #1060231, Anabel Tellez, Compass-Denver. IRES as distributed by MLS GRID
 - $529,9993 bd2 ba1.7k sqft17862 E 97th Circle, Commerce City, CO 80022For Sale
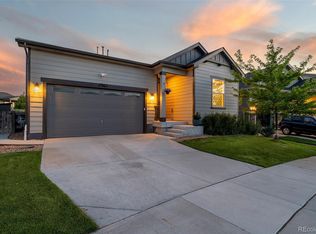 MLS ID #5926215, Christopher Nairn, HomeSmart Realty. REcolorado as distributed by MLS GRID
 - $445,0003 bd3 ba1.5k sqft18163 E 104th Way, Commerce City, CO 80022For Sale
 MLS ID #3600389, Ali Sterne, eXp Realty, LLC. REcolorado as distributed by MLS GRID
 - $460,0003 bd3 ba2.2k sqft10850 Richfield Circle, Commerce City, CO 80022For SaleMLS ID #3633968, Maddi Abercrombie, Compass - Denver. REcolorado as distributed by MLS GRID
- $445,0003 bd3 ba1.9k sqft16584 E 118th Drive, Commerce City, CO 80022For SaleMLS ID #6225084, Andrew Garcia, Brokers Guild Homes. REcolorado as distributed by MLS GRID
- $448,5003 bd3 ba1.9k sqft13676 E 101st Avenue, Commerce City, CO 80022For SaleMLS ID #9232294, Jeffrey Crase, MB A Perfect Home 4 U Realty. REcolorado as distributed by MLS GRID
- $423,9003 bd3 ba1.6k sqft16563 E 119th Way #D, Commerce City, CO 80022For SaleMLS ID #1059459, Jennifer Kurpinsky, LIV Sotheby's Intl Realty D. IRES as distributed by MLS GRID
- $399,0002 bd3 ba1.1k sqft21845 E 44th Place, Aurora, CO 80019For SaleMLS ID #9530123, Kenneth Villanueba, HomeSmart. REcolorado as distributed by MLS GRID
- $534,0004 bd3 ba2.1k sqft9936 Ceylon Court, Commerce City, CO 80022For SaleMLS ID #2724437, Jacob McCrackin, Solid Oak Realty, Inc.. REcolorado as distributed by MLS GRID
- $449,0003 bd3 ba1.7k sqft5342 E 64 Avenue, Commerce City, CO 80022For SaleMLS ID #9300203, Daniela Moena, Invalesco Real Estate. REcolorado as distributed by MLS GRID
- $459,9003 bd3 ba1.7k sqft5331 E 63rd Place, Commerce City, CO 80022For SaleMLS ID #9268413, Colleen O'Loughlin, Madison & Company Properties. REcolorado as distributed by MLS GRID
- $425,0003 bd2 ba1.5k sqft5368 N Argonne Street, Denver, CO 80249New ConstructionMLS ID #3950384, Teya Thompson, HomeSmart. REcolorado as distributed by MLS GRID
- $445,0003 bd3 ba1.7k sqft18662 E 53rd Drive, Denver, CO 80249For SaleMLS ID #4456493, Travis Talaric, Blue Pebble Homes. REcolorado as distributed by MLS GRID
- $412,9993 bd3 ba1.4k sqft21143 E 67th Avenue, Aurora, CO 80019For SaleMLS ID #9654692, Anna Smouse, Resident Realty North Metro LLC. REcolorado as distributed by MLS GRID
- $445,0003 bd3 ba1.7k sqft20876 E 61st Drive, Aurora, CO 80019For SaleMLS ID #1620820, Liz Thompson, Compass - Denver. REcolorado as distributed by MLS GRID
- $500,0003 bd2 ba1.5k sqft10421 Yosemite Street, Henderson, CO 80640For SaleMLS ID #5140091, The Awaka Group, Real Broker, LLC DBA Real. REcolorado as distributed by MLS GRID
- $415,0003 bd3 ba1.6k sqft857 E 98th Avenue #1703, Denver, CO 80229For SaleMLS ID #9314633, Stacey Bushaw, Real Broker, LLC DBA Real. REcolorado as distributed by MLS GRID
- $423,0003 bd3 ba1.5k sqft24245 E 41st Avenue, Aurora, CO 80019For SaleMLS ID #7657324, Megan Jarbouh, eXp Realty, LLC. REcolorado as distributed by MLS GRID
- $485,0003 bd2 ba1.4k sqft10573 Yosemite Street, Henderson, CO 80640For SaleMLS ID #7018820, Nate Lofton, RE/MAX Momentum. REcolorado as distributed by MLS GRID
