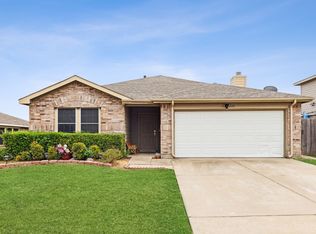
Seller will contribute up to $3000 in buyers closing cost!! Located just minutes from Sherman High School, FM 1417, and Highway 75, this well-located 3 bedroom, 2 bath home offers a great combination of comfort, convenience, and value. The home features an attached two-car garage, spacious living areas, and a functional layout ideal for families, first-time buyers, or investors.
Step outside and enjoy the covered back patio, a perfect spot for relaxing, grilling, or entertaining while overlooking the backyard.
The location provides quick access to Highway 75, making commuting to McKinney, Plano, and the greater Dallas–Fort Worth area simple, with DFW International Airport within comfortable driving distance. Sherman continues to experience strong growth with major technology developments and expanding job opportunities transforming the area.
Conveniently located near shopping, dining, schools, and everyday amenities, this home offers the benefit of a quiet neighborhood setting while remaining close to everything you need. Competitively priced compared to similar homes in the area and qualifying for all loan types, this property presents an excellent opportunity to own in one of Sherman’s fastest-growing communities.
Pending
Price cut: $4K (6/8)
$220,900
1821 Southridge Ln, Sherman, TX 75092
3beds
1,238sqft
:
Get pre-qualified$1,624/mo
Single Family Residence
Built in 2001
6,011 Square Feet Lot
$217,600 Zestimate®
$178/sqft
$-- HOA
What's special
Attached two-car garageOverlooking the backyardCovered back patio
- 156 days |
- 97 |
- 8 |
Zillow last checked:
Listing updated:
Listed by:
Clay Cecil 0794883,
Epique Realty LLC 512-387-0722
Source: NTREIS,MLS#: 21197725
Facts & features
Interior
Bedrooms & bathrooms
- Bedrooms: 3
- Bathrooms: 2
- Full bathrooms: 2
Primary bedroom
- Features: Ceiling Fan(s), Linen Closet, Walk-In Closet(s)
- Level: First
- Dimensions: 12 x 13
Living room
- Level: First
- Dimensions: 14 x 17
Appliances
- Included: Electric Oven
Features
- Decorative/Designer Lighting Fixtures, Walk-In Closet(s)
- Has basement: No
- Has fireplace: No
Interior area
- Total interior livable area: 1,238 sqft
Video & virtual tour
Property
Parking
- Total spaces: 2
- Parking features: Concrete, Driveway
- Attached garage spaces: 2
Features
- Levels: One
- Stories: 1
- Pool features: None
Lot
- Size: 6,011 Square Feet
Details
- Parcel number: 208652
Construction
Type & style
- Home type: SingleFamily
- Architectural style: Detached
- Property subtype: Single Family Residence
Condition
- Year built: 2001
Utilities & green energy
- Sewer: Public Sewer
- Water: Public
- Utilities for property: Sewer Available, Water Available
Community & HOA
Community
- Subdivision: Pebblebrook Ph Iii
HOA
- Has HOA: No
Location
- Region: Sherman
Financial & listing details
- Price per square foot: $178/sqft
- Tax assessed value: $201,983
- Annual tax amount: $4,430
- Date on market: 3/4/2026
- Cumulative days on market: 157 days
Estimated market value
$217,600
$207,000 - $228,000
$1,653/mo
Price history
| Date | Event | Price |
|---|---|---|
| 7/25/2026 | Pending sale | $220,900$178/sqft |
Source: NTREIS #21197725 Report a problem | ||
| 6/8/2026 | Price change | $220,900-1.8%$178/sqft |
Source: NTREIS #21197725 Report a problem | ||
| 5/12/2026 | Price change | $224,900-2.2%$182/sqft |
Source: NTREIS #21197725 Report a problem | ||
| 4/23/2026 | Price change | $229,900-4.2%$186/sqft |
Source: NTREIS #21197725 Report a problem | ||
| 3/16/2026 | Price change | $239,900-3.7%$194/sqft |
Source: NTREIS #21197725 Report a problem | ||
| 3/4/2026 | Listed for sale | $249,000$201/sqft |
Source: NTREIS #21197725 Report a problem | ||
Public tax history
| Year | Property taxes | Tax assessment |
|---|---|---|
| 2025 | $602 | $201,983 +6.1% |
| 2024 | $602 | $190,431 +10% |
| 2023 | $602 -50.4% | $173,119 +10% |
| 2022 | $1,214 | $157,381 +10% |
| 2021 | $1,214 | $143,074 +5.3% |
| 2020 | -- | $135,900 -2.9% |
| 2019 | $1,214 | $140,019 +4% |
| 2018 | $1,214 | $134,591 +7.3% |
| 2017 | $1,214 | $125,387 +4.3% |
| 2016 | $1,214 -10.6% | $120,198 +22.9% |
| 2015 | $1,358 | $97,790 +2.2% |
| 2014 | $1,358 | $95,731 +6.1% |
| 2013 | -- | $90,240 -3% |
| 2012 | -- | $92,986 -0.9% |
| 2011 | -- | $93,820 -3.3% |
| 2010 | -- | $96,992 -1.7% |
| 2009 | -- | $98,661 |
| 2008 | -- | $98,661 |
| 2007 | -- | $98,661 +13.4% |
| 2006 | -- | $87,026 -1.7% |
| 2005 | -- | $88,492 +0.7% |
| 2004 | -- | $87,843 -12.2% |
| 2002 | -- | $100,002 |
Find assessor info on the county website
Monthly payment
Est. payment
Payment breakdown
Explore the cost of this home by adjusting the details. Changes won't be saved.Climate risks
Neighborhood: 75092
Nearby schools
GreatSchools rating
- 5/10Henry W Sory Elementary SchoolGrades: K-5Distance: 1.4 mi
- 5/10Piner Middle SchoolGrades: 6-8Distance: 2.4 mi
- 5/10Sherman High SchoolGrades: 9-12Distance: 0.6 mi
Schools provided by the listing agent
- Elementary: Henry W Sory
- Middle: Piner
- High: Sherman
- District: Sherman ISD
Source: NTREIS. This data may not be complete. We recommend contacting the local school district to confirm school assignments for this home.
- $--4 bd2 ba1.9k sqft1825 Southridge Ln, Sherman, TX 75092Sold
- $225,100-- bd-- ba1.8k sqft1817 Southridge Ln, Sherman, TX 75092Off Market
- $269,200-- bd-- ba2.3k sqft1908 Brookshire Ln, Sherman, TX 75092Off Market
- $276,600-- bd-- ba2.3k sqft1901 Southridge Ln, Sherman, TX 75092Off Market
- $308,3004 bd3 ba2.8k sqft1912 Brookshire Ln, Sherman, TX 75092Off Market
- $228,2003 bd2 ba1.5k sqft1904 Brookshire Ln, Sherman, TX 75092Off Market
- $269,600-- bd-- ba2.2k sqft1813 Southridge Ln, Sherman, TX 75092Off Market
- $270,2004 bd2 ba2k sqft1820 Southridge Ln, Sherman, TX 75092Off Market
A local agent can set up tours, give advice and negotiate with sellers.
Similar homes
- $242,0003 bd2 ba1.3k sqft1909 Timberline Ln, Sherman, TX 75092For Sale
 MLS ID #21285103, Patrick Kocher. NTREIS
 - $265,0003 bd2 ba1.7k sqft2606 Valley Ridge Ln, Sherman, TX 75092For Sale
 MLS ID #21257712, Daniel Cline. NTREIS
 - $199,8003 bd2 ba1.2k sqft605 S Ricketts St, Sherman, TX 75092For Sale
 MLS ID #21302612, Eli Ersch. NTREIS
 - $196,9003 bd2 ba1.2k sqft1119 W McGee St, Sherman, TX 75092For Sale
 MLS ID #21274774, Rene Birchall. NTREIS
 - $240,0003 bd2 ba1.4k sqft946 W Laurel St, Sherman, TX 75092For SaleMLS ID #21271024, Jamie Stephens. NTREIS
- $235,0003 bd1 ba1.3k sqft636 Kessler Blvd, Sherman, TX 75092For SaleMLS ID #21278025, Wayne Bartley JR. NTREIS
- $190,0003 bd2 ba1.4k sqft1411 Robin Dr, Sherman, TX 75092For SaleMLS ID #21288647, Elizabeth Ali. NTREIS
- $250,0003 bd2 ba1.3k sqft1407 Robin Dr, Sherman, TX 75092For SaleMLS ID #21169167, Wayne Bartley JR. NTREIS
- $259,0003 bd2 ba1.6k sqft702 Madison Pl, Sherman, TX 75092For SaleMLS ID #21276703, Carmen Dutton. NTREIS
- $189,9003 bd2 ba1.3k sqft411 W Taylor St, Sherman, TX 75092For SaleMLS ID #21317292, Chris Vogelsang. NTREIS
- $289,9003 bd2 ba1.7k sqft2214 Southridge Ln, Sherman, TX 75092For SaleMLS ID #21263982, Ken Taylor. NTREIS
- $200,0003 bd2 ba1.7k sqft219 W Wilson Ave, Sherman, TX 75090For SaleMLS ID #21314941, Kathleen Tredwell. NTREIS
- $315,0003 bd2 ba1.6k sqft3212 N Haven Dr, Sherman, TX 75092For SaleMLS ID #21344578, STACEY OLMSTEAD. NTREIS
- $199,9003 bd2 ba1.2k sqft816 S Burdette Ave, Sherman, TX 75090For SaleMLS ID #21332856, Don McGrath. NTREIS
- $260,0003 bd2 ba1.4k sqft508 Simpson Dr, Sherman, TX 75092For SaleMLS ID #21255807, Cristi Perkins. NTREIS
- $295,0003 bd2 ba1.5k sqft509 Appaloosa Ln, Sherman, TX 75092For SaleMLS ID #21344935, Kimberly Hudgins. NTREIS
- $265,0003 bd2 ba1.6k sqft2704 Rex Cruse Dr, Sherman, TX 75092For SaleMLS ID #21317320, Kimberly Hudgins. NTREIS
- $225,0003 bd2 ba1.4k sqft414 Goliad Dr, Sherman, TX 75090For SaleMLS ID #20990177, Dawn Hershberger. NTREIS
- $215,0003 bd1 ba1.3k sqft1516 E Peyton St, Sherman, TX 75090For SaleMLS ID #21313049, Ethan Yonas. NTREIS
- $198,0003 bd1 ba1k sqft911 N Branch St, Sherman, TX 75090For SaleMLS ID #21334155, Mark Stevens. NTREIS
