Well maintained 3 Bedroom, 3 Bath, 3 car tandem garage. Plantation shutters w/ 4 1/2" louvers throughout the home. Porcelain tile floors in all areas excluding bedrooms & closets, 8' solid-core doors w/ 3 1/2" casing, maple cabinets in all baths. Study w/French doors, spacious Formal Dining, living room: corner natural gas fireplace w/ ceramic log kit, 22" raised seating hearth, wired for surround sound, wall mount 65" Sony TV included. Kitchen:granite countertops, 36" gas cooktop, 42"maple cabinets, soft close drawers, oversized island, bar seating, under cabinet lighting, SS appliances, fridge included & walk in pantry. Primary ensuite, his & her granite vanities, garden tub, 60x38 step down shower, custom framed mirror. Front bedroom w/ ensuite bathroom. Plenty of storage in foyer & hall w/ 3 closets, covered patio w/ stained concrete custom roll down shade, full sprinkler system & gutters, uplighting at front of home. See attachment for complete list of features and upgrades.
For sale
Price cut: $18.6K (8/13)
$549,900
18214 McNish Ln, Richmond, TX 77407
3beds
2,670sqft
:
Get pre-qualified$4,026/mo
Single Family Residence
Built in 2018
7,291 Square Feet Lot
$531,900 Zestimate®
$206/sqft
$108/mo HOA
What's special
Spacious formal diningFridge includedOversized islandCustom framed mirrorCustom roll down shadeWalk in pantryFull sprinkler system
- 2 days |
- 59 |
- 0 |
Likely to sell faster than
Zillow last checked:
Listing updated:
Listed by:
Camille Henry TREC #0629400 281-642-5446,
Walzel Properties - Corporate Office
Source: HAR,MLS#: 3860185
Facts & features
Interior
Bedrooms & bathrooms
- Bedrooms: 3
- Bathrooms: 3
- Full bathrooms: 3
Rooms
- Room types: Family Room, Utility Room
Primary bedroom
- Level: First
- Area: 221.71
- Dimensions: 13'.5"X17'
Bedroom
- Level: First
- Area: 130.87
- Dimensions: 13'X10'.8"
Bedroom
- Level: First
- Area: 135.83
- Dimensions: 10'X13'7"
Other
- Level: First
- Area: 154
- Dimensions: 14'X11'
Breakfast
- Level: First
- Area: 100
- Dimensions: 10'X10'
Dining room
- Level: First
- Area: 140.58
- Dimensions: 14'X10'.5"
Other
- Level: First
- Area: 130
- Dimensions: 10'X13'X8"
Kitchen
- Level: First
- Area: 240
- Dimensions: 20'X12'
Living room
- Level: First
- Area: 400
- Dimensions: 25'X16'
Utility room
- Level: First
- Area: 35.53
- Dimensions: 7'X5'.9"
Heating
- Natural Gas
Cooling
- Ceiling Fan(s), Electric
Appliances
- Included: Disposal, Refrigerator, Electric Oven, Freestanding Oven, Microwave, Gas Cooktop, Dishwasher
- Laundry: Electric Dryer Hookup, Gas Dryer Hookup, Washer Hookup
Features
- Formal Entry/Foyer, High Ceilings, Prewired for Alarm System, Wired for Sound, En-Suite Bath, Split Plan, Walk-In Closet(s)
- Flooring: Carpet, Tile
- Windows: Insulated/Low-E windows, Window Coverings
- Number of fireplaces: 1
- Fireplace features: Gas Log
Interior area
- Total structure area: 2,670
- Total interior livable area: 2,670 sqft
Property
Parking
- Total spaces: 3
- Parking features: Attached, Tandem, Garage Door Opener, Double-Wide Driveway
- Attached garage spaces: 3
Features
- Stories: 1
- Patio & porch: Covered
- Exterior features: Sprinkler System
- Fencing: Back Yard
Lot
- Size: 7,291 Square Feet
- Dimensions: 132 x 55 x 133
- Features: Subdivided, 0 Up To 1/4 Acre
Details
- Parcel number: 1001570030110907
Construction
Type & style
- Home type: SingleFamily
- Architectural style: Traditional
- Property subtype: Single Family Residence
Materials
- Brick, Cement Siding
- Foundation: Slab
- Roof: Composition
Condition
- New construction: No
- Year built: 2018
Details
- Builder name: Highlands Homes
Utilities & green energy
- Water: Water District
Green energy
- Energy efficient items: Thermostat
Community & HOA
Community
- Security: Prewired for Alarm System
- Subdivision: Aliana
HOA
- Has HOA: Yes
- Amenities included: Clubhouse, Fitness Center, Playground, Pond, Pool, Splash Pad, Tennis Court(s), Trail(s)
- HOA fee: $1,300 annually
Location
- Region: Richmond
Financial & listing details
- Price per square foot: $206/sqft
- Tax assessed value: $519,889
- Annual tax amount: $11,824
- Date on market: 8/13/2026
- Listing terms: Cash,Conventional,FHA,VA Loan
- Exclusions: See Attachment
- Road surface type: Concrete, Curbs
Estimated market value
$531,900
$505,000 - $558,000
$3,025/mo
Price history
| Date | Event | Price |
|---|---|---|
| 8/13/2026 | Price change | $549,900-3.3%$206/sqft |
Source:  HAR #3860185 Report a problem HAR #3860185 Report a problem | ||
| 7/29/2026 | Price change | $568,500-0.2%$213/sqft |
Source: HAR #3860185 Report a problem | ||
| 5/1/2025 | Listed for sale | $569,500$213/sqft |
Source: HAR #62787607 Report a problem | ||
Public tax history
| Year | Property taxes | Tax assessment |
|---|---|---|
| 2025 | $11,255 +8.4% | $519,889 +9% |
| 2024 | $10,387 +10.1% | $476,994 +10% |
| 2023 | $9,430 -3.2% | $433,631 +10% |
| 2022 | $9,746 -4.5% | $394,210 +10% |
| 2021 | $10,206 -3.2% | $358,370 +1.6% |
| 2020 | $10,546 +2.7% | $352,720 +5.9% |
| 2019 | $10,271 +675% | $333,170 +732.9% |
| 2018 | $1,325 | $40,000 |
Find assessor info on the county website
Monthly payment
Est. payment
Payment breakdown
Explore the cost of this home by adjusting the details. Changes won't be saved.Climate risks
Neighborhood: Aliana
Nearby schools
GreatSchools rating
- 10/10Malala Yousafzai Elementary SchoolGrades: PK-5Distance: 0.9 mi
- 9/10Macario Garcia Middle SchoolGrades: 6-8Distance: 2 mi
- 7/10William B Travis High SchoolGrades: 9-12Distance: 0.8 mi
Schools provided by the listing agent
- Elementary: Madden Elementary School
- Middle: Garcia Middle School (Fort Bend)
- High: Travis High School (Fort Bend)
Source: HAR. This data may not be complete. We recommend contacting the local school district to confirm school assignments for this home.
- $577,2004 bd3 ba3.1k sqft18210 McNish Ln, Richmond, TX 77407Off Market
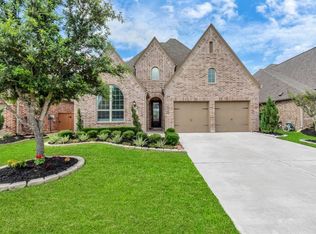
- $462,9004 bd3 ba2.4k sqft18218 McNish Ln, Richmond, TX 77407Off Market
- $554,5004 bd3 ba2.9k sqft18219 Port Dundas Dr, Richmond, TX 77407Off Market
- $2,793,200-- bd-- ba-- sqftW Grand Pkwy S, Richmond, TX 77406Off Market
- $360,000-- bd-- ba-- sqftW Airport Blvd, Richmond, TX --Off Market
- $357,500-- bd-- ba-- sqftW Airport Blvd, Richmond, TX --Off Market
- $362,000-- bd-- ba-- sqftW Airport Blvd, Richmond, TX --Off Market
- $882,100-- bd-- ba-- sqftW Airport Blvd, Richmond, TX --Off Market
A local agent can set up tours, give advice and negotiate with sellers.
Similar homes
- $500,0004 bd3 ba2.9k sqft17331 Fechser Ln, Richmond, TX 77407For Sale
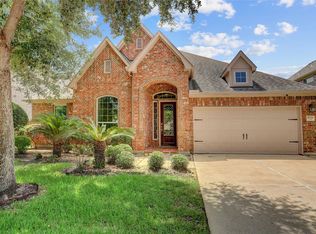 MLS ID #55919605, Feryal Abdulkader, Better Homes and Gardens Real Estate Gary Greene - Sugar Land. HAR
 - $599,9905 bd5 ba3.3k sqft11106 Cranstonhill Ct, Richmond, TX 77407For Sale
 MLS ID #21669490, Jamie Kastens, Keller Williams Realty Southwest. HAR
 - $418,0003 bd3 ba2.2k sqft17019 Thirsk Pl, Richmond, TX 77407For Sale
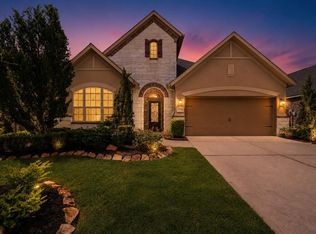 MLS ID #30372273, Jamie Kastens, Keller Williams Realty Southwest. HAR
 - $460,0003 bd3 ba3.1k sqft5055 Gold Haven Dr, Richmond, TX 77407For Sale
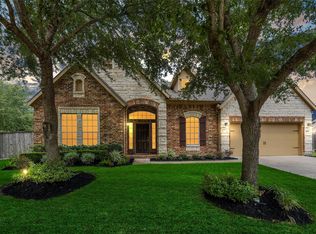 MLS ID #95668041, Lynnea Beale, NextHome Realty Center. HAR
 - $467,5004 bd4 ba3k sqft8111 Foster Gate Ct, Richmond, TX 77407For SaleMLS ID #47246483, Brandon Boutte, RE/MAX Fine Properties. HAR
- $574,0004 bd3 ba2.9k sqft3327 River Bend Dr, Rosenberg, TX 77471For SaleMLS ID #93921265, Van Pham, Yan-Min Kuo, Broker. HAR
- $589,0004 bd3 ba3.4k sqft22826 Burton Grove Rd, Richmond, TX 77469For SaleMLS ID #41160959, Michael Horn, Better Homes and Gardens Real Estate Gary Greene - Sugar Land. HAR
- $350,0003 bd2 ba2.3k sqft5427 Elderberry Arbor, Richmond, TX 77407For SaleMLS ID #5177756, Rene Sorola, Keller Williams Realty Metropolitan. HAR
- $660,0004 bd5 ba3.6k sqft8723 Long Cross Dr, Richmond, TX 77406For SaleMLS ID #9470638, Katina Chimney, Coldwell Banker Realty - Memorial Office. HAR
- $640,0005 bd4 ba3.3k sqft5342 Tyler Park Ln, Katy, TX 77494For SaleMLS ID #18031739, Isaac Shin, Compass RE Texas, LLC - Memorial. HAR
- $435,0004 bd4 ba2.7k sqft21303 Beverly Chase Dr, Richmond, TX 77406For SaleMLS ID #24092759, Diana Power, Texas Power Real Estate. HAR
- $574,9005 bd4 ba3.5k sqft11115 Menaggio Ct, Richmond, TX 77406For SaleMLS ID #87833985, Anne Hamilton, Keller Williams Premier Realty. HAR
- $380,0004 bd3 ba2.5k sqft23919 Fairport Harbor Ln, Richmond, TX 77407For SaleMLS ID #15680863, Feryal Abdulkader, Better Homes and Gardens Real Estate Gary Greene - Sugar Land. HAR
- $559,0004 bd3 ba2.8k sqft1327 Blackthorne Dr, Houston, TX 77094For SaleMLS ID #54023362, Rashad Ajalov, Trailview Realty. HAR
- $645,0005 bd4 ba3.3k sqft12102 Accorso St, Richmond, TX 77406For SaleMLS ID #58008925, Linda VanBebber, Texas Signature Realty. HAR
- $449,9904 bd3 ba2.6k sqft30719 Sonora Ridge Dr, Brookshire, TX 77423For SaleMLS ID #97573843, Scott Laird, Keller Williams Realty The Woodlands. HAR
- $655,0004 bd4 ba3.7k sqft2719 Indigo Manor Ln, Katy, TX 77494For SaleMLS ID #72300899, Jamie McMartin, Compass RE Texas, LLC - West Houston. HAR
- $535,0004 bd4 ba3.5k sqft3219 Cotton Ranch Dr, Katy, TX 77494For SaleMLS ID #2844146, Raquel Bell, Keller Williams Signature. HAR
- $560,0004 bd3 ba3k sqft1818 Regent Mill Dr, Missouri City, TX 77459For SaleMLS ID #61836331, Rene Sorola, Keller Williams Realty Metropolitan. HAR
- $550,0004 bd4 ba3.2k sqft29011 Concan Crossing Ct, Katy, TX 77494For SaleMLS ID #86247871, Brandy Zimos, Keller Williams Realty Southwest. HAR
