Immaculate Bellante twin home near Brackett’s golf course. This luxury end-unit walkout has wooded views, exudes elegance, and is “move-in ready”. The Model is custom designed with stunning upgrades! Featuring 10’ ceilings on both levels, walnut flooring, spacious gourmet Kitchen with cherry cabinetry, eat-in Dining, center island, breakfast bar, & amazing views! Step into timeless charm & beauty. The Foyer welcomes guests to incredible views, Living Room with stone fireplace, Dining Rm, Study, & Sunroom. Back Foyer flows from the entry to a half Bath, the Garage & offers a private pass-through to the Owner’s Suite from the Laundry. The Owners Bedroom has wooded views, coved ceiling, ensuite bath with double vanity, soaking tub, shower, & walk-in closet. Gorgeous lower-level walkouts to a large paver Patio; has custom upgrades thru out: impressive wet Bar, Family Rm, stone frplc, Billiard Rm, Exercise Rm. Enjoy golfing, walking trails, easy freeway access, shopping, restaurants. New Roof, New HVAC System
Active
$779,900
18218 Justice Way, Lakeville, MN 55044
3beds
3,574sqft
Twin Home
Built in 2005
5,401 Square Feet Lot
$742,900 Zestimate®
$218/sqft
$627/mo HOA
What's special
- 5 days
- 254
- 14
Zillow last checked:
Listing updated:
Listed by:
James Wm. Jensen 612-701-9264,
Coldwell Banker Realty
Source: NorthstarMLS as distributed by MLS GRID,MLS#: 7167282
Facts & features
Interior
Bedrooms & bathrooms
- Bedrooms: 3
- Bathrooms: 3
- Full bathrooms: 1
- 3/4 bathrooms: 1
- 1/2 bathrooms: 1
Bedroom
- Level: Main
- Area: 204 Square Feet
- Dimensions: 17x12
Bedroom 2
- Level: Lower
- Area: 187 Square Feet
- Dimensions: 17x11
Bedroom 3
- Level: Lower
- Area: 187 Square Feet
- Dimensions: 17x11
Other
- Level: Lower
- Area: 192 Square Feet
- Dimensions: 16x12
Deck
- Level: Main
- Area: 154 Square Feet
- Dimensions: 14x11
Den
- Level: Main
- Area: 130 Square Feet
- Dimensions: 13x10
Dining room
- Level: Main
- Area: 195 Square Feet
- Dimensions: 15x13
Exercise room
- Level: Lower
- Area: 154 Square Feet
- Dimensions: 14x11
Family room
- Level: Lower
- Area: 480 Square Feet
- Dimensions: 24x20
Informal dining room
- Level: Main
- Area: 130 Square Feet
- Dimensions: 13X10
Kitchen
- Level: Main
- Area: 212.16 Square Feet
- Dimensions: 15.6x13.6
Living room
- Level: Main
- Area: 272 Square Feet
- Dimensions: 17x16
Patio
- Level: Lower
- Area: 154 Square Feet
- Dimensions: 14x11
Storage
- Level: Lower
- Area: 216 Square Feet
- Dimensions: 12X18
Sun room
- Level: Main
- Area: 168 Square Feet
- Dimensions: 14x12
Heating
- Forced Air
Cooling
- Central Air
Appliances
- Included: Air-To-Air Exchanger, Dishwasher, Disposal, Dryer, Electric Water Heater, Exhaust Fan, Water Osmosis System, Microwave, Range, Refrigerator, Stainless Steel Appliance(s), Washer, Water Softener Owned
- Laundry: Laundry Room, Sink, Washer Hookup
Features
- Basement: Drain Tiled,Finished,Full,Storage Space,Sump Pump,Walk-Out Access
- Number of fireplaces: 2
- Fireplace features: Brick, Family Room, Living Room, Stone, Wood Burning
Interior area
- Total structure area: 3,574
- Total interior livable area: 3,574 sqft
- Finished area above ground: 2,024
- Finished area below ground: 1,550
Property
Parking
- Total spaces: 2
- Parking features: Attached, Concrete, Garage Door Opener
- Attached garage spaces: 2
- Has uncovered spaces: Yes
- Details: Garage Dimensions (24x24), Garage Door Height (8), Garage Door Width (9)
Accessibility
- Accessibility features: Other
Features
- Levels: One
- Stories: 1
- Patio & porch: Composite Decking, Covered, Deck, Patio
- Fencing: None
Lot
- Size: 5,401 Square Feet
- Dimensions: 56 x 100 x 56 x 100
- Features: Corner Lot, Tree Coverage - Medium
Details
- Foundation area: 1881
- Parcel number: 221352501010
- Zoning description: Residential-Single Family
Construction
Type & style
- Home type: SingleFamily
- Property subtype: Twin Home
- Attached to another structure: Yes
Materials
- Block, Brick, Frame
- Roof: Age 8 Years or Less
Condition
- New construction: No
- Year built: 2005
Utilities & green energy
- Electric: Circuit Breakers
- Gas: Natural Gas
- Sewer: City Sewer/Connected
- Water: City Water/Connected
Community & HOA
Community
- Subdivision: Bellante
HOA
- Has HOA: Yes
- Services included: Maintenance Structure, Hazard Insurance, Lawn Care, Maintenance Grounds, Professional Mgmt, Sanitation, Shared Amenities, Snow Removal
- HOA fee: $627 monthly
- HOA name: First Service Residential
- HOA phone: 952-277-2724
Location
- Region: Lakeville
Financial & listing details
- Price per square foot: $218/sqft
- Tax assessed value: $730,600
- Annual tax amount: $8,456
- Date on market: 11/2/2026
- Road surface type: Paved
Estimated market value
$742,900
$706,000 - $780,000
$2,537/mo
Price history
| Date | Event | Price |
|---|---|---|
| 11/6/2026 | Listed for sale | $779,900+4%$218/sqft |
Source:  NorthstarMLS as distributed by MLS GRID #7167282 Report a problem | ||
| 5/9/2023 | Sold | $750,000$210/sqft |
Source: NorthstarMLS as distributed by MLS GRID #6341663 Report a problem | ||
| 5/2/2023 | Pending sale | $750,000$210/sqft |
Source: NorthstarMLS as distributed by MLS GRID #6341663 Report a problem | ||
| 4/26/2023 | Listed for sale | $750,000+70.5%$210/sqft |
Source: NorthstarMLS as distributed by MLS GRID #6341663 Report a problem | ||
| 5/26/2010 | Sold | $440,000-16.2%$123/sqft |
Source: Public Record Report a problem | ||
| 8/18/2009 | Listing removed | $524,900$147/sqft |
Source: McWilliams & Associates #us1794975 Report a problem | ||
| 7/28/2009 | Listed for sale | $524,900$147/sqft |
Source: McWilliams & Associates #us1794975 Report a problem | ||
Public tax history
| Year | Property taxes | Tax assessment |
|---|---|---|
| 2025 | $8,456 +2.3% | $730,600 +2.9% |
| 2024 | $8,266 +3.1% | $709,900 +1.5% |
| 2023 | $8,014 -0.2% | $699,100 -1.3% |
| 2022 | $8,034 +2.5% | $708,400 +10.6% |
| 2021 | $7,840 +1.5% | $640,300 +4.5% |
| 2020 | $7,722 -2.7% | $612,900 +2.3% |
| 2019 | $7,938 | $599,200 +7.6% |
| 2018 | $7,938 +12.4% | $557,000 +4.3% |
| 2017 | $7,065 +3.1% | $534,100 +2.9% |
| 2016 | $6,852 +2.1% | $519,200 +4.1% |
| 2015 | $6,712 -0.4% | $498,900 +4.8% |
| 2014 | $6,739 +9.3% | $476,000 +0.1% |
| 2013 | $6,163 +8.3% | $475,600 |
| 2012 | $5,692 +4.5% | -- |
| 2011 | $5,448 -4.9% | -- |
| 2010 | $5,726 -2.1% | -- |
| 2009 | $5,846 +5.7% | -- |
| 2008 | $5,533 +48.9% | -- |
| 2007 | $3,715 +2107.6% | -- |
| 2006 | $168 | -- |
Find assessor info on the county website
Monthly payment
Est. payment
Payment breakdown
Explore the cost of this home by adjusting the details. Changes won't be saved.Climate risks
Neighborhood: 55044


Similar homes
- $774,5003 bd3 ba3.1k sqft18250 Justice Way, Lakeville, MN 55044For Sale
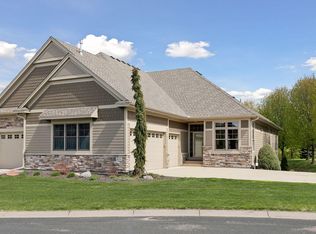
 MLS ID #7129425, Carrie Ledermann, Edina Realty, Inc.. NorthstarMLS as distributed by MLS GRID
- $825,0004 bd5 ba4.7k sqft19045 Inndale Dr, Lakeville, MN 55044For Sale
 MLS ID #7161853, Chris P Rooney, RE/MAX Preferred. NorthstarMLS as distributed by MLS GRID
- $670,0005 bd3 ba3.7k sqft18274 Imagery Ln, Lakeville, MN 55044For Sale
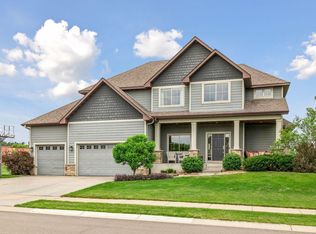 MLS ID #7167901, Rochelle M Johnson-Brown, Edina Realty, Inc.. NorthstarMLS as distributed by MLS GRID
- $670,0004 bd4 ba4.6k sqft18129 Jarl Ct, Lakeville, MN 55044For Sale
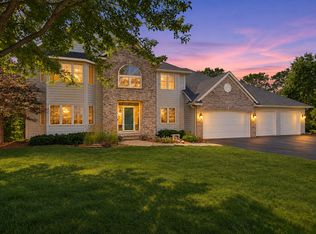 MLS ID #7168512, Katie Fears, Edina Realty, Inc.. NorthstarMLS as distributed by MLS GRID
- $774,9004 bd4 ba4k sqft21872 Carrbridge Ct, Lakeville, MN 55044For SaleMLS ID #7156124, Zachary Stebbing, Pemberton RE. NorthstarMLS as distributed by MLS GRID
- $675,0004 bd4 ba4k sqft17725 Layton Path, Lakeville, MN 55044For SaleMLS ID #7146924, Scott S Skjei, Edina Realty, Inc.. NorthstarMLS as distributed by MLS GRID
- $750,0003 bd3 ba3.1k sqft11415 242nd Ct E, Lakeville, MN 55044For SaleMLS ID #7159209, Beth L Andrews, Coldwell Banker Realty - Southwest Regional. NorthstarMLS as distributed by MLS GRID
- $750,0003 bd4 ba4.7k sqft18004 Jacquard Path, Lakeville, MN 55044For SaleMLS ID #7115021, The Huerkamp Home Group, Keller Williams Preferred Rlty. NorthstarMLS as distributed by MLS GRID
- $719,0005 bd4 ba3.5k sqft18483 Jaeger Path, Lakeville, MN 55044For SaleMLS ID #7115914, Rick Bjorklund, Re/Max Advantage Plus. NorthstarMLS as distributed by MLS GRID
- $750,0003 bd3 ba3.6k sqft15110 Jeffers Pass NW, Prior Lake, MN 55372For SaleMLS ID #7164399, Mary Ann L. Askeland, Edina Realty, Inc.. NorthstarMLS as distributed by MLS GRID
- $589,0004 bd4 ba3.5k sqft17678 Kettering Trl, Lakeville, MN 55044For SaleMLS ID #7086140, Steve Koleno, Beycome Brokerage Realty LLC. NorthstarMLS as distributed by MLS GRID
- $530,0004 bd3 ba3.6k sqft16265 Kenworth Ct, Lakeville, MN 55044For SaleMLS ID #7163699, Bryan Pankratz, Re/Max Advantage Plus. NorthstarMLS as distributed by MLS GRID
- $585,0004 bd4 ba3.1k sqft17141 Jefferson Ct, Lakeville, MN 55044For SaleMLS ID #7141897, Carlos E. Romo, Edina Realty, Inc.. NorthstarMLS as distributed by MLS GRID
- $659,0004 bd2 ba2.6k sqft22710 Pinto Ln, Lakeville, MN 55044For SaleMLS ID #7143404, Donavin G. Prescott, Real Broker, LLC. NorthstarMLS as distributed by MLS GRID
- $686,0005 bd4 ba4k sqft16891 E Lake Dr, Lakeville, MN 55044For SaleMLS ID #7160111, Amber N Broadway, Opendoor Brokerage, LLC. NorthstarMLS as distributed by MLS GRID
- $749,9004 bd4 ba3.4k sqft5450 Raven Point Rd, Prior Lake, MN 55372For SaleMLS ID #7147496, Bryan Haasken, Chestnut Realty Inc. NorthstarMLS as distributed by MLS GRID
- $749,9005 bd5 ba4.7k sqft16768 Draft Horse Blvd, Lakeville, MN 55044For SaleMLS ID #7134850, Cory Kochendorfer, Keller Williams Select Realty. NorthstarMLS as distributed by MLS GRID
- $449,5003 bd3 ba2.6k sqft18100 Judicial Way N, Lakeville, MN 55044For SaleMLS ID #7142430, Ann E. Kent, Edina Realty, Inc.. NorthstarMLS as distributed by MLS GRID
- $724,9006 bd4 ba4.5k sqft6039 178th St W, Lakeville, MN 55044For SaleMLS ID #7119977, Mo Sweidan, Alliance Realty. NorthstarMLS as distributed by MLS GRID
- $799,0004 bd4 ba3.6k sqft4055 154th St NE, Prior Lake, MN 55372For SaleMLS ID #7126724, Michael J Finstad, Engel & Volkers Minneapolis. NorthstarMLS as distributed by MLS GRID
