SELLERS ARE VERY MOTIVATED! NEW PRICE OFFERS THIS HOME AT A MAJOR VALUE! DON'T MISS THIS OPPORTUNITY! Unobstructed Panoramic Mountain and City Views * Main Level Living * Hardwood Floors * Walkout Basement * Covered Deck * Covered Front Porch * Energy Efficient Solar Panels * This open-concept Ranch style home provides an abundance of natural light and has everything you need on one level. Enjoy the south-facing covered deck which offers panoramic views from the mountains to the Denver skyline. The kitchen includes a large island with granite counters, pantry, and direct flow to the dining and living areas. The main-level primary bedroom suite also offers the expansive views and includes a five-piece bath plus sizable walk-in closet. The main level has two additional bedrooms as well as a separate laundry and mud room off the garage. The unfinished walkout basement provides potential for additional living space, recreation, or storage. The fenced backyard, covered deck and front porch add functional outdoor use options. The Hot Tub is virtually new and could be included. The leased solar panels provide energy efficiency while the attached 2-car garage offers additional storage. Located near Leyden Rock trail system and open space, with access to Candelas Pkwy retail and dining. Regional access to Denver (~20 miles), Boulder (~15 miles), and foothills recreation areas. Community amenities include pool, clubhouse, parks, and trails. Explore all the Leyden Rock community has to offer at their website. Additionally, the community newsletter, the Hogback Herald, provides updates on all of the happenings and activities.
Accepting backups
Price cut: $40K (7/9)
$729,000
18220 W 85th Drive, Arvada, CO 80007
3beds
3,929sqft
:
Get pre-qualified$4,556/mo
Single Family Residence
Built in 2016
5,614 Square Feet Lot
$-- Zestimate®
$186/sqft
$-- HOA
What's special
- 38 days |
- 953 |
- 70 |
Zillow last checked:
Listing updated:
Listed by:
Rhonda Haglund 303-883-7136 rhonda.haglund@comcast.net,
Keller Williams Advantage Realty LLC
Source: REcolorado as distributed by MLS GRID,MLS#: 9549577
Facts & features
Interior
Bedrooms & bathrooms
- Bedrooms: 3
- Bathrooms: 2
- Full bathrooms: 2
- Main level bathrooms: 2
- Main level bedrooms: 3
Bedroom
- Description: Carpet, Walk-In Closet
- Features: Primary Suite
- Level: Main
- Area: 224 Square Feet
- Dimensions: 14 x 16
Bedroom
- Description: Carpet
- Level: Main
- Area: 168 Square Feet
- Dimensions: 12 x 14
Bedroom
- Description: Carpet, Staged As An Office
- Level: Main
- Area: 169 Square Feet
- Dimensions: 13 x 13
Bathroom
- Description: 5-Piece Bathroom, Double Vanity
- Features: En Suite Bathroom, Primary Suite
- Level: Main
Bathroom
- Level: Main
Dining room
- Description: Hardwood Floors With Great Views To South
- Level: Main
- Area: 208 Square Feet
- Dimensions: 13 x 16
Family room
- Description: High Ceilings, Gorgeous Hardwood Floors, Gas Fireplace
- Level: Main
- Area: 221 Square Feet
- Dimensions: 13 x 17
Kitchen
- Description: Gorgeous Hardwood Floors, Kitchen Island, Granite Counters, Pantry
- Level: Main
- Area: 240 Square Feet
- Dimensions: 15 x 16
Laundry
- Description: Separate Room Off Mud Room With Full Sized Washer And Dryer Included
- Level: Main
Heating
- Forced Air
Cooling
- Central Air
Appliances
- Included: Dishwasher, Disposal, Gas Water Heater, Microwave, Oven, Range, Refrigerator
- Laundry: In Unit
Features
- Ceiling Fan(s), Eat-in Kitchen, Entrance Foyer, Five Piece Bath, Granite Counters, High Speed Internet, Kitchen Island, No Stairs, Open Floorplan, Pantry, Primary Suite, Smoke Free, Vaulted Ceiling(s), Walk-In Closet(s)
- Windows: Double Pane Windows
- Basement: Full,Unfinished,Walk-Out Access
- Number of fireplaces: 1
- Fireplace features: Family Room, Gas
Interior area
- Total structure area: 3,929
- Total interior livable area: 3,929 sqft
- Finished area above ground: 1,969
- Finished area below ground: 0
Property
Parking
- Total spaces: 2
- Parking features: Garage - Attached
- Attached garage spaces: 2
Features
- Levels: One
- Stories: 1
- Patio & porch: Covered, Deck, Front Porch
- Exterior features: Garden, Private Yard, Rain Gutters
- Has spa: Yes
- Spa features: Heated
- Fencing: Full
- Has view: Yes
- View description: City, Mountain(s)
Lot
- Size: 5,614 Square Feet
- Features: Irrigated, Landscaped, Sprinklers In Front, Sprinklers In Rear
Details
- Parcel number: 215537
- Special conditions: Standard
Construction
Type & style
- Home type: SingleFamily
- Architectural style: Traditional
- Property subtype: Single Family Residence
Materials
- Frame, Wood Siding
- Foundation: Slab
- Roof: Composition
Condition
- Year built: 2016
Utilities & green energy
- Electric: 220 Volts
- Sewer: Public Sewer
- Water: Public
- Utilities for property: Electricity Connected, Natural Gas Connected
Community & HOA
Community
- Subdivision: Leyden Rock
HOA
- Has HOA: Yes
- Amenities included: Park, Pool
- HOA name: Leyden Rock Metro District
- HOA phone: 303-423-0270
Location
- Region: Arvada
Financial & listing details
- Price per square foot: $186/sqft
- Tax assessed value: $762,468
- Annual tax amount: $6,856
- Date on market: 3/7/2026
- Listing terms: Cash,Conventional,FHA,VA Loan
- Exclusions: Seller's Personal Property. Hot Tub Is Negotiable.
- Ownership: Individual
- Electric utility on property: Yes
- Road surface type: Paved
Estimated market value
Not available
Estimated sales range
Not available
Not available
Price history
| Date | Event | Price |
|---|---|---|
| 7/23/2026 | Pending sale | $729,000$186/sqft |
Source:  REcolorado as distributed by MLS GRID #9549577 Report a problem REcolorado as distributed by MLS GRID #9549577 Report a problem | ||
| 7/9/2026 | Price change | $729,000-5.2%$186/sqft |
Source: REcolorado as distributed by MLS GRID #9549577 Report a problem | ||
| 6/16/2026 | Listed for sale | $769,000-2.7%$196/sqft |
Source: REcolorado as distributed by MLS GRID #9549577 Report a problem | ||
| 6/15/2026 | Listing removed | $790,000$201/sqft |
Source:  IRES as distributed by MLS GRID #1058144 Report a problem IRES as distributed by MLS GRID #1058144 Report a problem | ||
| 5/15/2026 | Price change | $790,000-2.5%$201/sqft |
Source: IRES as distributed by MLS GRID #1058144 Report a problem | ||
| 4/8/2026 | Price change | $810,000-3%$206/sqft |
Source: REcolorado as distributed by MLS GRID #9549577 Report a problem | ||
| 3/6/2026 | Listed for sale | $835,000+11.2%$213/sqft |
Source: REcolorado as distributed by MLS GRID #9549577 Report a problem | ||
| 6/29/2023 | Sold | $751,000+44.4%$191/sqft |
Source: Public Record Report a problem | ||
| 9/7/2019 | Listing removed | $2,800$1/sqft |
Source: Pioneer Property Management Report a problem | ||
| 8/12/2019 | Listed for rent | $2,800$1/sqft |
Source: Pioneer Property Management Report a problem | ||
| 7/30/2019 | Sold | $520,000-1.9%$132/sqft |
Source: Public Record Report a problem | ||
| 6/26/2019 | Pending sale | $530,000$135/sqft |
Source: RE/MAX Alliance - Olde Town #3485644 Report a problem | ||
| 6/26/2019 | Listed for sale | $530,000$135/sqft |
Source: RE/MAX Alliance - Olde Town #3485644 Report a problem | ||
| 6/26/2019 | Pending sale | $530,000$135/sqft |
Source: RE/MAX Alliance - Olde Town #3485644 Report a problem | ||
| 5/17/2019 | Listed for sale | $530,000+14.1%$135/sqft |
Source: RE/MAX Alliance-Old Town #881556 Report a problem | ||
| 8/3/2015 | Sold | $464,600$118/sqft |
Source: Public Record Report a problem | ||
Public tax history
| Year | Property taxes | Tax assessment |
|---|---|---|
| 2025 | $6,856 -0.1% | $47,654 +4.5% |
| 2024 | $6,862 +15% | $45,597 |
| 2023 | $5,968 -2.1% | $45,597 +22.2% |
| 2022 | $6,095 -0.5% | $37,315 -2.8% |
| 2021 | $6,126 | $38,390 -1.6% |
| 2020 | $6,126 +0.8% | $39,028 |
| 2019 | $6,075 +7.4% | $39,028 +9% |
| 2018 | $5,655 | $35,798 |
| 2017 | $5,655 +60.8% | $35,798 -3.6% |
| 2016 | $3,516 | $37,136 +52% |
| 2015 | $3,516 +1157.1% | $24,433 +1196.2% |
| 2014 | $280 | $1,885 |
Find assessor info on the county website
Monthly payment
Est. payment
Payment breakdown
Explore the cost of this home by adjusting the details. Changes won't be saved.Climate risks
Neighborhood: 80007
Nearby schools
GreatSchools rating
- 6/10Three Creeks K-8Grades: K-8Distance: 1.3 mi
- 10/10Ralston Valley High SchoolGrades: 9-12Distance: 3.1 mi
Schools provided by the listing agent
- Elementary: Three Creeks
- Middle: Three Creeks
- High: Ralston Valley
- District: Jefferson County R-1
Source: REcolorado as distributed by MLS GRID. This data may not be complete. We recommend contacting the local school district to confirm school assignments for this home.
- $781,7005 bd5 ba3.7k sqft18230 W 85th Dr, Arvada, CO 80007Off Market

- $720,0004 bd3 ba3.3k sqft18210 W 85th Dr, Arvada, CO 80007Sold

- $718,3003 bd2 ba3.8k sqft18240 W 85th Dr, Arvada, CO 80007Off Market
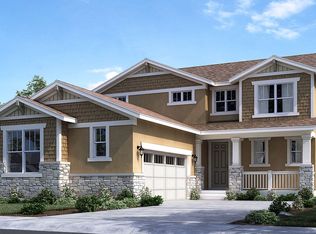
- $678,0003 bd3 ba2k sqft18200 W 85th Dr, Arvada, CO 80007Off Market
- $796,7005 bd4 ba2.7k sqft18250 W 85th Dr, Arvada, CO 80007Off Market
- $771,5002 bd2 ba1.7k sqft18190 W 85th Dr, Arvada, CO 80007Off Market
- $774,0004 bd4 ba3.3k sqft18219 W 85th Dr, Arvada, CO 80007Off Market
- $826,4004 bd4 ba3.1k sqft18229 W 85th Dr, Arvada, CO 80007Off Market
A local agent can set up tours, give advice and negotiate with sellers.
Similar homes
- $748,5004 bd4 ba2.7k sqft8601 Zircon Way, Arvada, CO 80007For Sale

 MLS ID #7535612, Tracy Panariello, HomeSmart. REcolorado as distributed by MLS GRID
 - $760,0003 bd2 ba3.9k sqft8436 Violet Court, Arvada, CO 80007For Sale
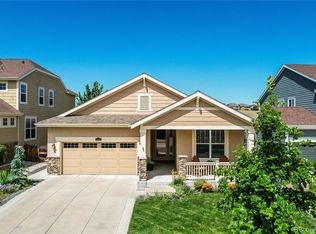 MLS ID #7150777, Kathy Peterson, Keller Williams Avenues Realty. REcolorado as distributed by MLS GRID
 - $829,9004 bd5 ba3.6k sqft18340 W 84th Place, Arvada, CO 80007For Sale
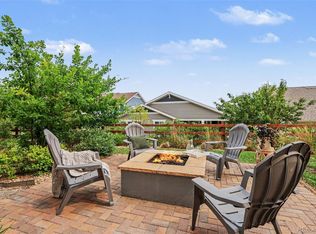 MLS ID #5080045, Daria Drago, Right Choice Realty LLC. REcolorado as distributed by MLS GRID
 - $799,9003 bd3 ba3.9k sqftLeyden Rock, Arvada, CO 80007For Sale
 MLS ID #8709188, Sean Flanagan, eXp Realty, LLC. REcolorado as distributed by MLS GRID
 - $739,9003 bd3 ba3.6k sqft9556 Juniper Way, Arvada, CO 80007For SaleMLS ID #4504100, Randy Reed, HomeSmart Realty. REcolorado as distributed by MLS GRID
- $762,5004 bd3 ba4.3k sqft9534 Joyce Way, Arvada, CO 80007For SaleMLS ID #4177622, Robert Passafiume, Waypoint Realty. REcolorado as distributed by MLS GRID
- $895,0004 bd5 ba3.9k sqft9386 Bross St, Arvada, CO 80007For Sale
 MLS ID #1062278, Kelly Moye, Compass-Denver. IRES as distributed by MLS GRID
 - $997,5006 bd4 ba4.4k sqft18870 W 85th Drive, Arvada, CO 80007For SaleMLS ID #3336994, Stock Jonekos, Kentwood Real Estate Cherry Creek. REcolorado as distributed by MLS GRID
- $1,000,0006 bd5 ba4.4k sqft17423 W 84th Drive, Arvada, CO 80007For SaleMLS ID #7095402, Stuart Crowell, LIV Sotheby's International Realty. REcolorado as distributed by MLS GRID
- $850,0005 bd4 ba4.2k sqft9519 Nile Way, Arvada, CO 80007For SaleMLS ID #7097134, Martin Mata, Redfin Corporation. REcolorado as distributed by MLS GRID
- $800,0002 bd2 ba3.3k sqft8607 Holman Circle, Arvada, CO 80005For SaleMLS ID #8989595, Lydia Creasey, RE/MAX Alliance - Olde Town. REcolorado as distributed by MLS GRID
- $975,0005 bd4 ba4.3k sqft18111 W 94th Lane, Arvada, CO 80007For SaleMLS ID #4244304, Jason Reynebeau, MB Reynebeau & CO. REcolorado as distributed by MLS GRID
- $940,0005 bd5 ba4.4k sqft9337 Iron Mountain Way, Arvada, CO 80007For SaleMLS ID #5520008, Amanda Rieter, Keller Williams Avenues Realty. REcolorado as distributed by MLS GRID
- $995,0004 bd4 ba4.3k sqft18483 W 94th Lane, Arvada, CO 80007For SaleMLS ID #5246257, Susan Konsella, Premier Choice Realty, LLC. REcolorado as distributed by MLS GRID
- $895,0004 bd3 ba3.4k sqft8330 Taft Street, Arvada, CO 80005For SaleMLS ID #9205392, Maria Vitale, LIV Sotheby's International Realty. REcolorado as distributed by MLS GRID
- $872,5003 bd3 ba3.8k sqft8323 Beech Street, Arvada, CO 80005For SaleMLS ID #4254314, Brenda Bartoletti, Coldwell Banker Realty 54. REcolorado as distributed by MLS GRID
- $925,0004 bd3 ba3.4k sqft13821 W 87th Drive, Arvada, CO 80005For SaleMLS ID #2119314, Karen Levine, RE/MAX Alliance - Olde Town. REcolorado as distributed by MLS GRID
- $849,0006 bd4 ba4k sqft7154 Howell Ct, Arvada, CO 80004For SaleMLS ID #1055053, Scott Miller, RE/MAX of Boulder, Inc. IRES as distributed by MLS GRID
- $799,0003 bd3 ba2.8k sqft3722 Castle Peak Ave, Superior, CO 80027For SaleMLS ID #1061538, Richard Staufer, Staufer Team Real Estate. IRES as distributed by MLS GRID
- $615,0003 bd3 ba2.7k sqft8358 Howell St #B, Arvada, CO 80005For SaleMLS ID #1062108, Christopher Choate, 8z Real Estate. IRES as distributed by MLS GRID
