Come see this one owner home in wonderful North Harbour. Located on the 14th fairway of Harbour Trees Golf Club. Built in 1989, but mechanically much much newer. Including newer hvac, water softener, water heater, even a new driveway! The egress window in the basement adds great usable space to this expansive 2760 square foot home. The property features four bedrooms, providing ample private space for residents and guests. With two full bathrooms and one half bathroom spread across three stories, convenience and comfort are well-addressed for daily routines. Set on a generous .41 acre lot, this property offers significant outdoor space for recreation, gardening, or simply enjoying the Indiana air. Embrace the chance to make this your new lifestyle. So close to Morse Reservoir and the neighborhood park. Also, its near much of what Hamilton County has to offer like Grand Park, Ruoff music center, much more!
Pending
$500,000
183 Berkshire Ln, Noblesville, IN 46062
4beds
3,227sqft
:
Get pre-qualified$3,150/mo
Residential, Single Family Residence
Built in 1989
0.41 Acres Lot
$502,200 Zestimate®
$155/sqft
$17/mo HOA
What's special
New drivewayNewer hvac
- 5 days |
- 998 |
- 38 |
Likely to sell faster than
Zillow last checked:
Listing updated:
Listed by:
Shawn Forsythe 317-900-1237,
Realty World Indy
Source: MIBOR as distributed by MLS GRID,MLS#: 22117827
Facts & features
Interior
Bedrooms & bathrooms
- Bedrooms: 4
- Bathrooms: 3
- Full bathrooms: 2
- 1/2 bathrooms: 1
- Main level bathrooms: 1
Primary bedroom
- Level: Upper
- Area: 204 Square Feet
- Dimensions: 12x17
Bedroom 2
- Level: Upper
- Area: 132 Square Feet
- Dimensions: 11x12
Bedroom 3
- Level: Upper
- Area: 143 Square Feet
- Dimensions: 11x13
Bedroom 4
- Level: Upper
- Area: 100 Square Feet
- Dimensions: 10x10
Dining room
- Level: Main
- Area: 132 Square Feet
- Dimensions: 12x11
Kitchen
- Level: Main
- Area: 156 Square Feet
- Dimensions: 12x13
Living room
- Level: Main
- Area: 273 Square Feet
- Dimensions: 21x13
Heating
- Forced Air, Natural Gas
Cooling
- Central Air
Appliances
- Included: Dishwasher, Down Draft, Dryer, Gas Water Heater, Electric Oven, Refrigerator, Washer, Water Softener Owned
Features
- Hardwood Floors
- Flooring: Hardwood
- Basement: Egress Window(s)
- Number of fireplaces: 1
- Fireplace features: Living Room
Interior area
- Total structure area: 3,227
- Total interior livable area: 3,227 sqft
- Finished area below ground: 472
Property
Parking
- Total spaces: 2
- Parking features: Attached
- Attached garage spaces: 2
Features
- Levels: Three Or More
Lot
- Size: 0.41 Acres
Details
- Parcel number: 290615404007000013
- Horse amenities: None
Construction
Type & style
- Home type: SingleFamily
- Architectural style: Traditional
- Property subtype: Residential, Single Family Residence
Materials
- Wood Brick
- Foundation: Concrete Perimeter
Condition
- New construction: No
- Year built: 1989
Details
- Builder name: Rdj
Utilities & green energy
- Water: Public
- Utilities for property: Sewer Connected, Water Connected
Community & HOA
Community
- Subdivision: North Harbour
HOA
- Has HOA: Yes
- Amenities included: Park, Playground, Management
- Services included: Association Home Owners, ParkPlayground, Management
- HOA fee: $205 annually
Location
- Region: Noblesville
Financial & listing details
- Price per square foot: $155/sqft
- Tax assessed value: $387,300
- Annual tax amount: $4,490
- Date on market: 8/5/2026
- Cumulative days on market: 6 days
Estimated market value
$502,200
$477,000 - $527,000
$2,416/mo
Price history
| Date | Event | Price |
|---|---|---|
| 8/7/2026 | Pending sale | $500,000$155/sqft |
Source:  MIBOR as distributed by MLS GRID #22117827 Report a problem MIBOR as distributed by MLS GRID #22117827 Report a problem | ||
| 8/5/2026 | Listed for sale | $500,000$155/sqft |
Source: MIBOR as distributed by MLS GRID #22117827 Report a problem | ||
Public tax history
| Year | Property taxes | Tax assessment |
|---|---|---|
| 2025 | $4,804 -0.8% | $387,300 +0.1% |
| 2024 | $4,841 +14.1% | $387,100 |
| 2023 | $4,243 +18.5% | $387,100 +18.3% |
| 2022 | $3,580 +2.6% | $327,100 +17.7% |
| 2021 | $3,488 +5.2% | $278,000 +5.5% |
| 2020 | $3,315 +4.3% | $263,500 +0.3% |
| 2019 | $3,177 +14.4% | $262,700 +6.7% |
| 2018 | $2,778 +8.5% | $246,100 +9.1% |
| 2017 | $2,561 -0.2% | $225,600 +6.1% |
| 2016 | $2,567 +1.2% | $212,600 +1.3% |
| 2014 | $2,537 +4.4% | $209,800 |
| 2013 | $2,429 +1.7% | $209,800 +2.1% |
| 2012 | $2,389 -0.8% | $205,500 -2.8% |
| 2011 | $2,408 +6.6% | $211,500 +5.5% |
| 2010 | $2,260 +6.8% | $200,500 -5.2% |
| 2009 | $2,115 -17.5% | $211,500 |
| 2007 | $2,565 -16.2% | $211,500 |
| 2006 | $3,059 | $211,500 +20.7% |
| 2005 | -- | $175,300 +48.3% |
| 2002 | $2,958 +4.4% | $118,200 +200% |
| 2001 | $2,834 | $39,400 |
Find assessor info on the county website
Monthly payment
Est. payment
Payment breakdown
Explore the cost of this home by adjusting the details. Changes won't be saved.Climate risks
Neighborhood: 46062
Nearby schools
GreatSchools rating
- 8/10Hinkle Creek Elementary SchoolGrades: PK-5Distance: 1.6 mi
- 9/10Noblesville West Middle SchoolGrades: 6-8Distance: 1.7 mi
- 10/10Noblesville High SchoolGrades: 9-12Distance: 4.1 mi
Schools provided by the listing agent
- Elementary: Hinkle Creek Elementary School
- Middle: Noblesville West Middle School
- High: Noblesville High School
Source: MIBOR as distributed by MLS GRID. This data may not be complete. We recommend contacting the local school district to confirm school assignments for this home.
- $511,4004 bd2 ba2.7k sqft179 Berkshire Ln, Noblesville, IN 46062Off Market
- $567,9004 bd3 ba3.2k sqft187 Berkshire Ln, Noblesville, IN 46062Off Market

- $449,6004 bd3 ba2.4k sqft188 Berkshire Ln, Noblesville, IN 46062Off Market
- $541,5004 bd3 ba3.4k sqft184 Berkshire Ln, Noblesville, IN 46062Off Market
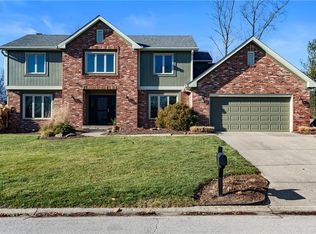
- $455,1004 bd2 ba2.4k sqft175 Berkshire Ln, Noblesville, IN 46062Off Market
- $699,8004 bd3 ba4.4k sqft191 Berkshire Ln, Noblesville, IN 46062Off Market
- $519,9004 bd4 ba2.8k sqft180 Berkshire Ln, Noblesville, IN 46062Off Market
- $531,0004 bd2 ba2.6k sqft194 Berkshire Ln, Noblesville, IN 46062Off Market
A local agent can set up tours, give advice and negotiate with sellers.
Similar homes
- $525,0005 bd3 ba3.5k sqft407 Oxford Dr, Noblesville, IN 46062Active
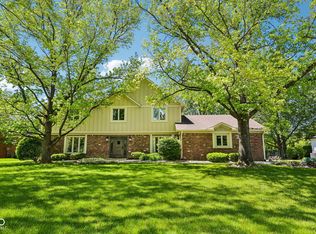 MLS ID #22101439, Jamie Boer, Compass Indiana, LLC. MIBOR as distributed by MLS GRID
 - $525,0005 bd3 ba4.1k sqft6216 Salisbury Ln, Noblesville, IN 46062Active
 MLS ID #22118316, Timothy Bennett, 1 Percent Lists Indiana Real Estate. MIBOR as distributed by MLS GRID
 - $425,0004 bd3 ba3.4k sqft7194 Rodney Pl, Noblesville, IN 46062Pending
 MLS ID #22114883, Elisabeth Lugar, CENTURY 21 Scheetz. MIBOR as distributed by MLS GRID
 - $499,9004 bd3 ba3.5k sqft9007 Daisy Ct, Noblesville, IN 46060Active
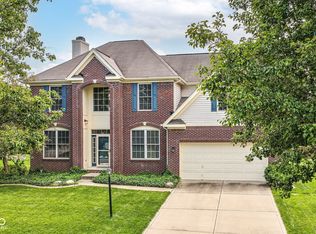 MLS ID #22099117, Jeffrey Cummings, RE/MAX Complete. MIBOR as distributed by MLS GRID
 - $379,9753 bd3 ba1.6k sqft200 Wintergreen Dr, Noblesville, IN 46062ActiveMLS ID #22111674, Peter Khosla, Peter Khosla, Inc. MIBOR as distributed by MLS GRID
- $490,0004 bd3 ba2.4k sqft14558 Cherry Ridge Rd, Carmel, IN 46033ActiveMLS ID #22093914, Bruce Higgins, F.C. Tucker Company. MIBOR as distributed by MLS GRID
- $515,0004 bd3 ba3.3k sqft7761 Prairie View Dr, Indianapolis, IN 46256ActiveMLS ID #22117708, Andrea Ratcliff, Redfin Corporation. MIBOR as distributed by MLS GRID
- $365,0004 bd3 ba2.1k sqft17857 Forreston Oak Dr, Noblesville, IN 46060ActiveMLS ID #22114923, Shelly Walters-Cifelli, F.C. Tucker Company. MIBOR as distributed by MLS GRID
- $699,9003 bd3 ba4.2k sqft5103 Rangewood Dr, Noblesville, IN 46062ActiveMLS ID #22116723, Stephen Clark, Compass Indiana, LLC. MIBOR as distributed by MLS GRID
- $525,0004 bd3 ba2.9k sqft13035 Wembly Rd, Carmel, IN 46033ActiveMLS ID #22076616, Danielle Robinson, F.C. Tucker Company. MIBOR as distributed by MLS GRID
- $550,0003 bd2 ba2.6k sqft5006 Essex Dr, Carmel, IN 46033ActiveMLS ID #22114222, Amy Englert, Carpenter, REALTORS®. MIBOR as distributed by MLS GRID
- $499,9004 bd3 ba3.9k sqft13888 Dearborn Cir, Fishers, IN 46038ActiveMLS ID #22103574, Brian Livingston, F.C. Tucker Company. MIBOR as distributed by MLS GRID
- $374,9004 bd3 ba2.6k sqft16952 Peach Ln, Noblesville, IN 46060ActiveMLS ID #22112146, Xue Jiang, T L C Real Estate Group. MIBOR as distributed by MLS GRID
- $407,5004 bd3 ba2.8k sqft15770 Chapel Park Dr E, Noblesville, IN 46060ActiveMLS ID #22104874, Brian Wignall, F.C. Tucker Company. MIBOR as distributed by MLS GRID
- $595,0005 bd4 ba3.8k sqft6140 Burleigh Pl, Noblesville, IN 46062ActiveMLS ID #22096596, Alicia Pender, Carpenter, REALTORS®. MIBOR as distributed by MLS GRID
- $389,9004 bd3 ba2.1k sqft725 Morse Landing Dr, Cicero, IN 46034ActiveMLS ID #22105365, Cameron Mason, Keller Williams Indpls Metro N. MIBOR as distributed by MLS GRID
- $514,9004 bd3 ba3.1k sqft1135 Clairborne Ct, Indianapolis, IN 46280ActiveMLS ID #22103228, Rosie Berzenye, T&H Realty Services, Inc.. MIBOR as distributed by MLS GRID
- $459,0004 bd3 ba3.4k sqft5937 W Port Dr, McCordsville, IN 46055ActiveMLS ID #22112771, Nicholas Cannon, United Real Estate Indpls. MIBOR as distributed by MLS GRID
- $549,9003 bd2 ba2.7k sqft9131 E 256th St, Arcadia, IN 46030ActiveMLS ID #22091782, Eric Heuer, RE/MAX Edge. MIBOR as distributed by MLS GRID
- $569,9004 bd4 ba3.9k sqft541 Stafford Dr, Westfield, IN 46074ActiveMLS ID #22117694, Eric Rasmussen, CENTURY 21 Scheetz. MIBOR as distributed by MLS GRID
