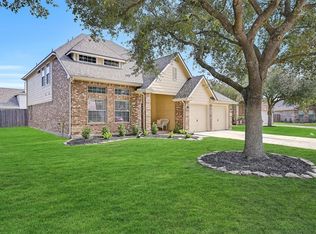
Welcome to 183 Greenridge Circle, an inviting and thoughtfully maintained residence offering an exceptional blend of comfort, style, and outdoor living. This spacious 4-bedroom, 2.5-bath home features a spacious kitchen generously sized living areas, a versatile game room, and fresh interior paint throughout all on a 10000+ sq ft lot!
The home has been thoughtfully updated with a new HVAC system, dishwasher, refrigerator, all replaced in 2026. A 2021 roof provides additional peace of mind, while the overall care and attention given to the property are evident throughout.
The true centerpiece of this home is the beautifully landscaped backyard oasis.A sparkling saltwater pool with a recently replaced pump creates the perfect setting for relaxing afternoons and effortless entertaining.The newly added 2026 palapa provides a stylish outdoor retreat, creating an ideal space for gathering with family and friends or simply enjoying the tranquility of your own private resort like escape.
For sale
$425,000
183 Greenridge Cir, League City, TX 77573
4beds
2,358sqft
:
Get pre-qualified$3,340/mo
Single Family Residence
Built in 2000
10,027 Square Feet Lot
$416,100 Zestimate®
$180/sqft
$39/mo HOA
What's special
Sparkling saltwater poolFresh interior paint throughoutBeautifully landscaped backyard oasisVersatile game roomSpacious kitchenNew hvac system
- 1 day |
- 238 |
- 14 |
Zillow last checked:
Listing updated:
Listed by:
Puja Birak TREC #0724846 713-497-4558,
Worth Clark Realty
Source: HAR,MLS#: 69535555
Facts & features
Interior
Bedrooms & bathrooms
- Bedrooms: 4
- Bathrooms: 3
- Full bathrooms: 2
- 1/2 bathrooms: 1
Rooms
- Room types: Utility Room
Primary bedroom
- Level: First
- Area: 196
- Dimensions: 14x14
Bedroom
- Level: Second
- Area: 121
- Dimensions: 11x11
Bedroom
- Level: Second
- Area: 121
- Dimensions: 11x11
Bedroom
- Level: Second
- Area: 121
- Dimensions: 11x11
Game room
- Level: Second
- Area: 224
- Dimensions: 16x14
Living room
- Level: First
- Area: 270
- Dimensions: 18x15
Heating
- Natural Gas
Cooling
- Ceiling Fan(s), Gas
Appliances
- Included: Dryer, Washer, Double Oven, Gas Range, Dishwasher
Features
- Formal Entry/Foyer, High Ceilings, 3 Bedrooms Up, En-Suite Bath, Primary Bed - 1st Floor, Walk-In Closet(s)
- Flooring: Carpet, Laminate, Tile
- Windows: Insulated/Low-E windows
- Number of fireplaces: 1
- Fireplace features: Gas
Interior area
- Total structure area: 2,358
- Total interior livable area: 2,358 sqft
Property
Parking
- Total spaces: 2
- Parking features: Attached, Oversized
- Attached garage spaces: 2
Features
- Stories: 2
- Patio & porch: Covered, Porch
- Has private pool: Yes
- Pool features: In Ground, Salt Water
- Fencing: Back Yard,Full
Lot
- Size: 10,027 Square Feet
- Features: Back Yard, Corner Lot, Cul-De-Sac, 0 Up To 1/4 Acre
Details
- Parcel number: 370700010003000
Construction
Type & style
- Home type: SingleFamily
- Architectural style: Traditional
- Property subtype: Single Family Residence
Materials
- Brick, Cement Siding
- Foundation: Slab
- Roof: Composition
Condition
- New construction: No
- Year built: 2000
Utilities & green energy
- Sewer: Public Sewer
- Water: Public
Green energy
- Energy efficient items: HVAC
Community & HOA
Community
- Subdivision: Greenridge Sub 99
HOA
- Has HOA: Yes
- HOA fee: $473 annually
Location
- Region: League City
Financial & listing details
- Price per square foot: $180/sqft
- Tax assessed value: $344,000
- Annual tax amount: $5,704
- Date on market: 8/13/2026
- Listing terms: Cash,Conventional,FHA,VA Loan
- Road surface type: Concrete, Curbs
Estimated market value
$416,100
$395,000 - $437,000
$3,135/mo
Price history
| Date | Event | Price |
|---|---|---|
| 8/13/2026 | Listed for sale | $425,000+140.2%$180/sqft |
Source:  HAR #69535555 Report a problem HAR #69535555 Report a problem | ||
| 8/10/2011 | Listing removed | $176,900$75/sqft |
Source: eTex Realty #90426486 Report a problem | ||
| 7/23/2011 | Price change | $176,900-1.1%$75/sqft |
Source: eTex Realty #90426486 Report a problem | ||
| 7/10/2011 | Price change | $178,900-0.6%$76/sqft |
Source: eTex Realty #90426486 Report a problem | ||
| 6/4/2011 | Price change | $180,000-1%$76/sqft |
Source: eTex Realty #90426486 Report a problem | ||
| 5/5/2011 | Price change | $181,900-0.5%$77/sqft |
Source: eTex Realty #90426486 Report a problem | ||
| 3/16/2011 | Price change | $182,900-1.1%$78/sqft |
Source: D.I.S. Partners, LLC #90426486 Report a problem | ||
| 2/18/2011 | Price change | $184,900-2.6%$78/sqft |
Source: D.I.S. Partners, LLC #90426486 Report a problem | ||
| 11/24/2010 | Listed for sale | $189,900$81/sqft |
Source: D.I.S. Partners, LLC #90426486 Report a problem | ||
Public tax history
| Year | Property taxes | Tax assessment |
|---|---|---|
| 2025 | $1,897 +4.8% | $344,000 +6.8% |
| 2024 | $1,810 -4.7% | $322,107 |
| 2023 | $1,899 -1.4% | $322,107 +6% |
| 2022 | $1,925 -2.4% | $304,000 +9.8% |
| 2021 | $1,971 -4.1% | $276,901 +6.8% |
| 2020 | $2,055 +3.5% | $259,330 -5% |
| 2019 | $1,986 -60.4% | $272,900 +20.4% |
| 2018 | $5,016 | $226,620 -8.4% |
| 2017 | $5,016 +10.6% | $247,320 +12.7% |
| 2016 | $4,537 +146.6% | $219,390 |
| 2015 | $1,840 -15.1% | $219,390 +23% |
| 2014 | $2,167 | $178,360 |
| 2013 | -- | $178,360 |
| 2012 | -- | $178,360 |
| 2011 | -- | $178,360 |
| 2010 | -- | $178,360 |
| 2009 | -- | $178,360 +0% |
| 2008 | -- | $178,310 +10% |
| 2007 | -- | $162,100 |
| 2006 | -- | $162,100 |
| 2005 | -- | $162,100 +4.5% |
| 2004 | -- | $155,110 |
| 2003 | -- | $155,110 |
| 2002 | -- | $155,110 |
| 2001 | -- | $155,110 |
Find assessor info on the county website
Monthly payment
Est. payment
Payment breakdown
Explore the cost of this home by adjusting the details. Changes won't be saved.Climate risks
Neighborhood: Magnolia Estates
Nearby schools
GreatSchools rating
- 7/10James H. Ross Elementary SchoolGrades: PK-5Distance: 0.8 mi
- 7/10Creekside Intermediate SchoolGrades: 6-8Distance: 0.3 mi
- 8/10Clear Springs High SchoolGrades: 9-12Distance: 0.4 mi
Schools provided by the listing agent
- Elementary: Ross Elementary School (Clear Creek)
- Middle: Creekside Intermediate School
- High: Clear Springs High School
Source: HAR. This data may not be complete. We recommend contacting the local school district to confirm school assignments for this home.
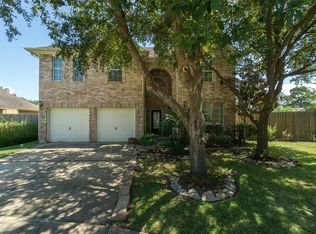
- $333,7004 bd2 ba2.2k sqft181 Greenridge Cir, League City, TX 77573Off Market
- $257,2803 bd2 ba2.1k sqft187 Greenridge Cir, League City, TX 77573Off Market

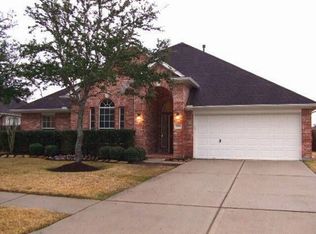
- $339,1003 bd2 ba2.1k sqft170 Greenridge Cir, League City, TX 77573Off Market
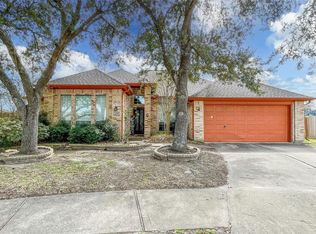
- $314,4003 bd2 ba1.8k sqft179 Greenridge Cir, League City, TX 77573Off Market
- $436,0004 bd3 ba2.9k sqft173 Greenridge Cir, League City, TX 77573Off Market
- $352,3004 bd2 ba2.3k sqft189 Greenridge Cir, League City, TX 77573Off Market
- $361,9003 bd2 ba2.7k sqft171 Greenridge Cir, League City, TX 77573Off Market
- $371,500-- bd2 ba2.6k sqft175 Greenridge Cir, League City, TX 77573Off Market
A local agent can set up tours, give advice and negotiate with sellers.
Similar homes
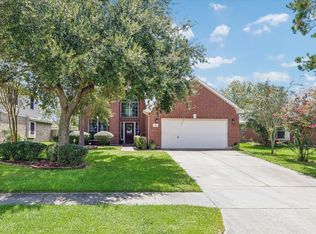
- $395,0005 bd4 ba2.7k sqft429 Blossomwood Dr, League City, TX 77573For Sale
 MLS ID #20542099, Samantha Connaway, RE/MAX Space Center. HAR
 - $515,0004 bd3 ba2.5k sqft231 Creekside Dr, League City, TX 77573For Sale
 MLS ID #20966886, Matthew Bradley, 1st Texas, Realtors. HAR
 - $385,0004 bd3 ba2.6k sqft5123 Carefree Dr, League City, TX 77573For Sale
 MLS ID #26505056, Jessica Banis, Alpha Elite Realty. HAR
 - $393,0004 bd4 ba2.8k sqft2516 Goldeneye Ln, League City, TX 77573For Sale
 MLS ID #33696963, Terri Zinke Jackson, Stanfield Properties. HAR
 - $399,9005 bd3 ba2.9k sqft118 Highland Terrace Dr, League City, TX 77573For SaleMLS ID #8054810, Brian Washington, JLA Realty. HAR
- $419,0004 bd3 ba2.6k sqft3311 Creek Gate Dr, League City, TX 77573For SaleMLS ID #21451428, David LeBoy, RE/MAX Space Center. HAR
- $459,9005 bd4 ba3.1k sqft235 Magnolia Way, League City, TX 77573For SaleMLS ID #41707509, Tammy Lenaburg, Luxe Real Estate. HAR
- $--3 bd2 ba1.6k sqft6123 Silver Leaf Dr, League City, TX 77573AuctionAuction.com 2
- $449,9004 bd3 ba2.6k sqft2203 Summit Pass Ln, League City, TX 77573For SaleMLS ID #23443707, Christopher Fields, Insearch Properties. HAR
- $450,0004 bd4 ba3k sqft406 Ashberry Ct, League City, TX 77573For SaleMLS ID #46262045, Jimmy Franklin, eXp Realty LLC. HAR
- $429,9003 bd3 ba2.6k sqft311 Oak Hollow Dr, League City, TX 77573For SaleMLS ID #34429203, Kim Simmons, Foundations Realty. HAR
- $419,0003 bd2 ba2.5k sqft302 Le Doux Oaks, League City, TX 77573For SaleMLS ID #51643459, Jamie Terry, Priority One Real Estate. HAR
- $369,0004 bd3 ba2.6k sqft310 Cedar Lake Dr, League City, TX 77573For SaleMLS ID #77169253, Brittany Burns, eXp Realty, LLC. HAR
- $355,0004 bd2 ba2.3k sqft4312 Running Pine Dr, League City, TX 77573For SaleMLS ID #63743125, Michele Crouch, Great Western Realty. HAR
- $439,0004 bd3 ba3k sqft606 Biscayne Bend Ln, League City, TX 77573For SaleMLS ID #98505086, Imeldia Adams, Keller Williams Memorial. HAR
- $394,0004 bd2 ba2.6k sqft5102 Cherrywood Ct, League City, TX 77573For SaleMLS ID #41985189, Kirk Williams, UTR TEXAS, REALTORS. HAR
- $360,0004 bd2 ba2.3k sqft2119 Kingfisher Ct, League City, TX 77573For SaleMLS ID #90426368, Jonathan Cottrell, Cottrell Realty. HAR
- $379,0004 bd3 ba2.7k sqft901 Bay Area Blvd, League City, TX 77573For SaleMLS ID #37087810, Ismael Mejia, Keller Williams Realty Clear Lake / NASA. HAR
- $425,0004 bd3 ba3.3k sqft2530 Mango Ct, League City, TX 77573For SaleMLS ID #46358090, Curtis McWilliams, Central Metro Realty. HAR
- $385,0004 bd2 ba2.3k sqft5104 Carefree Dr, League City, TX 77573For SaleMLS ID #76272011, Melissa Morales, Redfin Corporation. HAR
