
Welcome Home to the Brownstones of Rainbow Falls. Just 5 minutes to the Beach and Across the street from Our Lady of Wisdom school and Lake Ridge community Church. This recently Painted & updated Home features 2 Large bedrooms upstairs, each with their own 4 piece master ensuites. The main floor hosts a Large living area, a dining area, a 2 piece bath, a functional kitchen with Island complete with new Quartz counter tops and newer Appliances along with new flooring throughout the main floor and upper floor. In the basement you will find a large cozy family room, another 4 piece bath and a generous 3rd bedroom along with your laundry room/storage area and a Double detached garage in the back. Close to Schools, shops, grocery stores, a dog park and of course the Lake. Make your appointment to view this home today.
For sale
C$429,000
183 SW Rainbow Falls Dr, Chestermere, AB T1X 0A7
3beds
1,408sqft
Townhouse
Built in 2007
-- sqft lot
$-- Zestimate®
C$305/sqft
C$400/mo HOA
What's special
Dining areaFunctional kitchen with islandNew quartz counter topsNewer appliances
- 29 days |
- 17 |
- 0 |
Zillow last checked:
Listing updated:
Listed by:
Lee Serridge, Associate Broker,
Remax Innovations,
David Campbell, Associate,
Remax Innovations
Source: courtesy of Pillar9 System,MLS®#: A2318949 Originating MLS®#: Calgary
Originating MLS®#: CalgaryFacts & features
Interior
Bedrooms & bathrooms
- Bedrooms: 3
- Bathrooms: 4
- Full bathrooms: 3
- 1/2 bathrooms: 1
Other
- Level: Second
- Dimensions: 14`5" x 13`8"
Bedroom
- Level: Second
- Dimensions: 11`11" x 11`5"
Bedroom
- Level: Basement
- Dimensions: 15`1" x 10`11"
Other
- Level: Main
- Dimensions: 6`11" x 3`3"
Other
- Level: Basement
- Dimensions: 8`5" x 4`11"
Other
- Level: Second
- Dimensions: 11`4" x 7`1"
Other
- Level: Second
- Dimensions: 9`3" x 8`3"
Dining room
- Level: Main
- Dimensions: 13`10" x 9`5"
Family room
- Level: Basement
- Dimensions: 20`6" x 18`6"
Other
- Level: Basement
- Dimensions: 14`4" x 6`3"
Kitchen
- Level: Main
- Dimensions: 16`7" x 13`5"
Living room
- Level: Main
- Dimensions: 15`5" x 13`10"
Heating
- Forced Air, Natural Gas
Cooling
- None
Appliances
- Included: Dishwasher, Electric Stove, Garage Control(s), Microwave, Refrigerator, Washer/Dryer
- Laundry: In Basement, Lower Level
Features
- No Smoking Home, See Remarks, Storage
- Flooring: Carpet
- Windows: Vinyl Windows, Window Coverings
- Basement: Full
- Has fireplace: No
- Common walls with other units/homes: 1 Common Wall
Interior area
- Total interior livable area: 1,408 sqft
- Finished area above ground: 1,407
- Finished area below ground: 659
Video & virtual tour
Property
Parking
- Total spaces: 2
- Parking features: Alley Access, Double Garage Detached
- Garage spaces: 2
Features
- Levels: Two,2 Storey
- Stories: 1
- Patio & porch: Patio, See Remarks
- Exterior features: Private Entrance, Rain Gutters
- Fencing: None
Lot
- Features: Back Lane, Rectangular Lot
Details
- Parcel number: 57472435
- Zoning: R-3
Construction
Type & style
- Home type: Townhouse
- Property subtype: Townhouse
Materials
- Composite Siding, Wood Frame, Wood Siding
- Foundation: Concrete Perimeter
- Roof: Asphalt Shingle
Condition
- New construction: No
- Year built: 2007
Community & HOA
Community
- Features: Fishing, Golf, Lake, Park, Playground, Sidewalks, Street Lights
- Subdivision: Rainbow Falls
HOA
- Has HOA: Yes
- Amenities included: Parking
- Services included: Common Area Maintenance, Insurance, Maintenance Grounds, Professional Management, Reserve Fund Contributions
- HOA fee: C$400 monthly
Location
- Region: Chestermere
Financial & listing details
- Price per square foot: C$305/sqft
- Date on market: 6/13/2026
- Date available: 07/27/2026
- Inclusions: none
Lee Serridge, Associate Broker
Lee Serridge, Associate Broker
(403) 615-1741
By pressing Contact Agent, you agree that the real estate professional identified above may call/text you about your search, which may involve use of automated means and pre-recorded/artificial voices. You don't need to consent as a condition of buying any property, goods, or services. Message/data rates may apply. You also agree to our Terms of Use. Zillow does not endorse any real estate professionals. We may share information about your recent and future site activity with your agent to help them understand what you're looking for in a home.
Price history
Price history is unavailable.
Public tax history
Tax history is unavailable.
Climate risks
Neighborhood: T1X
Nearby schools
GreatSchools rating
No schools nearby
We couldn't find any schools near this home.
- C$413,9993 bd3 ba1.4k sqft179 W Rainbow Falls Dr, Chestermere, AB T1X0A7For Sale

- C$399,9002 bd3 ba1.6k sqft113 N Indigo Ln, Chestermere, AB T1X0E5For Sale
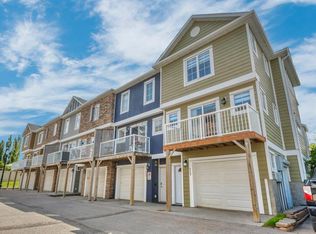
- C$369,9002 bd3 ba1.4k sqft124 Lavender Link, Chestermere, AB T1X0E6For Sale
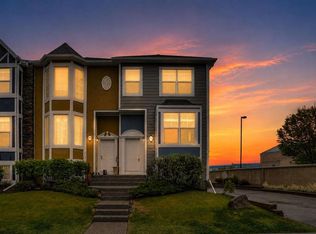
- C$439,9002 bd2 ba1.4k sqft280 E Rainbow Falls Dr, Chestermere, AB T1X0E4For Sale

- C$474,9833 bd4 ba1.4k sqft288 N Rainbow Falls Dr, Chestermere, AB T1X0E4For Sale
- C$418,8003 bd3 ba1.4k sqft304 NE Rainbow Falls Dr, Chestermere, AB T1X0E4For Sale
- C$414,9002 bd4 ba1.3k sqft320 NE Rainbow Falls Dr, Chestermere, AB T1X0E4For Sale
- C$896,2505 bd4 ba2.9k sqft261 W Dawson Wharf Cres, Chestermere, AB T1X2X5New Construction
Similar homes
- C$418,8003 bd3 ba1.4k sqft304 NE Rainbow Falls Dr, Chestermere, AB T1X 0E4For Sale
 MLS ID #A2323224, Gary Banipal, Associate, Real Broker. courtesy of Pillar9 System
 - C$364,9002 bd2 ba1.3k sqft300 E Marina Dr #43, Chestermere, AB T1X 0P6For Sale
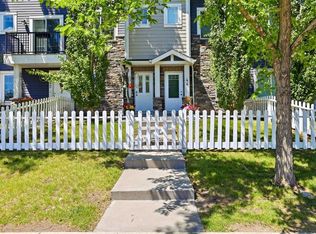 MLS ID #A2324862, Joe Thomson, Associate, Re/Max First. courtesy of Pillar9 System
 - C$425,0002 bd3 ba1.4k sqft43 N Arbours Cir NW, Rocky View County, AB T0J 1X2For Sale
 MLS ID #A2324848, Guy Cooley, Associate, Re/Max First. courtesy of Pillar9 System
 - C$424,9002 bd3 ba1.2k sqft614 S Auburn Bay Sq SE, Calgary, AB T3M 0Y9For Sale
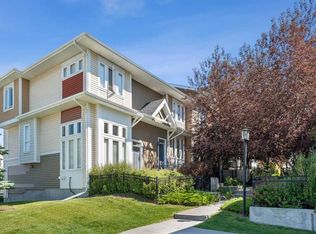 MLS ID #A2326874, Jason Page, Associate, Real Estate Professionals Inc.. courtesy of Pillar9 System
 - C$428,8003 bd4 ba1.2k sqft34 NW Walden Ln SE, Calgary, AB T2X 2A7For SaleMLS ID #A2326093, Micah Mclaren, Associate, Trec The Real Estate Company. courtesy of Pillar9 System
- C$449,9004 bd4 ba1.3k sqft317 S Sandford Pl NW, Rocky View County, AB T0J 1X2For SaleMLS ID #A2328122, Jenna Leigh Bole, Associate, Royal Lepage Benchmark. courtesy of Pillar9 System
- C$427,0003 bd2 ba1.3k sqft300 N Copperstone Cv SE, Calgary, AB T2Z 0L3For SaleMLS ID #A2313486, Roman Latypov, Associate, Town Residential. courtesy of Pillar9 System
- C$579,9002 bd3 ba1.8k sqft117 E Rainbow Falls Blvd, Chestermere, AB T1X 0N6For SaleMLS ID #A2317681, Amanda Panchuk, Associate, Cir Realty. courtesy of Pillar9 System
- C$437,5003 bd3 ba1.3k sqft155 Silverado Skies Line SW #1408, Calgary, AB T2X 0K8For SaleMLS ID #A2316771, Craig Rushton, Associate, Century 21 Bamber Realty Ltd.. courtesy of Pillar9 System
- C$415,0003 bd3 ba1.3k sqft147 Panatella Hl S, Calgary, AB T3K 0S7For SaleMLS ID #A2323982, Sean Wang, Broker, Joyous Realty Inc.. courtesy of Pillar9 System
- C$467,5003 bd4 ba1.6k sqft110 E Coopers Cmn SW #1001, Airdrie, AB T4B 3Y3For SaleMLS ID #A2326884, Cec Avery, Associate, Heritage River Realty Ltd.. courtesy of Pillar9 System
- C$450,0003 bd3 ba1.8k sqft10 N Auburn Bay Ave SE #1103, Calgary, AB T3M 0P7For SaleMLS ID #A2322794, Mathew Said Morley, Associate, Re/Max First. courtesy of Pillar9 System
- C$419,9003 bd4 ba1.2k sqft906 S Sage Meadows Gdns NW, Calgary, AB T3P 1K3For SaleMLS ID #A2324640, Zoe Saraceni, Associate, Re/Max First. courtesy of Pillar9 System
- C$409,9002 bd3 ba1.2k sqft312 New Brighton Vlg SE, Calgary, AB T2Z 0T6For SaleMLS ID #A2311382, Ann Walls, Associate, Maxwell Capital Realty. courtesy of Pillar9 System
- C$485,0003 bd3 ba1.3k sqft549 W Hillcrest Rd SW, Airdrie, AB T4B 4H6For SaleMLS ID #A2323641, Lena Shaidullina, Associate, Comox Realty. courtesy of Pillar9 System
- C$388,5002 bd3 ba1.2k sqft55 S Copperfield Ct SE, Calgary, AB T2Z 4Z3For SaleMLS ID #A2324369, Amanda Mattar, Associate, Lpt Realty. courtesy of Pillar9 System
- C$464,9003 bd3 ba1.3k sqft140 W Walden Gate SE, Calgary, AB T2X 0P3For SaleMLS ID #A2319528, Deepain Nayyar, Associate, Royal Lepage Metro. courtesy of Pillar9 System
- C$399,9003 bd2 ba1.2k sqft322 McKenzie Towne Line SE, Calgary, AB T2Z 4E8For SaleMLS ID #A2306838, Gregory Dudar, Associate, Cir Realty. courtesy of Pillar9 System
- C$394,9004 bd4 ba1.3k sqft31 S Red Embers Parade NE #128, Calgary, AB T3N 1E9For SaleMLS ID #A2323741, Sukhvinder Parmar, Associate, Cir Realty. courtesy of Pillar9 System
- C$395,0002 bd3 ba1.4k sqft213 Copperpond Vlg SE, Calgary, AB T2Z 5B9For SaleMLS ID #A2315692, Matt Launhardt, Associate, The Real Estate District. courtesy of Pillar9 System
- Alberta
- Division No. 6
- Chestermere
- T1X 0A7
- 183 SW Rainbow Falls Dr
Nearby cities
Nearby zip codes
Other Chestermere Topics
