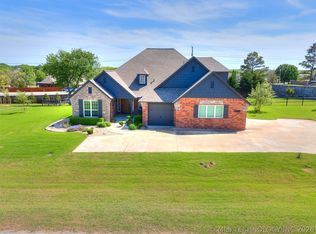
Tucked away privately in desirable Scissortail Ridge, this sprawling 3,700+ square foot (SqFt measurement in docs) home offers the perfect blend of space, privacy and nature. Surrounded by mature trees and backing to a quaint stream, the setting feels like a private retreat with abundant wildlife and peaceful outdoor views. A large deck overlooks the scenic backyard, offering the perfect spot to enjoy the natural beauty of the property.
Inside, the spacious and versatile floor plan features 3 bedrooms and 3 full baths, a dedicated office and two distinct living areas (one up and one down) designed for comfort and privacy. The massive upstairs bedroom could easily be converted into two bedrooms, while the oversized game room with a wet bar creates the perfect entertaining space. With two full bathrooms on the main floor and bedrooms on the opposite sides - this layout could function beautifully as a mother-in-law floor plan.
The open kitchen features a butler's pantry, ample workspace and flows seamlessly into the living area, creating an inviting atmosphere for gatherings and everyday living. Additional highlights include a 3-car side-entry garage, an expansive driveway with plenty of parking, a brand-new sidewalk leading to the front entrance and a brand-new roof and gutters will be completed prior to closing. This well cared for property is ideal for buyers seeking room to spread out while enjoying privacy, trees, and a peaceful outdoor lifestyle.
Pending
Price cut: $10.9K (6/8)
$559,000
18409 E 101st Pl N, Owasso, OK 74055
3beds
3,702sqft
:
Get pre-qualified$3,719/mo
Single Family Residence
Built in 2003
1.27 Acres Lot
$-- Zestimate®
$151/sqft
$15/mo HOA
What's special
Surrounded by mature treesDedicated office
- 68 days |
- 94 |
- 4 |
Zillow last checked:
Listing updated:
Listed by:
Shannon D Vaughn 918-813-0119,
RE/MAX Results
Source: MLS Technology, Inc.,MLS#: 2614210 Originating MLS: MLS Technology
Originating MLS: MLS TechnologyFacts & features
Interior
Bedrooms & bathrooms
- Bedrooms: 3
- Bathrooms: 3
- Full bathrooms: 3
Primary bedroom
- Description: Master Bedroom,Private Bath,Walk-in Closet
- Level: First
Bedroom
- Description: Bedroom,No Bath,Walk-in Closet
- Level: First
Bedroom
- Description: Bedroom,Private Bath,Walk-in Closet
- Level: Second
Primary bathroom
- Description: Master Bath,Double Sink,Full Bath,Separate Shower,Whirlpool
- Level: First
Bathroom
- Description: Hall Bath,Full Bath
- Level: First
Bathroom
- Description: Hall Bath,Full Bath
- Level: Second
Dining room
- Description: Dining Room,Formal
- Level: First
Game room
- Description: Game/Rec Room,Wetbar
- Level: Second
Kitchen
- Description: Kitchen,Breakfast Nook,Island,Pantry
- Level: First
Living room
- Description: Living Room,Combo,Fireplace
- Level: First
Utility room
- Description: Utility Room,Inside
- Level: First
Heating
- Central, Gas, Multiple Heating Units
Cooling
- Central Air, 2 Units
Appliances
- Included: Dishwasher, Disposal, Gas Water Heater, Microwave, Oven, Range
Features
- Attic, Wet Bar, Ceramic Counters, High Ceilings, High Speed Internet, Other, Stone Counters, Cable TV, Vaulted Ceiling(s), Wired for Data, Ceiling Fan(s), Programmable Thermostat
- Flooring: Carpet, Tile, Wood
- Doors: Insulated Doors
- Windows: Vinyl, Insulated Windows
- Basement: None
- Number of fireplaces: 1
- Fireplace features: Insert, Gas Log, Gas Starter
Interior area
- Total structure area: 3,702
- Total interior livable area: 3,702 sqft
Video & virtual tour
Property
Parking
- Total spaces: 3
- Parking features: Attached, Garage, Garage Faces Side, Workshop in Garage
- Attached garage spaces: 3
Features
- Patio & porch: Covered, Deck, Porch
- Exterior features: Concrete Driveway, Sprinkler/Irrigation, Rain Gutters, Satellite Dish
- Pool features: None
- Fencing: None
Lot
- Size: 1.27 Acres
- Features: Greenbelt, Mature Trees, Sloped, Wooded
- Topography: Sloping
Details
- Additional structures: Shed(s)
- Parcel number: 0068409
Construction
Type & style
- Home type: SingleFamily
- Architectural style: Other
- Property subtype: Single Family Residence
Materials
- Brick, HardiPlank Type, Stone, Wood Frame
- Foundation: Slab
- Roof: Asphalt,Fiberglass
Condition
- Year built: 2003
Utilities & green energy
- Sewer: Aerobic Septic
- Water: Rural
- Utilities for property: Cable Available, Electricity Available, Natural Gas Available, Phone Available
Green energy
- Energy efficient items: Doors, Windows
Community & HOA
Community
- Features: Gutter(s)
- Security: No Safety Shelter, Smoke Detector(s)
- Subdivision: Scissortail Ridge
HOA
- Has HOA: Yes
- Amenities included: Other
- HOA fee: $175 annually
Location
- Region: Owasso
Financial & listing details
- Price per square foot: $151/sqft
- Tax assessed value: $321,362
- Annual tax amount: $3,854
- Date on market: 5/18/2026
- Cumulative days on market: 69 days
- Listing terms: Conventional,FHA,VA Loan
Estimated market value
Not available
Estimated sales range
Not available
Not available
Price history
| Date | Event | Price |
|---|---|---|
| 6/12/2026 | Pending sale | $559,000$151/sqft |
Source:  MLS Technology, Inc. #2614210 Report a problem MLS Technology, Inc. #2614210 Report a problem | ||
| 6/8/2026 | Price change | $559,000-1.9%$151/sqft |
Source: MLS Technology, Inc. #2614210 Report a problem | ||
| 5/18/2026 | Listed for sale | $569,900+78.1%$154/sqft |
Source: MLS Technology, Inc. #2614210 Report a problem | ||
| 1/24/2012 | Sold | $320,000+6.7%$86/sqft |
Source: Public Record Report a problem | ||
| 11/12/2011 | Price change | $299,900-3.2%$81/sqft |
Source: Prudential Detrick Realty #1130839 Report a problem | ||
| 10/21/2011 | Price change | $309,900-3.1%$84/sqft |
Source: Prudential Detrick Realty #1130839 Report a problem | ||
| 9/13/2011 | Price change | $319,900-7.2%$86/sqft |
Source: Prudential Detrick Realty #1130839 Report a problem | ||
| 3/3/2011 | Listed for sale | $344,900$93/sqft |
Source: Prudential Detrick Realty #1105468 Report a problem | ||
| 1/30/2011 | Listing removed | $344,900$93/sqft |
Source: Prudential Real Estate #1032261 Report a problem | ||
| 10/29/2010 | Listed for sale | $344,900+6.1%$93/sqft |
Source: Prudential Detrick Realty #1032261 Report a problem | ||
| 10/4/2007 | Sold | $325,000$88/sqft |
Source: Public Record Report a problem | ||
Public tax history
| Year | Property taxes | Tax assessment |
|---|---|---|
| 2024 | $3,805 +5.3% | $35,350 +3% |
| 2023 | $3,612 -3.8% | $34,320 |
| 2022 | $3,754 +1.1% | $34,320 |
| 2021 | $3,713 +0.1% | $34,320 |
| 2020 | $3,709 -0.1% | $34,320 |
| 2019 | $3,711 +4.5% | $34,320 +2% |
| 2017 | $3,551 +2.8% | $33,647 +3% |
| 2016 | $3,455 -0.8% | $32,667 |
| 2015 | $3,483 -0.4% | $32,667 |
| 2014 | $3,497 -0.1% | $32,667 |
| 2013 | $3,501 +9% | $32,667 +9.5% |
| 2012 | $3,212 -5.9% | $29,821 -3.6% |
| 2011 | $3,412 -1.7% | $30,937 +0.5% |
| 2010 | $3,472 | $30,782 |
| 2009 | $3,472 -13% | $30,782 -13.7% |
| 2008 | $3,992 +30.4% | $35,663 +27.5% |
| 2007 | $3,060 -0.9% | $27,981 |
| 2006 | $3,087 -1.9% | $27,981 -89% |
| 2005 | $3,147 -16.7% | $254,377 -16.7% |
| 2004 | $3,780 +947% | $305,500 +923.5% |
| 2003 | $361 | $29,848 |
Find assessor info on the county website
Monthly payment
Est. payment
Payment breakdown
Explore the cost of this home by adjusting the details. Changes won't be saved.Climate risks
Neighborhood: 74055
Nearby schools
GreatSchools rating
- 6/10Northeast Elementary SchoolGrades: PK-5Distance: 3.1 mi
- 7/10Owasso 8th Grade CenterGrades: 8Distance: 3.5 mi
- 9/10Owasso High SchoolGrades: 9-12Distance: 3.8 mi
Schools provided by the listing agent
- Elementary: Northeast
- Middle: Owasso
- High: Owasso
- District: Owasso - Sch Dist (11)
Source: MLS Technology, Inc.. This data may not be complete. We recommend contacting the local school district to confirm school assignments for this home.
- $422,5003 bd2 ba2.5k sqft18405 E 101st Pl N, Owasso, OK 74055Off Market
- $455,8004 bd2 ba3k sqft9906 N 185th East Ave, Owasso, OK 74055Off Market
- $557,9004 bd3 ba3.4k sqft18410 E 101st Pl N, Owasso, OK 74055Off Market
- $487,1004 bd3 ba2.7k sqft18413 E 101st Pl N, Owasso, OK 74055Off Market
- $425,6005 bd2 ba2.3k sqft18406 E 101st Pl N, Owasso, OK 74055Off Market
- $507,9003 bd3 ba2.4k sqft18401 E 101st Pl N, Owasso, OK 74055Off Market
- $360,6003 bd3 ba2.2k sqft10444 Ashford Ct, Owasso, OK 74055Off Market
- $365,0003 bd3 ba2.9k sqft10440 Ashford Ct, Owasso, OK 74055Sold
A local agent can set up tours, give advice and negotiate with sellers.
A local lender can help you make sure your offer is ready when you are.
Similar homes
- $540,0004 bd3 ba2.6k sqft8018 N 144th Ave E, Owasso, OK 74055For Sale
 MLS ID #2619402, Terry Hassell, M & T Realty Group. MLS Technology, Inc.
 - $475,0004 bd2 ba2.5k sqft7255 N 194th East Ave, Owasso, OK 74055For Sale
 MLS ID #2624677, Lori Moody, Chinowth & Cohen. MLS Technology, Inc.
 - $549,9005 bd5 ba3.6k sqft6706 E 86th Pl N, Owasso, OK 74055For Sale
 MLS ID #2614319, Connor Ellard, Realty of America, LLC. MLS Technology, Inc.
 - $665,0004 bd4 ba3.2k sqft16657 E 79th St N, Owasso, OK 74055For Sale
 MLS ID #2617422, Juli Edwards, Keller Williams Premier. MLS Technology, Inc.
 - $600,0004 bd3 ba3k sqft8331 N 149th East Ave, Owasso, OK 74055For SaleMLS ID #2622519, Scott Hildebrandt, Coldwell Banker Select. MLS Technology, Inc.
- $529,0005 bd4 ba3.7k sqft13207 E 93rd St N, Owasso, OK 74055For SaleMLS ID #2530496, Kim Parker, RE/MAX Results. MLS Technology, Inc.
- $599,9005 bd4 ba4.2k sqft8255 N 70th East Ct, Owasso, OK 74055For SaleMLS ID #2620238, Jennifer Palmer-Sarracino, Keller Williams Premier. MLS Technology, Inc.
- $515,0004 bd3 ba2.6k sqft7906 N 142nd Ave E, Owasso, OK 74055For SaleMLS ID #2619825, April Woods, Solid Rock, REALTORS. MLS Technology, Inc.
- $650,0005 bd5 ba4.2k sqft9311 N 139th East Ave, Owasso, OK 74055For SaleMLS ID #2610585, Angela D. Newman, Epique Realty. MLS Technology, Inc.
- $749,9005 bd3 ba3.6k sqft7291 N 202nd East Ave, Owasso, OK 74055For SaleMLS ID #2617648, Robb Hopper, REAL Broker LLC. MLS Technology, Inc.
- $674,9004 bd4 ba3.7k sqft6381 N Locust Ln, Owasso, OK 74055For SaleMLS ID #2611922, Kendra Hendren, Renaissance Realty. MLS Technology, Inc.
- $529,9004 bd2 ba2.2k sqft20005 S River Ranch Rd E, Claremore, OK 74019For Sale By Owner
- $359,9003 bd2 ba2.1k sqft14908 E 88th St N, Owasso, OK 74055For SaleMLS ID #2627343, Mark Hill, Keller Williams Premier. MLS Technology, Inc.
- $457,0005 bd4 ba3.3k sqft10020 E 95th St N, Owasso, OK 74055For SaleMLS ID #2549965, Kim-Anh Le, Chinowth & Cohen. MLS Technology, Inc.
- $650,0004 bd3 ba2.9k sqft8241 N 69th East Ave, Owasso, OK 74055For SaleMLS ID #2622508, Brenda Woodward, McGraw, REALTORS. MLS Technology, Inc.
- $550,0003 bd3 ba2.8k sqft9215 E 156th St N, Collinsville, OK 74021For SaleMLS ID #2617995, Julie Scott, Coldwell Banker Select. MLS Technology, Inc.
- $825,0004 bd5 ba4.9k sqft20013 E 75th Ct N, Owasso, OK 74055For SaleMLS ID #2610552, Mark Reed, Keller Williams Premier. MLS Technology, Inc.
- $454,7003 bd2 ba2.1k sqft7818 N 144th Ave E, Owasso, OK 74055For SaleMLS ID #2622406, Sherrie Adams, Keller Williams Premier. MLS Technology, Inc.
- $472,9004 bd3 ba3k sqft14214 E 91st St N, Owasso, OK 74055For SaleMLS ID #2616948, Daniel Buttram, Keller Williams Premier. MLS Technology, Inc.
- $342,5003 bd2 ba1.9k sqft14110 E 88th St N, Owasso, OK 74055For SaleMLS ID #2626034, Brian Sanchez, eXp Realty, LLC (BO). MLS Technology, Inc.
