****NEW ROOF INSTALLED Feb. 2026****Welcome to this exquisite walkout home in the coveted Bay Pointe, a tranquil haven nestled in a mature neighborhood at the end of a quiet cul-de-sac, offering serene lakefront living with spectacular south lake views from a private lot. Adjacent to scenic trails that lead directly to a community dock for canoes and kayaks, this beautifully maintained lakefront luxury home provides an idyllic setting for outdoor enthusiasts, with a spacious level yard perfect for relaxation or entertaining, all while being surrounded by nature’s beauty in a peaceful environment. Step inside to discover a bright interior with high ceilings and great natural light, highlighted by large windows that frame the stunning lake views, particularly from the gorgeous kitchen featuring modern appliances, ample cabinetry, and a central island ideal for gatherings. The main level offers a convenient laundry room, a cozy sunroom for enjoying the views year-round, and a study perfect for remote work or quiet reading. The unfinished walkout lower level presents endless possibilities for customization, whether you envision a home theater, gym, or additional living space, with direct access to the yard and lake beyond. This home seamlessly blends luxury and functionality, with its prime location next to trails and the lake, making it perfect for those seeking an upscale retreat in a serene, nature-rich setting—schedule your tour today to experience this lakeside gem before it’s gone!
Pending
$975,000
18715 24th Ave N, Plymouth, MN 55447
4beds
3,968sqft
:
Get pre-qualified$6,158/mo
Single Family
Built in 1993
0.69 Acres Lot
$941,400 Zestimate®
$246/sqft
$25/mo HOA
What's special
- 137 days |
- 150 |
- 1 |
Zillow last checked:
Listing updated:
Listed by:
Karen Xiao 651-272-9178,
Longhouse Realty
Source: NorthstarMLS as distributed by MLS GRID,MLS#: 7037827
Facts & features
Interior
Bedrooms & bathrooms
- Bedrooms: 4
- Bathrooms: 4
- Full bathrooms: 2
- 3/4 bathrooms: 1
- 1/2 bathrooms: 1
Bedroom
- Level: Upper
- Area: 240 Square Feet
- Dimensions: 16x15
Bedroom 2
- Level: Upper
- Area: 196 Square Feet
- Dimensions: 14x14
Bedroom 3
- Level: Upper
- Area: 195 Square Feet
- Dimensions: 15x13
Bedroom 4
- Level: Upper
- Area: 240 Square Feet
- Dimensions: 16x15
Deck
- Level: Main
- Area: 220 Square Feet
- Dimensions: 22x10
Den
- Level: Main
- Area: 240 Square Feet
- Dimensions: 16x15
Dining room
- Level: Main
- Area: 224 Square Feet
- Dimensions: 16x14
Family room
- Level: Main
- Area: 374 Square Feet
- Dimensions: 22x17
Informal dining room
- Level: Main
- Area: 120 Square Feet
- Dimensions: 12x10
Kitchen
- Level: Main
- Area: 330 Square Feet
- Dimensions: 22x15
Living room
- Level: Main
- Area: 224 Square Feet
- Dimensions: 16x14
Porch
- Level: Main
- Area: 238 Square Feet
- Dimensions: 17x14
Sitting room
- Level: Main
- Area: 120 Square Feet
- Dimensions: 12x10
Heating
- Forced Air
Cooling
- Central Air
Features
- Basement: Drain Tiled,Sump Pump,Unfinished,Walk-Out Access
- Number of fireplaces: 2
Interior area
- Total structure area: 3,968
- Total interior livable area: 3,968 sqft
- Finished area above ground: 3,968
- Finished area below ground: 0
Property
Parking
- Total spaces: 3
- Parking features: Attached
- Attached garage spaces: 3
Accessibility
- Accessibility features: None
Features
- Levels: Two
- Stories: 2
- Has view: Yes
- View description: Lake, Panoramic, South
- Has water view: Yes
- Water view: Lake
- Waterfront features: Lake View
Lot
- Size: 0.69 Acres
- Dimensions: 117 x 320 x 129 x 277
Details
- Foundation area: 2313
- Parcel number: 3011822220032
- Zoning description: Residential-Single Family
Construction
Type & style
- Home type: SingleFamily
- Property subtype: Single Family
Condition
- New construction: No
- Year built: 1993
Utilities & green energy
- Gas: Natural Gas
- Sewer: City Sewer/Connected
- Water: City Water/Connected
Community & HOA
Community
- Subdivision: Bay Pointe On Mooney Lake
HOA
- Has HOA: Yes
- Services included: Dock, Other
- HOA fee: $300 annually
- HOA name: Bay Pointe Association
- HOA phone: 612-730-8232
Location
- Region: Plymouth
Financial & listing details
- Price per square foot: $246/sqft
- Tax assessed value: $1,038,000
- Annual tax amount: $12,573
- Date on market: 3/17/2026
- Cumulative days on market: 311 days
Estimated market value
$941,400
$894,000 - $988,000
$5,675/mo
Price history
| Date | Event | Price |
|---|---|---|
| 6/26/2026 | Pending sale | $975,000$246/sqft |
Source:  NorthstarMLS as distributed by MLS GRID #7037827 Report a problem NorthstarMLS as distributed by MLS GRID #7037827 Report a problem | ||
| 3/19/2026 | Listed for sale | $975,000+2.6%$246/sqft |
Source: NorthstarMLS as distributed by MLS GRID #7037827 Report a problem | ||
| 12/5/2025 | Listing removed | $950,000$239/sqft |
Source: NorthstarMLS as distributed by MLS GRID #6735309 Report a problem | ||
| 7/31/2025 | Price change | $950,000-9.4%$239/sqft |
Source: NorthstarMLS as distributed by MLS GRID #6735309 Report a problem | ||
| 6/13/2025 | Listed for sale | $1,049,000+42.7%$264/sqft |
Source: NorthstarMLS as distributed by MLS GRID #6735309 Report a problem | ||
| 3/4/2025 | Listing removed | $4,495$1/sqft |
Source: Zillow Rentals Report a problem | ||
| 1/21/2025 | Listed for rent | $4,495$1/sqft |
Source: Zillow Rentals Report a problem | ||
| 7/22/2016 | Sold | $735,000-8.1%$185/sqft |
Source: NorthstarMLS as distributed by MLS GRID #4699979 Report a problem | ||
| 4/22/2016 | Price change | $799,900-2.4%$202/sqft |
Source: Coldwell Banker Burnet - Wayzata #4699979 Report a problem | ||
| 4/9/2016 | Listed for sale | $819,900+2.5%$207/sqft |
Source: Coldwell Banker Burnet - Wayzata #4699979 Report a problem | ||
| 10/23/2015 | Listing removed | $799,900$202/sqft |
Source: Coldwell Banker Burnet - Wayzata #4601475 Report a problem | ||
| 7/17/2015 | Price change | $799,900-5.9%$202/sqft |
Source: Coldwell Banker Burnet - Wayzata #4601475 Report a problem | ||
| 6/10/2015 | Price change | $849,900-2.9%$214/sqft |
Source: Coldwell Banker Burnet - Wayzata #4601475 Report a problem | ||
| 5/21/2015 | Listed for sale | $875,000$221/sqft |
Source: Coldwell Banker Burnet - Wayzata #4601475 Report a problem | ||
Public tax history
| Year | Property taxes | Tax assessment |
|---|---|---|
| 2025 | $12,573 +11.6% | $1,038,000 +2.7% |
| 2024 | $11,262 +6% | $1,011,000 +6% |
| 2023 | $10,623 +2.5% | $953,700 +7.2% |
| 2022 | $10,363 +0.3% | $890,000 +14.2% |
| 2021 | $10,336 -1.6% | $779,000 -0.3% |
| 2020 | $10,506 +1.6% | $781,000 +1.2% |
| 2019 | $10,336 -1.6% | $772,000 +4.9% |
| 2018 | $10,506 +9.6% | $736,000 |
| 2017 | $9,588 -5% | $736,000 +6.7% |
| 2016 | $10,091 +2.7% | $690,000 +0.1% |
| 2015 | $9,823 -2.4% | $689,500 +5.6% |
| 2014 | $10,062 +6.9% | $653,100 +0.2% |
| 2013 | $9,411 -5.5% | $652,100 -7.1% |
| 2012 | $9,955 +0.9% | $701,900 -3.6% |
| 2011 | $9,865 -3.4% | $728,300 -8.6% |
| 2010 | $10,210 +1.9% | $796,500 -2.9% |
| 2009 | $10,020 +2.9% | $820,000 +3.2% |
| 2006 | $9,740 +7.9% | $794,900 +5.7% |
| 2005 | $9,027 -2.1% | $752,100 +2.5% |
| 2004 | $9,217 +8.4% | $733,600 +11.9% |
| 2002 | $8,503 -34.7% | $655,700 |
| 2001 | $13,030 | -- |
Find assessor info on the county website
Monthly payment
Est. payment
Payment breakdown
Explore the cost of this home by adjusting the details. Changes won't be saved.Climate risks
Neighborhood: 55447
Nearby schools
GreatSchools rating
- 7/10Oakwood Elementary SchoolGrades: PK-5Distance: 1 mi
- 9/10Wayzata West Middle SchoolGrades: 6-8Distance: 2 mi
- 10/10Wayzata High SchoolGrades: 9-12Distance: 2.8 mi
- $1,039,1004 bd3 ba6.5k sqft18725 24th Ave N, Plymouth, MN 55447Off Market
- $592,9003 bd2 ba3.8k sqft2345 Walnut Grove Ln N, Plymouth, MN 55447Off Market
- $525,5003 bd2 ba1.7k sqft2355 Walnut Grove Ln N, Plymouth, MN 55447Off Market
- $1,072,9005 bd3 ba4.8k sqft18710 24th Ave N, Plymouth, MN 55447Off Market
- $1,405,9004 bd4 ba4.7k sqft18805 24th Ave N, Plymouth, MN 55447Off Market
- $552,5004 bd2 ba2.1k sqft2335 Walnut Grove Ln N, Plymouth, MN 55447Off Market
- $992,4005 bd4 ba4.6k sqft18700 24th Ave N, Plymouth, MN 55447Off Market
- $431,8003 bd2 ba1.2k sqft2405 Walnut Grove Ln N, Plymouth, MN 55447Off Market
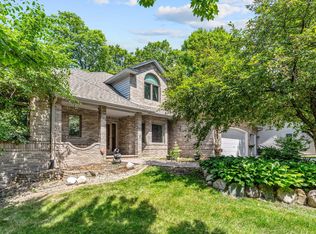
A local agent can set up tours, give advice and negotiate with sellers.
Similar homes
- $925,0005 bd4 ba4.5k sqft15920 37th Ave N, Plymouth, MN 55446For Sale
 MLS ID #7111799, Jonathan Severson, Real Broker, LLC. NorthstarMLS as distributed by MLS GRID
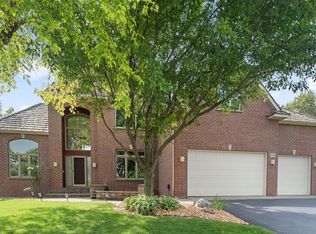
 - $958,8007 bd5 ba5k sqft4470 Garland Ln N, Plymouth, MN 55446For Sale
 MLS ID #7097838, Jia Pan, Bridge Realty, LLC. NorthstarMLS as distributed by MLS GRID
 - $895,0005 bd3 ba4k sqft16010 45th Ave N, Plymouth, MN 55446For Sale
 MLS ID #7103335, Jim Schwarz, Lakes Sotheby's International. NorthstarMLS as distributed by MLS GRID
 - $800,0004 bd4 ba4.2k sqft14335 48th Ave N, Plymouth, MN 55446For Sale
 MLS ID #7041481, Timothy A McIntosh, Edina Realty, Inc.. NorthstarMLS as distributed by MLS GRID
 - $979,9004 bd3 ba3.4k sqft9015 Schutte Ct, Hamel, MN 55340For SaleMLS ID #7080267, Steve J Comstock, Coldwell Banker Realty. NorthstarMLS as distributed by MLS GRID
- $995,0005 bd4 ba4.6k sqft6786 Yellowstone Ln N, Maple Grove, MN 55311For SaleMLS ID #7113489, Ryan A Haagenson, RE/MAX Results. NorthstarMLS as distributed by MLS GRID
- $975,0005 bd4 ba3.7k sqft1411 Archwood Rd, Minnetonka, MN 55305For SaleMLS ID #7082292, Jacqueline Day & Partners, Jen Cutter, Edina Realty, Inc.. NorthstarMLS as distributed by MLS GRID
- $750,0004 bd4 ba4.1k sqft4130 Empire Ln N, Plymouth, MN 55446For SaleMLS ID #7106340, Griffin James Conway, Algo Realty Inc. NorthstarMLS as distributed by MLS GRID
- $989,9005 bd5 ba3.9k sqft1807 Timberline Trl, Minnetonka, MN 55305For SaleMLS ID #7081582, Joni Selle, Coldwell Banker Realty. NorthstarMLS as distributed by MLS GRID
- $749,9004 bd4 ba4.8k sqft16555 77th Cir N, Maple Grove, MN 55311For SaleMLS ID #7120023, Tiffani M. Greener, LPT Realty, LLC. NorthstarMLS as distributed by MLS GRID
- $965,0005 bd4 ba5.1k sqft3435 Oakton Dr, Minnetonka, MN 55305For SaleMLS ID #7106348, Jennifer Ulrich, Coldwell Banker Realty. NorthstarMLS as distributed by MLS GRID
- $795,0004 bd3 ba3.3k sqft7559 Zanzibar Ln N, Maple Grove, MN 55311For SaleMLS ID #7117491, The Nick Johnson Group, Keller Williams Classic Rlty NW. NorthstarMLS as distributed by MLS GRID
- $1,150,0004 bd4 ba5k sqft1650 N Farm Rd, Long Lake, MN 55356For SaleMLS ID #7074656, Khalid Mansour, Real Estate Corners, Inc. NorthstarMLS as distributed by MLS GRID
- $749,9005 bd4 ba3.3k sqft12050 48th Ave N, Plymouth, MN 55442For SaleMLS ID #7105247, Ryan A Haagenson, RE/MAX Results. NorthstarMLS as distributed by MLS GRID
- $825,0004 bd4 ba2.9k sqft23120 Garrison Rd, Hamel, MN 55340For SaleMLS ID #7106963, Emily Brandt, Edina Realty, Inc.. NorthstarMLS as distributed by MLS GRID
- $700,0004 bd4 ba3.2k sqft5710 Oakview Ln N, Plymouth, MN 55442For SaleMLS ID #7116027, Catherine P. Zander, Coldwell Banker Realty. NorthstarMLS as distributed by MLS GRID
- $799,9005 bd4 ba3.8k sqft830 Fox Path Ct, Medina, MN 55340For SaleMLS ID #7084654, Gregg J Larsen, Coldwell Banker Realty. NorthstarMLS as distributed by MLS GRID
- $1,450,0005 bd6 ba5.6k sqft3907 Wild Meadows Dr, Hamel, MN 55340For SaleMLS ID #7119114, Moe Mossa, Savvy Avenue, LLC. NorthstarMLS as distributed by MLS GRID
- $644,9004 bd3 ba3.2k sqft12525 42nd Ave N, Plymouth, MN 55441For SaleMLS ID #7083714, Caleb Carlson, Real Broker, LLC. NorthstarMLS as distributed by MLS GRID
- $650,0005 bd4 ba3.7k sqft13345 54th Ave N, Plymouth, MN 55442For SaleMLS ID #7110670, Regan Y Englund, Keller Williams Classic Rlty NW. NorthstarMLS as distributed by MLS GRID
