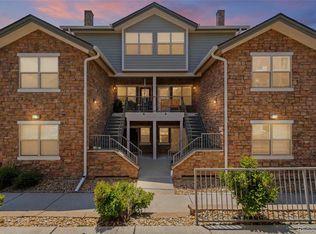
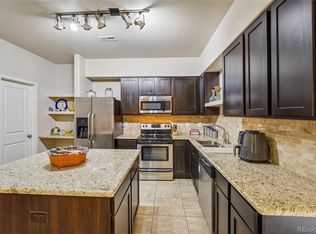
MOTIVATED SELLERS! Tucked away in the peaceful and desirable Sterling Hills community, this beautiful 2-bedroom, 2.5-bath townhome if the perfect plan to call home! Meticulously maintained and truly move-in ready, this home is nestled in a quiet, small community with abundant common green space—ideal for enjoying the outdoors, walking the dog, or simply relaxing while taking in the mountain views from the open space. Step inside to a bright and sunny open-concept main level designed for both everyday living and entertaining. The spacious kitchen features sleek granite countertops, modern stainless steel appliances, and ample cabinetry, flowing seamlessly into the dining and living areas. The living room overlooks peaceful open space, creating a serene backdrop year-round. Just off the kitchen, a private balcony provides the perfect spot for morning coffee or evening unwinding. Upstairs, you’ll find two generously sized bedrooms, each with its own en-suite bath and ceiling fan for added comfort. The primary suite offers a walk-in closet and its own private balcony retreat with open space views. A conveniently located upper-level laundry closet makes laundry days effortless. The attached 2-car tandem garage with new EV charger provides direct access to the lower level and offers incredible flexibility—use the second bay for storage, a home gym, or easily convert it into office space. Major updates include a new roof, gutters & new garage door (May 2025). Additional newer updates include new engineered wood flooring throughout, garage door & opener, a water purifer to the kitchen sink, and updated outlets & ceiling lights in the main living spaces, offering peace of mind for years to come. Located just a few blocks off Tower Road, this home provides easy access to DIA, Denver, Buckley AFB, and plenty of shopping and dining options. Spacious, quiet, and beautifully maintained—this Sterling Hills townhome is ready to welcome you home.
Accepting backups
Price cut: $8K (7/10)
$335,000
18726 E Yale Circle #E, Aurora, CO 80013
2beds
1,359sqft
:
Get pre-qualified$2,400/mo
Townhouse
Built in 2006
-- sqft lot
$332,600 Zestimate®
$247/sqft
$308/mo HOA
What's special
- 145 days |
- 166 |
- 6 |
Zillow last checked:
Listing updated:
Listed by:
Travis Srofe 720-616-0618 travis.srofe@redfin.com,
Redfin Corporation
Source: REcolorado as distributed by MLS GRID,MLS#: 1918076
Facts & features
Interior
Bedrooms & bathrooms
- Bedrooms: 2
- Bathrooms: 3
- Full bathrooms: 1
- 3/4 bathrooms: 1
- 1/2 bathrooms: 1
- Main level bathrooms: 1
Bedroom
- Description: Door To Private Balcony, En-Suite Bath, Walk-In Closet, Wood Floors, Ceiling Fan
- Features: Primary Suite
- Level: Upper
- Area: 216 Square Feet
- Dimensions: 18 x 12
Bedroom
- Description: En-Suite Bath, Ceiling Fan, Wood Floors
- Level: Upper
- Area: 143 Square Feet
- Dimensions: 11 x 13
Bathroom
- Description: Tile Floors, Pedestal Sink
- Level: Main
- Area: 21 Square Feet
- Dimensions: 7 x 3
Bathroom
- Description: Dual Sinks With Vanity, Tub/Shower Combination, Lvp Floors
- Features: En Suite Bathroom, Primary Suite
- Level: Upper
- Area: 65 Square Feet
- Dimensions: 13 x 5
Bathroom
- Description: Sink With Vanity, Walk-In Shower, Wood Floors
- Level: Upper
- Area: 56 Square Feet
- Dimensions: 7 x 8
Dining room
- Description: Open To Kitchen And Living Room, Wood Floors, Chandelier
- Level: Main
- Area: 195 Square Feet
- Dimensions: 13 x 15
Kitchen
- Description: Tile Floors, Granite Countertops, Stainless Appliances, Door To Balcony
- Level: Main
- Area: 60 Square Feet
- Dimensions: 4 x 15
Living room
- Description: Wood Floors, Ceiling Fan
- Level: Main
- Area: 150 Square Feet
- Dimensions: 10 x 15
Heating
- Electric, Forced Air, Natural Gas
Cooling
- Central Air
Appliances
- Included: Cooktop, Dishwasher, Disposal, Dryer, Gas Water Heater, Microwave, Oven, Refrigerator, Washer, Water Purifier
- Laundry: In Unit, Laundry Closet
Features
- Ceiling Fan(s), High Speed Internet, Laminate Counters, Stone Counters, Walk-In Closet(s)
- Flooring: Tile, Vinyl
- Has basement: No
- Common walls with other units/homes: 2+ Common Walls
Interior area
- Total structure area: 1,359
- Total interior livable area: 1,359 sqft
- Finished area above ground: 1,359
Property
Parking
- Total spaces: 2
- Parking features: Concrete, Electric Vehicle Charging Station(s)
- Attached garage spaces: 2
Features
- Levels: Two
- Stories: 2
- Entry location: Exterior Access
- Patio & porch: Front Porch
- Exterior features: Balcony, Lighting
- Has view: Yes
- View description: Mountain(s)
Lot
- Features: Landscaped, Near Public Transit
Details
- Parcel number: 034702709
- Special conditions: Standard
Construction
Type & style
- Home type: Townhouse
- Property subtype: Townhouse
- Attached to another structure: Yes
Materials
- Stone, Stucco
- Roof: Unknown
Condition
- Year built: 2006
Utilities & green energy
- Sewer: Public Sewer
- Water: Public
- Utilities for property: Cable Available, Electricity Connected, Internet Access (Wired), Natural Gas Connected, Phone Connected
Community & HOA
Community
- Security: Carbon Monoxide Detector(s), Smoke Detector(s), Video Doorbell
- Subdivision: Sterling Hills
HOA
- Has HOA: Yes
- Amenities included: Parking
- Services included: Irrigation, Maintenance Grounds, Maintenance Structure, Recycling, Snow Removal, Trash
- HOA fee: $308 monthly
- HOA name: ACCU, Inc.
- HOA phone: 303-733-1121
Location
- Region: Aurora
Financial & listing details
- Price per square foot: $247/sqft
- Annual tax amount: $3,363
- Date on market: 3/4/2026
- Listing terms: Cash,Conventional,FHA,VA Loan
- Exclusions: Seller's Personal Property. Living Room Tv Is Included.
- Ownership: Individual
- Electric utility on property: Yes
- Road surface type: Paved
Estimated market value
$332,600
$316,000 - $349,000
$2,205/mo
Price history
| Date | Event | Price |
|---|---|---|
| 7/15/2026 | Pending sale | $335,000$247/sqft |
Source:  REcolorado as distributed by MLS GRID #1918076 Report a problem REcolorado as distributed by MLS GRID #1918076 Report a problem | ||
| 7/10/2026 | Price change | $335,000-2.3%$247/sqft |
Source: REcolorado as distributed by MLS GRID #1918076 Report a problem | ||
| 6/10/2026 | Price change | $343,000-2%$252/sqft |
Source: REcolorado as distributed by MLS GRID #1918076 Report a problem | ||
| 4/1/2026 | Price change | $350,000-5.4%$258/sqft |
Source: REcolorado as distributed by MLS GRID #1918076 Report a problem | ||
| 3/4/2026 | Listed for sale | $370,000+8.8%$272/sqft |
Source: REcolorado as distributed by MLS GRID #1918076 Report a problem | ||
| 8/12/2021 | Sold | $340,000$250/sqft |
Source: eXp Realty #195355586 Report a problem | ||
Public tax history
Tax history is unavailable.
Monthly payment
Est. payment
Payment breakdown
Explore the cost of this home by adjusting the details. Changes won't be saved.Climate risks
Neighborhood: Sterling Hills
Nearby schools
GreatSchools rating
- 8/10Aurora Frontier K-8Grades: PK-8Distance: 1.4 mi
- 5/10Vista Peak 9-12 PreparatoryGrades: 9-12Distance: 5.3 mi
Schools provided by the listing agent
- Elementary: Aurora Frontier K-8
- Middle: Aurora Frontier K-8
- High: Vista Peak
- District: Adams-Arapahoe 28J
Source: REcolorado as distributed by MLS GRID. This data may not be complete. We recommend contacting the local school district to confirm school assignments for this home.
- $318,8002 bd3 ba1.3k sqft18726 E Yale Cir UNIT B, Aurora, CO 80013Off Market
- $321,2002 bd2 ba1.3k sqft18726 E Yale Cir UNIT C, Aurora, CO 80013Off Market

- $332,9002 bd3 ba1.3k sqft18726 E Yale Cir UNIT E, Aurora, CO 80013Off Market
- $328,2002 bd3 ba1.3k sqft18726 E Yale Cir UNIT A, Aurora, CO 80013Off Market

- $350,0002 bd3 ba1.3k sqft18727 E Yale Cir UNIT D, Aurora, CO 80013For Sale
- $319,9002 bd2 ba1.3k sqft18766 E Yale Cir UNIT B, Aurora, CO 80013Off Market
- $364,4003 bd4 ba1.7k sqft18727 E Yale Cir UNIT A, Aurora, CO 80013Off Market
- $316,6002 bd3 ba1.3k sqft18727 E Yale Cir UNIT C, Aurora, CO 80013Off Market
A local agent can set up tours, give advice and negotiate with sellers.
Similar homes
- $289,0002 bd1 ba1k sqftRock Ridge, Aurora, CO 80013For Sale
 MLS ID #8314719, Perry Villanueba, ABACUS COMPANIES. REcolorado as distributed by MLS GRID
 - $339,9002 bd3 ba1.2k sqft1381 S Cathay Court #106, Aurora, CO 80017For Sale
 MLS ID #6596217, Chad Nash, Coldwell Banker Global Luxury Denver. REcolorado as distributed by MLS GRID
 - $329,0003 bd3 ba1.5k sqft1846 S Pagosa Way #36, Aurora, CO 80017For Sale
 MLS ID #5558491, Steven Izzi, Redfin Corporation. REcolorado as distributed by MLS GRID
 - $380,0002 bd3 ba1.6k sqft3611 S Perth Circle #102, Aurora, CO 80013For Sale
 MLS ID #5578587, David Barber, RE/MAX Leaders. REcolorado as distributed by MLS GRID
 - $355,0002 bd3 ba1.6k sqft3631 S Perth Circle #103, Aurora, CO 80013For SaleMLS ID #5999025, Corey Vincent, Keller Williams Action Realty LLC. REcolorado as distributed by MLS GRID
- $330,0002 bd3 ba1.4k sqft621 S Fairplay Street #D, Aurora, CO 80012For SaleMLS ID #5944986, Andrea Price, Price & Co. Real Estate. REcolorado as distributed by MLS GRID
- $329,9003 bd2 ba1.2k sqftSausalito, Aurora, CO 80014For SaleMLS ID #6245472, Douglas Frueh, Equity Colorado Real Estate. REcolorado as distributed by MLS GRID
- $360,0003 bd3 ba1.6k sqftTollgate Villas, Aurora, CO 80017For SaleMLS ID #5225636, Richard A. Sly, Keller Williams DTC. REcolorado as distributed by MLS GRID
- $289,0002 bd2 ba1k sqft1110 S Waco Street #D, Aurora, CO 80017For SaleMLS ID #5831027, Alberto Salcedo, RE/MAX Leaders. REcolorado as distributed by MLS GRID
- $329,5002 bd3 ba1.5k sqft1509 S Florence Court #214, Aurora, CO 80247For SaleMLS ID #9947217, Wanyu Hsieh, JPAR Modern Real Estate. REcolorado as distributed by MLS GRID
- $380,0003 bd3 ba1.5k sqft17262 E Kansas Drive, Aurora, CO 80017For SaleMLS ID #8095221, Janice Taylor, Equity Colorado Real Estate. REcolorado as distributed by MLS GRID
- $309,0002 bd2 ba1k sqftMeadow Hills V, Aurora, CO 80014For SaleMLS ID #7578998, Crystal Brophy, Coldwell Banker Global Luxury Denver. REcolorado as distributed by MLS GRID
- $370,0002 bd2 ba1.4k sqft4211 S Blackhawk Circle #8C, Aurora, CO 80014For SaleMLS ID #7433312, Mauri Tamborra, Real Broker, LLC DBA Real. REcolorado as distributed by MLS GRID
- $350,0003 bd4 ba1.9k sqftSummit park, Aurora, CO 80014For SaleMLS ID #9665451, The Knoll Team, West and Main Homes Inc. REcolorado as distributed by MLS GRID
- $379,0003 bd3 ba1.6k sqft1804 S Buchanan Circle, Aurora, CO 80018For SaleMLS ID #8772641, Steven Izzi, Redfin Corporation. REcolorado as distributed by MLS GRID
- $450,0003 bd3 ba1.6k sqft3672 S Perth Circle #105, Aurora, CO 80013For SaleMLS ID #4339325, The Awaka Group, Real Broker, LLC DBA Real. REcolorado as distributed by MLS GRID
- $355,0002 bd2 ba1.3k sqft3890 S Dayton Street #301, Aurora, CO 80014For SaleMLS ID #7135773, Brahma Kataru, HomeSmart Realty. REcolorado as distributed by MLS GRID
- $309,9002 bd3 ba1.2k sqft9408 E Florida Avenue #2068, Denver, CO 80247For SaleMLS ID #6846555, Michael Griffin, Madison & Company Properties. REcolorado as distributed by MLS GRID
- $315,0002 bd2 ba1k sqft22675 E Ontario Drive #104, Aurora, CO 80016For SaleMLS ID #5334474, Jorge Aldana, eXp Realty, LLC. REcolorado as distributed by MLS GRID
- $410,0002 bd3 ba1.4k sqft16179 E Geddes Lane #96, Aurora, CO 80016For SaleMLS ID #3720481, Kevin Kestenbaum, Redfin Corporation. REcolorado as distributed by MLS GRID
