SIDE-BY-SIDE DUPLEX located in the desirable Black Mountain area—perfectly positioned above the stress of city life in a quiet, family-oriented neighbourhood. Enjoy a private, fully fenced yard ideal for children and pets.
Conveniently located just a 2-minute walk to Lund Park and playground, 12 minute walk to Black Mountain Elementary School, and only 4 minute drive to an 18-hole championship golf course.
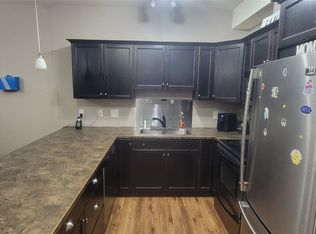
This well-laid-out 3-bedroom home offers 1.5 bathrooms, a bright and comfortable living space, and excellent functionality throughout. Features include a large covered deck, spacious carport, and a cozy living room with fireplace—perfect for relaxing or entertaining.
An excellent opportunity for families, first-time buyers, or investors looking for a solid home in a great location. Does not function like a strata! Each owner acts independently, No Strata Fees etc…. Owners estimate roof replaced 11 years ago & hot water tank 5 years ago
For sale
C$479,000
1876 Large Ave, Kelowna, BC V1P 1L5
3beds
1,168sqft
Duplex, Multi Family, Single Family Residence
Built in 1973
-- sqft lot
$-- Zestimate®
C$410/sqft
C$-- HOA
What's special
Private fully fenced yardLarge covered deckSpacious carportExcellent functionality throughout
- 49 days |
- 91 |
- 0 |
Likely to sell faster than
Zillow last checked:
Listing updated:
Listed by:
Fred Maier,
Oakwyn Realty Okanagan
Source: Association of Interior REALTORS,MLS®#: 10378467Originating MLS®#: Association of Interior REALTORS
Facts & features
Interior
Bedrooms & bathrooms
- Bedrooms: 3
- Bathrooms: 2
- Full bathrooms: 1
- 1/2 bathrooms: 1
Primary bedroom
- Features: Walk-In Closet(s)
- Level: Second
- Dimensions: 14.00x11.00
Bedroom
- Level: Second
- Dimensions: 11.50x9.50
Bedroom
- Level: Second
- Dimensions: 11.50x9.50
Dining room
- Level: Main
- Dimensions: 11.00x9.00
Other
- Features: Four Piece Bathroom
- Level: Second
- Dimensions: 8.50x5.00
Half bath
- Level: Main
- Dimensions: 7.50x3.00
Kitchen
- Level: Main
- Dimensions: 8.00x8.00
Laundry
- Level: Main
- Dimensions: 8.00x6.00
Living room
- Level: Main
- Dimensions: 15.00x11.00
Storage room
- Level: Main
- Dimensions: 5.00x3.00
Heating
- Baseboard, Electric
Cooling
- Wall Unit(s)
Appliances
- Included: Dryer, Electric Range, Refrigerator, Washer
- Laundry: In Unit
Features
- Flooring: Carpet, Ceramic Tile
- Basement: Crawl Space,Dirt Floor
- Number of fireplaces: 1
- Fireplace features: Gas
- Common walls with other units/homes: 1 Common Wall
Interior area
- Total interior livable area: 1,168 sqft
- Finished area above ground: 1,168
- Finished area below ground: 0
Property
Parking
- Total spaces: 4
- Parking features: Carport, On Site
- Carport spaces: 1
- Uncovered spaces: 3
- Details: Strata Parking Type:LCP - Limited Common Property
Features
- Levels: One
- Stories: 1
- Patio & porch: Covered, Deck
- Exterior features: Private Yard
- Pool features: None
- Fencing: Fenced
Lot
- Size: 0.3 Acres
- Dimensions: 77 x 167.42
- Features: Easy Access, Near Golf Course
Details
- Parcel number: 025927663
- Zoning: Residential
- Special conditions: Standard
Construction
Type & style
- Home type: MultiFamily
- Architectural style: Two Story
- Property subtype: Duplex, Multi Family, Single Family Residence
Materials
- Stucco, Wood Frame
- Foundation: Concrete Perimeter
- Roof: Asphalt,Shingle
Condition
- New construction: No
- Year built: 1973
Utilities & green energy
- Sewer: Public Sewer
- Water: Irrigation District
- Utilities for property: Cable Available, Electricity Available, Natural Gas Available, Phone Available, Sewer Available, Water Available
Community & HOA
HOA
- Has HOA: No
Location
- Region: Kelowna
Financial & listing details
- Price per square foot: C$410/sqft
- Tax assessed value: C$2,381
- Annual tax amount: C$2,381
- Date on market: 3/18/2026
- Cumulative days on market: 119 days
- Ownership: Freehold,Fee Simple
Fred Maier
Fred Maier
By pressing Contact Agent, you agree that the real estate professional identified above may call/text you about your search, which may involve use of automated means and pre-recorded/artificial voices. You don't need to consent as a condition of buying any property, goods, or services. Message/data rates may apply. You also agree to our Terms of Use. Zillow does not endorse any real estate professionals. We may share information about your recent and future site activity with your agent to help them understand what you're looking for in a home.
Price history
Price history is unavailable.
Public tax history
Tax history is unavailable.
Climate risks
Neighborhood: Belgo
Nearby schools
GreatSchools rating
No schools nearby
We couldn't find any schools near this home.
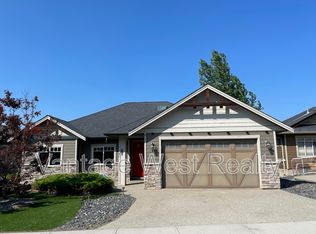
- C$--3 bd2 ba1.7k sqft1402A Black Mountain Cres, Kelowna, BC V1P1P7Off Market
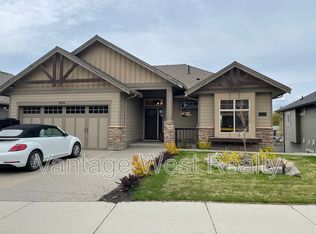
- C$--1 bd1 ba570 sqft1414B Black Mountain Cres, Kelowna, BC V1P1P7Off Market
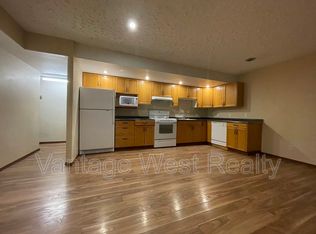
- C$--2 bd1 ba-- sqft1317B Lund Rd, Kelowna, BC V1P1K9Off Market
- C$684,9004 bd4 ba1.8k sqft1176 Black Mountain Dr, Kelowna, BC V1P1R7For Sale

- C$--3 bd4 ba-- sqft1150 Black Mountain Dr, Kelowna, BC V1P1P7Off Market
- C$639,9004 bd4 ba1.6k sqft1146 Black Mountain Dr, Kelowna, BC V1P1R7For Sale
- C$1,049,0006 bd3 ba2.5k sqft1559 Duncan Ct, Kelowna, BC V1P1L2For Sale
- C$2,000,0008 bd8 ba6.4k sqft1102 Carnoustie Dr, Kelowna, BC V1P1T1For Sale
Similar homes
- C$429,9002 bd2 ba1.1k sqft290 Highway 33 E #207, Kelowna, BC V1P 1H3For Sale
 MLS ID #10393518, Anthony Shephard. Association of Interior REALTORS
 - C$474,0002 bd2 ba1.2k sqft2300 Benvoulin Rd Unit 103, Kelowna, BC V1W 2C6For Sale
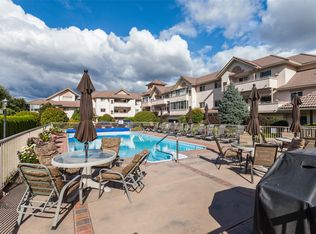 MLS ID #10386327, Lucy Duncan. Association of Interior REALTORS
 - C$499,0003 bd3 ba1.5k sqft1800 Parkview Cres Unit 10, Kelowna, BC V1X 7G6For Sale
 MLS ID #10389350, Jaime Briggs. Association of Interior REALTORS
 - C$479,0002 bd2 ba1k sqftHollywood Station, Kelowna, BC V1X 3S9For Sale
 MLS ID #10363078, Keyur Gajera. Association of Interior REALTORS
 - C$438,5003 bd2 ba1.3k sqft1580 Springfield Rd Unit 205, Kelowna, BC V1Y 5V4For SaleMLS ID #10380661, Carmelita Obradovic. Association of Interior REALTORS
- C$448,9002 bd2 ba1.2k sqft2370 Stillingfleet Rd Unit 218, Kelowna, BC V1W 3X8For SaleMLS ID #10388682, Justina LeeStolz. Association of Interior REALTORS
- C$423,0003 bd2 ba1.1k sqft1153 Bernard Ave Unit 8, Kelowna, BC V1Y 6R3For SaleMLS ID #10391897, Alana Holt. Association of Interior REALTORS
- C$399,9003 bd2 ba1.2k sqft4355 Jaud Rd #8, Kelowna, BC V1W 4R3For SaleMLS ID #10390949, Payton Moldenhauer. Association of Interior REALTORS
- C$499,0002 bd2 ba1.3k sqft1961 Durnin Rd Unit 306, Kelowna, BC V1X 7Z6For SaleMLS ID #10380506, Gayle Thiessen. Association of Interior REALTORS
- C$429,0002 bd2 ba1.2k sqftVista View Place, Kelowna, BC V1Y 6M8For SaleMLS ID #10389941, Jane Walker. Association of Interior REALTORS
- C$434,4892 bd2 ba1.2k sqftVista View Place, Kelowna, BC V1Y 6M8For SaleMLS ID #10389833, Greg Donskov. Association of Interior REALTORS
- C$399,9002 bd2 ba1.1k sqft1965 Durnin Rd Unit 116, Kelowna, BC V1X 7K6For SaleMLS ID #10392762, Krista Johnstone. Association of Interior REALTORS
- C$559,9002 bd2 ba1.4k sqft550 Yates Rd #143, Kelowna, BC V1V 1Z4For SaleMLS ID #10393747, Murray Neuman. Association of Interior REALTORS
- C$367,0002 bd1 ba962 sqft240 Hollywood Rd N Unit 305, Kelowna, BC V1X 6Y9For SaleMLS ID #10393736, Sandra L. Ritchie Howe. Association of Interior REALTORS
- C$419,9002 bd2 ba1k sqft1480 Terai Rd Unit 104, Kelowna, BC V1X 7H3For SaleMLS ID #10386484, Derek Leippi. Association of Interior REALTORS
- C$440,0002 bd2 ba1.4k sqft983 Bernard Ave Unit 206, Kelowna, BC V1Y 6P7For SaleMLS ID #10393076, Nehemiah Daehn. Association of Interior REALTORS
- C$525,0002 bd2 ba1.3k sqft1967 Underhill St Unit 204, Kelowna, BC V1X 8C9For SaleMLS ID #10382289, Kevin Chepil. Association of Interior REALTORS
- C$580,0002 bd2 ba1.4k sqft3178 Via Centrale Dr #2211, Kelowna, BC V1V 2T3For SaleMLS ID #10371525, Stu Morgan. Association of Interior REALTORS
- C$425,0002 bd2 ba1k sqft1961 Durnin Rd Unit 104, Kelowna, BC V1X 7Z6For SaleMLS ID #10387587, Riley Bandick. Association of Interior REALTORS
- C$445,0002 bd2 ba1k sqft1966 Enterprise Way Unit 213, Kelowna, BC V1Y 9S8For SaleMLS ID #10381100, Adam Smith. Association of Interior REALTORS
