Beautiful custom home located in a guard gated community on a quiet cul-de-sac lot steps from a community park. Rich moldings, extensive hard wood flooring, elaborate wood-work, custom built-ins, updated fixtures & hardware, high ceilings & much more. Lots of windows keep this home light & bright. Private downstairs study. Generous sized formal living areas. Oversized updated island kitchen with abundant custom cabinetry, granite counters, Bosch SS appliances, double ovens and gas cooktop overlooks spacious family room with gas fireplace and custom built-ins. Big downstairs primary suite with two walk-in closets & grand updated bath. Upstairs gameroom & two bedrooms with shared bath. Private cul-de-sac lot allows for additional grassy area for pets and play. Iron fencing access to custom pool-spa provides additional versatility to the backyard.
For sale
$749,000
18815 Haddington Ln, Dallas, TX 75287
3beds
2,897sqft
:
Get pre-qualified$5,407/mo
Single Family Residence
Built in 1996
6,534 Square Feet Lot
$726,600 Zestimate®
$259/sqft
$140/mo HOA
What's special
Grand updated bathHigh ceilingsRich moldingsExtensive hardwood flooringCustom built-insGranite countersQuiet cul-de-sac lot
- 141 days |
- 423 |
- 17 |
Zillow last checked:
Listing updated:
Listed by:
Andrew Montoya 0331356 972-991-7653,
The Drew Company 972-991-7653
Source: NTREIS,MLS#: 21208447
Facts & features
Interior
Bedrooms & bathrooms
- Bedrooms: 3
- Bathrooms: 3
- Full bathrooms: 2
- 1/2 bathrooms: 1
Primary bedroom
- Level: First
- Dimensions: 16 x 14
Bedroom
- Level: Second
- Dimensions: 12 x 11
Bedroom
- Level: Second
- Dimensions: 12 x 11
Breakfast room nook
- Level: First
- Dimensions: 11 x 9
Dining room
- Level: First
- Dimensions: 12 x 10
Game room
- Level: Second
- Dimensions: 13 x 13
Kitchen
- Level: First
- Dimensions: 16 x 12
Living room
- Level: First
- Dimensions: 13 x 12
Living room
- Features: Fireplace
- Level: First
- Dimensions: 17 x 16
Office
- Level: First
- Dimensions: 15 x 12
Utility room
- Level: First
- Dimensions: 8 x 6
Heating
- Central, Natural Gas
Cooling
- Central Air, Electric
Appliances
- Included: Double Oven, Dishwasher, Gas Cooktop, Microwave
Features
- Built-in Features, Decorative/Designer Lighting Fixtures, Granite Counters, Kitchen Island, Open Floorplan
- Flooring: Carpet, Ceramic Tile, Wood
- Windows: Window Coverings
- Has basement: No
- Number of fireplaces: 1
- Fireplace features: Gas
Interior area
- Total interior livable area: 2,897 sqft
Video & virtual tour
Property
Parking
- Total spaces: 2
- Parking features: Garage, Garage Faces Rear
- Attached garage spaces: 2
Features
- Levels: Two
- Stories: 2
- Exterior features: Rain Gutters
- Pool features: Gunite, Pool, Pool/Spa Combo
- Fencing: Wood
Lot
- Size: 6,534 Square Feet
- Features: Cul-De-Sac
Details
- Parcel number: R311800B03101
Construction
Type & style
- Home type: SingleFamily
- Architectural style: Detached
- Property subtype: Single Family Residence
Materials
- Foundation: Slab
- Roof: Composition
Condition
- Year built: 1996
Utilities & green energy
- Sewer: Public Sewer
- Water: Public
- Utilities for property: Sewer Available, Water Available
Community & HOA
Community
- Features: Gated, Park
- Security: Gated with Guard
- Subdivision: Haverwood Meadows
HOA
- Has HOA: Yes
- Services included: Association Management, Maintenance Grounds
- HOA fee: $840 semi-annually
- HOA name: Cma
- HOA phone: 972-943-2828
Location
- Region: Dallas
Financial & listing details
- Price per square foot: $259/sqft
- Tax assessed value: $702,695
- Annual tax amount: $7,303
- Date on market: 3/14/2026
- Cumulative days on market: 141 days
Estimated market value
$726,600
$690,000 - $763,000
$3,826/mo
Price history
| Date | Event | Price |
|---|---|---|
| 3/14/2026 | Listed for sale | $749,000-6.4%$259/sqft |
Source: NTREIS #21208447 Report a problem | ||
| 8/2/2025 | Listing removed | $799,980$276/sqft |
Source: NTREIS #20887911 Report a problem | ||
| 4/15/2025 | Listed for sale | $799,980$276/sqft |
Source: NTREIS #20887911 Report a problem | ||
| 4/10/2025 | Contingent | $799,980$276/sqft |
Source: NTREIS #20887911 Report a problem | ||
| 4/5/2025 | Listed for sale | $799,980+68.4%$276/sqft |
Source: NTREIS #20887911 Report a problem | ||
| 9/22/2018 | Listing removed | $475,000$164/sqft |
Source: Redfin Corporation #13829609 Report a problem | ||
| 7/3/2018 | Price change | $475,000-2.1%$164/sqft |
Source: Redfin Corporation #13829609 Report a problem | ||
| 3/10/2018 | Listed for sale | $485,000$167/sqft |
Source: Palace, Realtors #13792313 Report a problem | ||
| 2/6/2018 | Listing removed | $485,000$167/sqft |
Source: Palace, Realtors #13750689 Report a problem | ||
| 9/21/2017 | Price change | $485,000-2%$167/sqft |
Source: Palace, Realtors #13633718 Report a problem | ||
| 7/29/2017 | Listed for sale | $495,000$171/sqft |
Source: Palace, Realtors #13633718 Report a problem | ||
| 6/29/2012 | Listing removed | $2,900$1/sqft |
Source: Palace, Realtors #11788147 Report a problem | ||
| 6/16/2012 | Listed for rent | $2,900+7.4%$1/sqft |
Source: Palace, Realtors #11788147 Report a problem | ||
| 7/4/2011 | Listing removed | $2,700$1/sqft |
Source: D & J Real Estate Services, Inc. dba RE/MAX Premier Properties #11601621 Report a problem | ||
| 6/19/2011 | Price change | $2,700-6.7%$1/sqft |
Source: D & J Real Estate Services, Inc. dba RE/MAX Premier Properties #11601621 Report a problem | ||
| 5/29/2011 | Listed for rent | $2,895$1/sqft |
Source: D & J Real Estate Services, Inc. dba RE/MAX Premier Properties #11601621 Report a problem | ||
Public tax history
| Year | Property taxes | Tax assessment |
|---|---|---|
| 2025 | $7,303 +0.8% | $702,695 +5.9% |
| 2024 | $7,247 +8.1% | $663,535 +9.2% |
| 2023 | $6,704 -12.9% | $607,477 +10% |
| 2022 | $7,694 +2.5% | $552,252 +10% |
| 2021 | $7,506 +5.5% | $502,047 +11.3% |
| 2020 | $7,116 -0.8% | $451,094 +0.3% |
| 2019 | $7,170 -9.2% | $449,946 -3.1% |
| 2018 | $7,898 -21.1% | $464,319 +12% |
| 2017 | $10,009 | $414,532 +4% |
| 2016 | $10,009 +45.2% | $398,600 +3.8% |
| 2015 | $6,894 | $384,086 -1.7% |
| 2014 | $6,894 | $390,629 +3.2% |
| 2013 | -- | $378,580 +5.7% |
| 2012 | -- | $358,256 -3.8% |
| 2011 | -- | $372,425 +2.9% |
| 2010 | -- | $362,000 |
| 2009 | -- | $362,000 -11.9% |
| 2008 | -- | $411,000 +6.8% |
| 2007 | -- | $385,000 -3.1% |
| 2006 | -- | $397,233 +2.5% |
| 2005 | -- | $387,640 +2.6% |
| 2004 | -- | $377,687 +4.5% |
| 2003 | -- | $361,550 -4.5% |
| 2002 | -- | $378,574 +10% |
| 2001 | -- | $344,158 +10% |
| 2000 | -- | $312,871 |
Find assessor info on the county website
Monthly payment
Est. payment
Payment breakdown
Explore the cost of this home by adjusting the details. Changes won't be saved.Climate risks
Neighborhood: 75287
Nearby schools
GreatSchools rating
- 7/10Rose Haggar Elementary SchoolGrades: PK-5Distance: 1 mi
- 5/10Frankford Middle SchoolGrades: 6-8Distance: 2.7 mi
- 5/10Shepton High SchoolGrades: 9-10Distance: 1 mi
Schools provided by the listing agent
- Elementary: Haggar
- Middle: Frankford
- High: Shepton,Plano West
- District: Plano ISD
Source: NTREIS. This data may not be complete. We recommend contacting the local school district to confirm school assignments for this home.
- $796,2004 bd3 ba3.2k sqft18811 Haddington Ln, Dallas, TX 75287Off Market
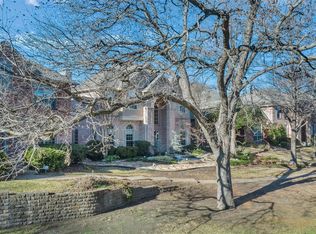
- $759,3004 bd4 ba3.2k sqft18819 Haddington Ln, Dallas, TX 75287Off Market

- $738,9004 bd3 ba3.5k sqft18807 Haddington Ln, Dallas, TX 75287Off Market
- $603,2003 bd3 ba2.5k sqft4040 Stonehollow Way, Dallas, TX 75287Off Market
- $657,3003 bd3 ba2.8k sqft4050 Stonehollow Way, Dallas, TX 75287Off Market
- $683,7004 bd3 ba3.2k sqft4030 Stonehollow Way, Dallas, TX 75287Off Market
- $624,700-- bd-- ba2.8k sqft4058 Stonehollow Way, Dallas, TX 75287Off Market
- $682,2003 bd2 ba2.7k sqft4020 Stonehollow Way, Dallas, TX 75287Off Market
A local agent can set up tours, give advice and negotiate with sellers.
Similar homes
- $679,9004 bd3 ba3.2k sqft5832 Mossbrook Trl, Dallas, TX 75252For Sale
 MLS ID #21215119, Frank Hwang. NTREIS
 - $775,0004 bd3 ba3.5k sqft6033 Daven Oaks Dr, Dallas, TX 75248For Sale
 MLS ID #21275183, Julia Carnahan. NTREIS
 - $485,0003 bd3 ba2.1k sqft18653 Vista Del Sol, Dallas, TX 75287For Sale
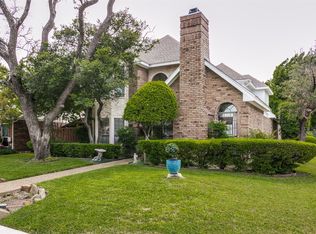 MLS ID #21265082, Shashi Dhingra. NTREIS
 - $549,0003 bd3 ba2.6k sqft6015 Thursby Ave, Dallas, TX 75252For Sale
 MLS ID #21252191, Steven Markel. NTREIS
 - $747,5004 bd3 ba3k sqft306 W Bethel School Rd, Coppell, TX 75019For SaleMLS ID #21327417, Jack McLemore. NTREIS
- $697,5004 bd4 ba4k sqft3207 Willow Ridge Trl, Carrollton, TX 75007For SaleMLS ID #21288090, Shay Eastland. NTREIS
- $699,9993 bd3 ba3.2k sqft2812 Cedar Elm Dr, Carrollton, TX 75010For SaleMLS ID #21286961, Heather Kim. NTREIS
- $750,0005 bd4 ba3.7k sqft4505 Winter Park Dr, Richardson, TX 75082For SaleMLS ID #21273224, Leonard Thomas. NTREIS
- $749,9994 bd5 ba4.1k sqft902 Nighthawk Dr, Murphy, TX 75094For SaleMLS ID #21259171, Kelly Hammond. NTREIS
- $815,0004 bd3 ba2.4k sqft8833 Kenton Dr, Dallas, TX 75231For SaleMLS ID #21339563, Leslie Thornton. NTREIS
- $509,0004 bd3 ba2.3k sqft2705 Timberleaf Dr, Carrollton, TX 75006For SaleMLS ID #21339310, Jimmy Lee. NTREIS
- $975,0004 bd4 ba3.5k sqft5904 Loch Maree Dr, Plano, TX 75093For SaleMLS ID #21304064, Andrew Montoya. NTREIS
- $529,9994 bd4 ba2.3k sqft1412 Melody Ln, Carrollton, TX 75006For SaleMLS ID #21346232, Katherine Tu. NTREIS
- $630,0004 bd4 ba3.2k sqft2601 Courtside Ln, Plano, TX 75093For SaleMLS ID #21304254, Heather Garrett. NTREIS
- $520,0004 bd3 ba2.5k sqft2310 Morning Glory Dr, Richardson, TX 75082For SaleMLS ID #21336971, Mary Wise. NTREIS
- $750,0004 bd4 ba3.6k sqft7230 Milsap Ln, Frisco, TX 75035For SaleMLS ID #21304755, Keri Emery. NTREIS
- $699,0005 bd4 ba3.7k sqft2120 Argyle Dr, Plano, TX 75023For SaleMLS ID #21259998, Logan Walter. NTREIS
- $609,9004 bd4 ba3.1k sqft6421 Double Creek Rd, Frisco, TX 75035For SaleMLS ID #21345306, Olie Jelton. NTREIS
- $619,0004 bd4 ba3.2k sqft2005 Saint Pierre Dr, Carrollton, TX 75006For SaleMLS ID #21309181, Taylor Walcik. NTREIS
- $839,9005 bd4 ba3.5k sqft615 Wills Point Dr, Allen, TX 75013For SaleMLS ID #21308178, Bharti Mishra. NTREIS
