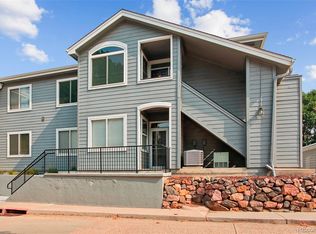
The seller is offering $3000 towards buyers closing+ seller offers, Fidelity Home Warranty! Enjoy breathtaking mountain views from this top-floor condominium, featuring clear sightlines of Pikes Peak and the surrounding Front Range. This light-filled home offers a versatile and functional layout with 3 bedrooms (including one non-conforming) and 2 full bathrooms, stunning club house that offers outdoor pool.
The flexible third bedroom is ideal as a home office, recreation room, or guest space—perfect for today’s lifestyle needs. Pride of ownership is evident with numerous updates, including a new furnace (Jan 2024), water heater (Dec 2025), washer and dryer (2021), dishwasher (Nov 2021), updated toilets (July 2025), and thermostat (2021).
Conveniently located near shopping, dining, entertainment, parks, and everyday amenities, offering both comfort and accessibility.
Showings begin Thursday—don’t miss this opportunity to own a move-in-ready home with stunning Colorado views.
We got back on the market due to buyers finance did not go through.
Accepting backups
$299,900
18939 E Warren Circle #E302, Aurora, CO 80013
3beds
1,285sqft
:
Get pre-qualified$2,343/mo
Condominium
Built in 2002
-- sqft lot
$300,500 Zestimate®
$233/sqft
$450/mo HOA
What's special
- 123 days |
- 91 |
- 1 |
Zillow last checked:
Listing updated:
Listed by:
Karine Welton 720-280-6933,
HomeSmart
Source: REcolorado as distributed by MLS GRID,MLS#: 9430257
Facts & features
Interior
Bedrooms & bathrooms
- Bedrooms: 3
- Bathrooms: 2
- Full bathrooms: 2
- Main level bathrooms: 2
- Main level bedrooms: 2
Bedroom
- Features: Primary Suite
- Level: Main
Bedroom
- Level: Main
Bedroom
- Description: Non Conforming Bedroom
- Level: Upper
Bathroom
- Level: Main
Bathroom
- Level: Main
Dining room
- Level: Main
Family room
- Level: Main
Kitchen
- Level: Main
Laundry
- Level: Main
Heating
- Forced Air
Cooling
- Central Air
Appliances
- Included: Dishwasher, Disposal, Dryer, Microwave, Refrigerator, Self Cleaning Oven, Washer
Features
- Ceiling Fan(s), Eat-in Kitchen, High Ceilings, Laminate Counters, Open Floorplan, Primary Suite
- Flooring: Carpet, Tile, Wood
- Has basement: No
- Number of fireplaces: 1
- Fireplace features: Family Room
- Common walls with other units/homes: End Unit
Interior area
- Total structure area: 1,285
- Total interior livable area: 1,285 sqft
- Finished area above ground: 1,285
Property
Parking
- Total spaces: 4
- Parking features: Concrete
- Garage spaces: 1
- Details: Off Street Spaces: 3
Features
- Levels: Two
- Stories: 2
- Exterior features: Balcony
- Pool features: Outdoor Pool
- Has view: Yes
- View description: Mountain(s)
Details
- Parcel number: 034372709
- Special conditions: Standard
Construction
Type & style
- Home type: Condo
- Architectural style: Contemporary
- Property subtype: Condominium
- Attached to another structure: Yes
Materials
- Frame
- Roof: Composition
Condition
- Year built: 2002
Utilities & green energy
- Electric: 110V, 220 Volts
- Sewer: Public Sewer
- Water: Public
- Utilities for property: Cable Available, Internet Access (Wired), Phone Connected
Community & HOA
Community
- Security: Smoke Detector(s)
- Subdivision: The Villas At Aspen Ridge
HOA
- Has HOA: Yes
- Amenities included: Clubhouse, Pool
- Services included: Insurance, Irrigation, Maintenance Grounds, Maintenance Structure, Sewer, Snow Removal, Trash, Water
- HOA fee: $450 monthly
- HOA name: The Villas at Aspen Ridge HOA
- HOA phone: 303-444-1456
Location
- Region: Aurora
Financial & listing details
- Price per square foot: $233/sqft
- Tax assessed value: $139,400
- Annual tax amount: $2,347
- Date on market: 4/8/2026
- Listing terms: Cash,Conventional,VA Loan
- Exclusions: Back On Market Through No Fault Of The Seller Or Property. Previous Contract Terminated Due To Buyer Financing Challenges After Extensive Efforts With Two Lenders. Home Is Ready For A New Buyer! ring Door Bell, Tv In The Family Room And Seller Personal Items.
- Ownership: Individual
Estimated market value
$300,500
$285,000 - $316,000
$2,437/mo
Price history
| Date | Event | Price |
|---|---|---|
| 7/13/2026 | Pending sale | $299,900$233/sqft |
Source:  REcolorado as distributed by MLS GRID #9430257 Report a problem REcolorado as distributed by MLS GRID #9430257 Report a problem | ||
| 6/22/2026 | Listed for sale | $299,900$233/sqft |
Source: REcolorado as distributed by MLS GRID #9430257 Report a problem | ||
| 5/1/2026 | Pending sale | $299,900$233/sqft |
Source: REcolorado as distributed by MLS GRID #9430257 Report a problem | ||
| 4/8/2026 | Listed for sale | $299,900+5.6%$233/sqft |
Source: REcolorado as distributed by MLS GRID #9430257 Report a problem | ||
| 2/26/2021 | Listing removed | -- |
Source: Owner Report a problem | ||
| 12/4/2020 | Sold | $284,000+259.5%$221/sqft |
Source: Agent Provided Report a problem | ||
| 10/7/2020 | Listing removed | $1,700$1/sqft |
Source: Owner Report a problem | ||
| 9/25/2020 | Price change | $1,700-8.1%$1/sqft |
Source: Owner Report a problem | ||
| 8/3/2020 | Listed for rent | $1,850$1/sqft |
Source: Owner Report a problem | ||
| 2/29/2012 | Listing removed | $79,000$61/sqft |
Source: ERA Herman Group Real Estate #1060207 Report a problem | ||
| 1/15/2012 | Listed for sale | $79,000$61/sqft |
Source: Herman Group Real Estate #1060207 Report a problem | ||
Public tax history
| Year | Property taxes | Tax assessment |
|---|---|---|
| 2015 | $676 | $11,096 +54.5% |
| 2014 | $676 -1.3% | $7,180 |
| 2013 | $685 -9.9% | $7,180 -13.2% |
| 2012 | $760 +11.1% | $8,270 |
| 2011 | $684 -2.9% | $8,270 -4.9% |
| 2010 | $705 +1.1% | $8,700 |
| 2009 | $698 -27.6% | $8,700 -27.7% |
| 2008 | $964 +11.2% | $12,030 |
| 2007 | $866 -1.4% | $12,030 +0.3% |
| 2006 | $879 +0.6% | $11,990 |
| 2005 | $873 | $11,990 |
Find assessor info on the county website
Monthly payment
Est. payment
Payment breakdown
Explore the cost of this home by adjusting the details. Changes won't be saved.Climate risks
Neighborhood: Side Creek
Nearby schools
GreatSchools rating
- 3/10Side Creek Elementary SchoolGrades: PK-5Distance: 0.4 mi
- 2/10Mrachek Middle SchoolGrades: 6-8Distance: 0.7 mi
- 6/10Rangeview High SchoolGrades: 9-12Distance: 0.8 mi
Schools provided by the listing agent
- Elementary: Side Creek
- Middle: Mrachek
- High: Rangeview
- District: Adams-Arapahoe 28J
Source: REcolorado as distributed by MLS GRID. This data may not be complete. We recommend contacting the local school district to confirm school assignments for this home.
- $269,9002 bd2 ba1.1k sqft18939 E Warren Cir #201, Aurora, CO 80013Off Market
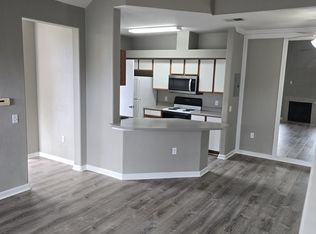
- $268,2002 bd2 ba1k sqft18939 E Warren Cir #E-103, Aurora, CO 80013Off Market

- $218,9001 bd1 ba848 sqft18939 E Warren Cir #E-104, Aurora, CO 80013Off Market
- $261,7002 bd2 ba1k sqft18939 E Warren Cir #E-106, Aurora, CO 80013Off Market
- $268,2002 bd2 ba1k sqft18939 E Warren Cir #E-107, Aurora, CO 80013Off Market
- $218,9001 bd1 ba848 sqft18939 E Warren Cir #E-108, Aurora, CO 80013Off Market
- $268,2002 bd2 ba1k sqft18939 E Warren Cir #E-202, Aurora, CO 80013Off Market
- $262,4002 bd2 ba1k sqft18939 E Warren Cir #E-203, Aurora, CO 80013Off Market
A local agent can set up tours, give advice and negotiate with sellers.
Similar homes
- $299,9002 bd3 ba1.2k sqft1295 S Zeno Circle #C, Aurora, CO 80017For Sale
 MLS ID #9347324, David De Elena, Coldwell Banker Realty 24. REcolorado as distributed by MLS GRID
 - $249,9002 bd1 ba974 sqft2682 S Cathay Way #205, Aurora, CO 80013For Sale
 MLS ID #9175013, Diana Cubillos Thompson, RE/MAX Professionals. REcolorado as distributed by MLS GRID
 - $300,0002 bd2 ba1.1k sqft23306 E 5th Place #202, Aurora, CO 80018For Sale
 MLS ID #6979568, Maggie Keenan, Remax inMotion. REcolorado as distributed by MLS GRID
 - $299,9002 bd2 ba1.1k sqftTAMARON II CONDOMINIUMS, Denver, CO 80237For Sale
 MLS ID #8383293, Shannon Conry, RE/MAX Alliance. REcolorado as distributed by MLS GRID
 - $330,0003 bd2 ba1.5k sqft14201 E 1st Drive #306, Aurora, CO 80011For SaleMLS ID #8350373, Kristin Jordan, Equity Colorado Real Estate. REcolorado as distributed by MLS GRID
- $274,9002 bd2 ba1k sqftPinnacle Ranch, Aurora, CO 80247For SaleMLS ID #4612162, Emily Heck, Emblem Real Estate, Inc.. REcolorado as distributed by MLS GRID
- $345,0002 bd2 ba1.3k sqft18767 E Yale Cir #B, Aurora, CO 80013For Sale
 MLS ID #1055803, Amber Panck, RE/MAX Alliance-Olde Town. IRES as distributed by MLS GRID
 - $229,0002 bd2 ba910 sqft1039 S Walden Way #153, Aurora, CO 80017For SaleMLS ID #1531170, Aaron Lebovic, eXp Realty, LLC. REcolorado as distributed by MLS GRID
- $260,0002 bd2 ba1.2k sqft15475 Andrews Drive #412, Denver, CO 80239For SaleMLS ID #4506736, Billy Wiegner, Compass - Denver. REcolorado as distributed by MLS GRID
- $224,5001 bd1 ba697 sqft2705 S Danube Way #201, Aurora, CO 80013For SaleMLS ID #2359399, Jennifer Barnes, LPT Realty. REcolorado as distributed by MLS GRID
- $221,9991 bd1 ba697 sqft19303 E College Drive #201, Aurora, CO 80013For SaleMLS ID #9436544, Roger Gail, Dominion Realty Group LLC. REcolorado as distributed by MLS GRID
- $280,0002 bd2 ba1.1k sqft5733 N Gibralter Way #3-306, Aurora, CO 80019For SaleMLS ID #8813239, Russ Porter, Keller Williams DTC. REcolorado as distributed by MLS GRID
- $325,0002 bd2 ba1.2k sqft16650 Las Ramblas Lane #U, Parker, CO 80134For SaleMLS ID #8869998, Jennifer Anderson, RE/MAX Professionals. REcolorado as distributed by MLS GRID
- $309,9002 bd2 ba1.2k sqftH, Aurora, CO 80247For SaleMLS ID #6074676, Brian Forman, Keller Williams Preferred Realty. REcolorado as distributed by MLS GRID
- $280,0002 bd1 ba862 sqft23510 E Alamo Place #E, Aurora, CO 80016For SaleMLS ID #3081504, Michelle Fell, RE/MAX Professionals. REcolorado as distributed by MLS GRID
- $319,0002 bd2 ba1.1k sqftTamaron, Denver, CO 80237For SaleMLS ID #1778572, Lisa Mutschler, Expert Real Estate. REcolorado as distributed by MLS GRID
- $320,0002 bd3 ba1.3k sqft12343 E 2nd Drive, Aurora, CO 80011For SaleMLS ID #4602072, Scott Bredehoeft, Front Line. REcolorado as distributed by MLS GRID
- $260,0002 bd2 ba1k sqft5255 Memphis Street #307, Denver, CO 80239For SaleMLS ID #6402401, Mark Brand, Mark Brand. REcolorado as distributed by MLS GRID
- $305,0002 bd2 ba1k sqft12820 Ironstone Way #203, Parker, CO 80134For SaleMLS ID #2684906, Pam Pulley-Case, Madison & Company Properties. REcolorado as distributed by MLS GRID
- $270,0002 bd2 ba1k sqft5255 Memphis Street Bldg 2 #202, Denver, CO 80239For SaleMLS ID #8797609, Christine Rodgers, RE/MAX Professionals. REcolorado as distributed by MLS GRID
