THE HOUSE YOU’VE BEEN WAITING FOR HAS FINALLY ARRIVED! Rare custom-built sprawling brick ranch situated on OVER 1.5 BEAUTIFUL ACRES on Superior Street in Southgate! Properties offering this much land, space and potential simply do not come along often!
From the moment you arrive, you’ll be impressed by the enormous front yard, classic brick exterior, huge covered front porch and attached 2-car garage. Step inside the welcoming vestibule and immediately appreciate the generous room sizes and fantastic floor plan. To the left is the spacious formal living room featuring a beautiful dual-sided gas fireplace shared with the inviting family room. The family room also offers a doorwall leading to the incredible backyard.
The heart of the home features an ENORMOUS kitchen with tons of cabinetry and counter space, flowing into an exceptionally spacious dining area—perfect for everyday living, entertaining and holiday gatherings. All kitchen appliances included!
Down the hallway you’ll find 3 EXTREMELY SPACIOUS BEDROOMS and 2 full baths, plus an additional FULL BATH off the family room for a total of 3 FULL BATHS! Convenient first-floor laundry is located off the kitchen and washer & dryer stay.
Now for the property—OVER 1.5 ACRES offering endless possibilities! Create your dream outdoor entertaining space, add a pool, garden, enjoy your hobbies or simply appreciate having your own private piece of property. In addition to the attached 2-car garage, there is a separate 2.5-CAR DETACHED GARAGE—perfect for vehicles, storage, workshop or toys.
Dimensional shingle roof installed in 2011. THIS IS NOT YOUR TYPICAL SOUTHGATE RANCH! Custom built, 3 bedrooms, 3 full baths, two garages and over 1.5 acres—a truly RARE FIND! City inspection ordered. Buyer to assume city-required repairs. Don’t miss this incredible opportunity! This property is being SOLD AS IS. CASH ONLY.
Pending
$295,000
18956 Superior St, Southgate, MI 48195
3beds
2,291sqft
Single Family Residence
Built in 1966
1.56 Acres Lot
$298,700 Zestimate®
$129/sqft
$-- HOA
What's special
- 17 days
- 1,325
- 73
Likely to sell faster than
Zillow last checked:
Listing updated:
Listed by:
Kelly A Matelic 313-477-4030,
Park Avenue Realty Inc 313-382-2300
Source: Realcomp II,MLS#: 20261066821
Facts & features
Interior
Bedrooms & bathrooms
- Bedrooms: 3
- Bathrooms: 3
- Full bathrooms: 3
Primary bedroom
- Level: Entry
- Area: 240
- Dimensions: 16 X 15
Bedroom
- Level: Entry
- Area: 208
- Dimensions: 16 X 13
Bedroom
- Level: Entry
- Area: 144
- Dimensions: 12 X 12
Other
- Level: Entry
- Area: 48
- Dimensions: 6 X 8
Other
- Level: Entry
- Area: 104
- Dimensions: 13 X 8
Other
- Level: Entry
- Area: 40
- Dimensions: 5 X 8
Family room
- Level: Entry
- Area: 351
- Dimensions: 27 X 13
Kitchen
- Level: Entry
- Area: 252
- Dimensions: 14 X 18
Laundry
- Level: Entry
- Area: 130
- Dimensions: 10 X 13
Living room
- Level: Entry
- Area: 330
- Dimensions: 22 X 15
Heating
- Baseboard, Hot Water, Natural Gas, Radiant
Cooling
- Ceiling Fans
Appliances
- Included: Built In Electric Oven, Dishwasher, Disposal, Dryer, Electric Cooktop, Free Standing Refrigerator, Microwave, Range Hood, Washer
- Laundry: Gas Dryer Hookup, Laundry Room, Washer Hookup
Features
- Has basement: No
- Has fireplace: Yes
- Fireplace features: Double Sided, Family Room, Gas, Living Room
Interior area
- Total interior livable area: 2,291 sqft
- Finished area above ground: 2,291
Property
Parking
- Total spaces: 4.5
- Parking features: Twoand Half Car Garage, Two Car Garage, Attached, Detached, Direct Access, Driveway, Garage Faces Front, Garage Door Opener
- Attached garage spaces: 4.5
Features
- Levels: One
- Stories: 1
- Entry location: GroundLevel
- Pool features: None
- Fencing: Back Yard,Fenced,Fencing Allowed
Lot
- Size: 1.56 Acres
- Dimensions: 147.5 x 461.08
Details
- Additional structures: Second Garage
- Parcel number: 53014030016004
- Special conditions: Short Sale No,Standard
Construction
Type & style
- Home type: SingleFamily
- Architectural style: Ranch
- Property subtype: Single Family Residence
Materials
- Brick
- Foundation: Crawl Space
- Roof: Asphalt
Condition
- New construction: No
- Year built: 1966
Utilities & green energy
- Sewer: Public Sewer, Sewer At Street
- Water: Public, Waterat Street
Community & HOA
Community
- Subdivision: ALLENCREST FARMS SUB
HOA
- Has HOA: No
Location
- Region: Southgate
Financial & listing details
- Price per square foot: $129/sqft
- Tax assessed value: $97,431
- Annual tax amount: $5,604
- Date on market: 8/22/2026
- Cumulative days on market: 17 days
- Listing agreement: Exclusive Right To Sell
- Listing terms: Cash,Conventional
Estimated market value
$298,700
$284,000 - $314,000
$2,826/mo
Price history
| Date | Event | Price |
|---|---|---|
| 8/26/2026 | Pending sale | $295,000$129/sqft |
Source:  Realcomp II #20261066821 Report a problem Realcomp II #20261066821 Report a problem | ||
| 8/22/2026 | Listed for sale | $295,000$129/sqft |
Source: Realcomp II #20261066821 Report a problem | ||
Public tax history
| Year | Property taxes | Tax assessment |
|---|---|---|
| 2025 | -- | $161,500 +10.5% |
| 2024 | -- | $146,100 +10.8% |
| 2023 | -- | $131,900 +14.4% |
| 2022 | -- | $115,300 +6.2% |
| 2021 | -- | $108,600 |
| 2020 | $4,542 +4.9% | $108,600 +0.7% |
| 2019 | $4,332 | $107,800 +13% |
| 2018 | $4,332 | $95,400 +5.2% |
| 2017 | -- | $90,700 +8.5% |
| 2016 | $2,937 | $83,600 +5.8% |
| 2015 | $2,937 -59% | $79,000 +7.9% |
| 2013 | $7,160 +143.7% | $73,200 +3.8% |
| 2012 | $2,937 | $70,500 -25.2% |
| 2010 | -- | $94,300 -16% |
| 2009 | -- | $112,300 -15% |
| 2008 | -- | $132,100 -5.5% |
| 2007 | -- | $139,800 +3.6% |
| 2005 | $3,192 | $135,000 +3% |
| 2003 | -- | $131,100 +38.6% |
| 2001 | -- | $94,586 +3.2% |
| 2000 | $3,753 | $91,654 |
Find assessor info on the county website
Monthly payment
Est. payment
Payment breakdown
Explore the cost of this home by adjusting the details. Changes won't be saved.Climate risks
Neighborhood: 48195

Similar homes
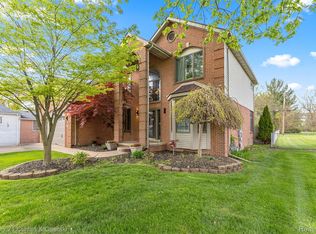
- $263,0003 bd2 ba1.8k sqft13200 Mercier St, Southgate, MI 48195For Sale

 MLS ID #20251041894, Lisa McCallum, Keller Williams Lakeside. Realcomp II
 - $279,9003 bd2 ba1.4k sqft723 6th St, Wyandotte, MI 48192For Sale
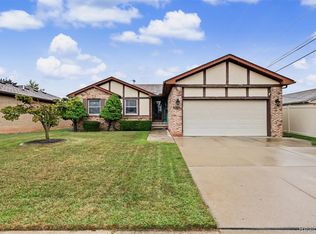 MLS ID #20261069432, Kelly A Matelic, Park Avenue Realty Inc. Realcomp II
 - $279,9003 bd2 ba1.7k sqft2221 Davis St, Wyandotte, MI 48192For Sale
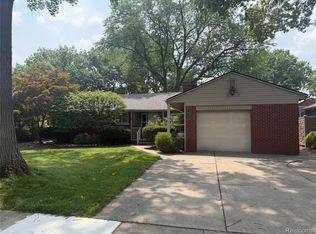 MLS ID #20261053919, Marisa Mueller, Real Estate One-Trenton. Realcomp II
 - $240,0003 bd2 ba1.2k sqft22961 Koths St, Taylor, MI 48180For Sale
 MLS ID #20261058541, Mike Hakim, EXP Realty Main. Realcomp II
 - $314,9003 bd2 ba1.2k sqft11175 Elmview St, Romulus, MI 48174For SaleMLS ID #20261067446, Nathan D Gross, Real Estate For A CAUSE. Realcomp II
- $250,0003 bd1 ba1.9k sqft6718 Colf Rd, Carleton, MI 48117For Sale
 MLS ID #50220930, Rachel Martell, Real Estate One Trenton. MiRealSource
 - $259,9003 bd2 ba1.6k sqft346 Sycamore St, Wyandotte, MI 48192For SaleMLS ID #20261061046, Lesley A Hodge, RE/MAX Dream Properties. Realcomp II
- $290,0003 bd2 ba2.2k sqft17145 Fairfield St, Detroit, MI 48221For SaleMLS ID #20261071764, Willie E Harris Jr, Key Realty-Ann Arbor. Realcomp II
- $249,9003 bd3 ba1.4k sqft4412 Parkside Blvd, Allen Park, MI 48101For SaleMLS ID #20261063608, Kelly A Matelic, Park Avenue Realty Inc. Realcomp II
- $330,0003 bd3 ba2.4k sqft37582 Whitney Dr, Wayne, MI 48184For SaleMLS ID #20261070738, Lauren Coats, Toman & Co LLC. Realcomp II
- $224,9003 bd2 ba1.6k sqft14147 Huntington St, Riverview, MI 48193For SaleMLS ID #50219918, Zach Schlacht, Real Estate One Southgate. MiRealSource
- $260,0004 bd1 ba1.6k sqft24224 Sumpter Rd, Belleville, MI 48111For SaleMLS ID #20261068519, Angela Lee, EXP Realty Main. Realcomp II
- $249,9003 bd2 ba1.8k sqft3429 Croissant St, Dearborn, MI 48124For SaleMLS ID #20261069177, Andrea Fitzgerald, RE/MAX Leading Edge. Realcomp II
- $199,9003 bd2 ba1.1k sqft13012 Cherry St, Southgate, MI 48195For SaleMLS ID #50216757, Nathan C Loranger, 3Sixty5 Realty. MiRealSource
- $369,0004 bd3 ba2k sqft8522 Hampton Rd, Grosse Ile, MI 48138For SaleMLS ID #20261068032, Michael Procissi, Power House Group Realty. Realcomp II
- $309,9003 bd2 ba2.2k sqft33633 Six Mile Rd, Livonia, MI 48152For SaleMLS ID #20261071057, Judee Taormina, Real Estate One-Northville. Realcomp II
- $279,9004 bd3 ba2.6k sqft17620 Cornell Rd, Southfield, MI 48075For SaleMLS ID #20261069042, Mikhail Grigoryan, Detroit Progress Realty LLC. Realcomp II
- $263,0003 bd1 ba1.7k sqft27241 Evelyn Ave, Brownstown, MI 48183For SaleMLS ID #20261055501, Michael Procissi, Power House Group Realty. Realcomp II
- $249,9003 bd2 ba2.2k sqft3458 Norwood Dr, Trenton, MI 48183For SaleMLS ID #20261058760, Jeff Glover, KW Professionals. Realcomp II
