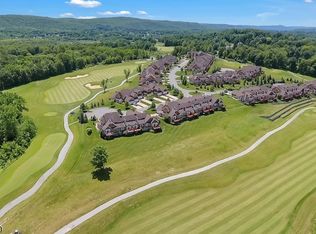
Crystal Springs showplace townhome in a one-of-a-kind location overlooking three golf holes, with morning sunrises in front and spectacular sunset views over the mountains and course. This light-filled corner home offers two primary suites, including one on the main level with tray ceiling and gleaming hardwood floors on both levels. The breakfast room, kitchen, and baths feature ceramic tile, and the main floor is enhanced by custom picture-frame trim throughout. Upstairs, the second primary suite offers a tray ceiling, walk-in closets, and a spa-like bath with jetted tub, double granite vanity, and stall shower with frameless glass door. The third bedroom is currently used as a sitting room/office with extensive custom built-in bookcase. A fully finished walkout basement opens to a paver patio overlooking the golf course and adds a full bath, family room, and exercise area. A two-car garage with auto opener and private side entrance complete this exquisite townhome in what may be the best location in the resort, overlooking Wild Turkey and Crystal Springs golf holes.
Under contract
$729,900
19 Rockhall Ct, Hamburg, NJ 07419
3beds
--sqft
Townhouse
Built in ----
-- sqft lot
$-- Zestimate®
$--/sqft
$515/mo HOA
What's special
- 155 days
- 109
- 0
Zillow last checked:
Listing updated:
Listed by:
Glenn Schechter 973-445-8642,
Mountain Properties
Source: NJMLS,MLS#: 26011694
Facts & features
Interior
Bedrooms & bathrooms
- Bedrooms: 3
- Bathrooms: 4
- Full bathrooms: 3
- 1/2 bathrooms: 1
Cooling
- Has cooling: Yes
Features
- Central Vacuum
- Basement: Finished,Walk-Out Access,Storage
Property
Parking
- Total spaces: 2
- Parking features: Garage
- Garage spaces: 2
Features
- Waterfront features: None
Details
- Parcel number: 11000162400025
Construction
Type & style
- Home type: Townhouse
- Property subtype: Townhouse
Community & HOA
Community
- Features: Access Features, None
HOA
- HOA fee: $515 monthly
Location
- Region: Hamburg
Financial & listing details
- Tax assessed value: $558,000
- Annual tax amount: $10,764
- Date on market: 4/6/2026
- Listing agreement: Exclusive Right To Sell
- Ownership: Private
Estimated market value
Not available
Estimated sales range
Not available
Not available
Price history
| Date | Event | Price |
|---|---|---|
| 5/13/2026 | Pending sale | $729,900 |
Source:  GSMLS #4018852 Report a problem GSMLS #4018852 Report a problem | ||
| 5/1/2026 | Listed for sale | $729,900 |
Source: GSMLS #4018852 Report a problem | ||
| 4/16/2026 | Pending sale | $729,900 |
Source: GSMLS #4018852 Report a problem | ||
| 4/7/2026 | Listed for sale | $729,900+21.7% |
Source: GSMLS #4018852 Report a problem | ||
| 10/6/2021 | Listing removed | -- |
Source: GSMLS #3735875 Report a problem | ||
| 8/20/2021 | Listed for sale | $599,900+9.1% |
Source: GSMLS #3735875 Report a problem | ||
| 12/4/2013 | Listing removed | $549,700 |
Source: Mountain Resort Properties #3041960 Report a problem | ||
| 7/3/2013 | Price change | $549,700-3.6% |
Source: Mountain Resort Properties #3041960 Report a problem | ||
| 6/4/2013 | Listed for sale | $570,000+3.6% |
Source: Mountain Resort Properties #3041960 Report a problem | ||
| 11/23/2012 | Listing removed | $550,000 |
Source: Mountain Resort Properties #2928164 Report a problem | ||
| 3/25/2012 | Listed for sale | $550,000 |
Source: Mountain Resort Properties #2928164 Report a problem | ||
| 2/6/2012 | Listing removed | $550,000 |
Source: Mountain Resort Properties #2847787 Report a problem | ||
| 4/9/2011 | Listed for sale | $550,000-5% |
Source: Mountain Resort Properties #2847787 Report a problem | ||
| 5/24/2006 | Sold | $578,660 |
Source: Public Record Report a problem | ||
Public tax history
| Year | Property taxes | Tax assessment |
|---|---|---|
| 2025 | $10,764 +2.7% | $558,000 +6.9% |
| 2024 | $10,486 -8.5% | $522,200 +38.8% |
| 2023 | $11,458 +1.9% | $376,300 |
| 2022 | $11,248 -0.3% | $376,300 |
| 2021 | $11,278 +5.8% | $376,300 |
| 2020 | $10,657 +1.3% | $376,300 |
| 2019 | $10,518 +1.7% | $376,300 |
| 2018 | $10,344 +3% | $376,300 |
| 2017 | $10,040 +2.1% | $376,300 |
| 2016 | $9,829 +0.9% | $376,300 |
| 2015 | $9,739 -2.7% | $376,300 |
| 2014 | $10,011 +3.8% | $376,300 -10.8% |
| 2013 | $9,644 +2.7% | $421,700 |
| 2012 | $9,387 +3.5% | $421,700 |
| 2011 | $9,067 -17.6% | $421,700 |
| 2010 | $10,999 +1.2% | $421,700 +27.6% |
| 2009 | $10,873 | $330,600 |
| 2008 | -- | $330,600 |
| 2007 | -- | $330,600 |
Find assessor info on the county website
Monthly payment
Est. payment
Payment breakdown
Explore the cost of this home by adjusting the details. Changes won't be saved.Climate risks
Neighborhood: 07419
Nearby schools
Schools provided by the listing agent
- Elementary: Hardyston
- Middle: Hardyston
- High: Wallkill Valley regi
Source: NJMLS. This data may not be complete. We recommend contacting the local school district to confirm school assignments for this home.
Similar homes
- $799,0003 bd4 ba3.4k sqft9 Rockhall Ct, Hardyston Twp., NJ 07419For Sale
 MLS ID #4039584, Danielle Higgins, Weichert Realtors. GSMLS
 - $724,0004 bd3 ba3.2k sqft24 Bluffs Ct, Hamburg Boro, NJ 07419For Sale
 MLS ID #4050423, John Depinto, Jopari Realty Group Inc.. GSMLS
 - $725,0004 bd4 ba3.8k sqft2 Bluffs Ct, Hamburg Boro, NJ 07419For Sale
 MLS ID #4047064, Kelly Robinson, Signature Realty Nj. GSMLS
 - $624,9003 bd4 ba2.8k sqft9 Cypress Ln, Hardyston Twp., NJ 07419For Sale
 MLS ID #4043012, Glenn R Schechter, Mountain Properties. GSMLS
