This beautifully updated historic home sits on a rare double lot in the heart of the Village of Williamsville. Thoughtful improvements blend seamlessly with original character, creating a warm and welcoming feel throughout. An adorable covered front porch adds charm and a perfect spot to relax.
The kitchen has granite countertops, newer stainless appliances, updated cabinetry, and a pantry. Vaulted ceilings and a section of exposed brick add architectural interest, while original details throughout the home create a comfortable blend of charm and style. A walkout patio door leads to the deck, which overlooks the backyard and brings in wonderful natural light.
The main level includes the primary bedroom and a full bath, offering an easy and convenient layout. Upstairs are two additional bedrooms and another full bath, creating comfortable space for family, guests, or work.
A newly built 2 car detached garage is a special part of the property, offering exceptional quality and versatility. The second floor holds a beautifully finished 1 bedroom, 1 bathroom apartment with vaulted ceilings, terrazzo quartz countertops in the kitchen and bath, in-unit laundry, a small private balcony, and a bright, modern design. It is available furnished with an option to renew the current lease. This space also works beautifully for visiting family and friends or could be an ideal short-term rental.
The property is perfectly situated within the village for easy access to restaurants, shops, parks, and the creek, bringing together historic charm, modern updates, and dependable rental income in an unbeatable Williamsville location.
Pending
$624,900
190 & 196 Mill St, Buffalo, NY 14221
4beds
2,032sqft
Single Family Residence
Built in 1910
0.53 Acres Lot
$-- Zestimate®
$308/sqft
$-- HOA
What's special
Beautifully updated historic homeWonderful natural lightWalkout patio doorSection of exposed brickSmall private balconyBright modern designVaulted ceilings
- 228 days |
- 76 |
- 3 |
Zillow last checked:
Listing updated:
Listed by:
Howard Hanna WNY Inc. 716-714-9615,
Renee Day 716-984-3040,
Sheryl Brooks 716-563-9188,
Howard Hanna WNY Inc.
Source: NYSAMLSs,MLS#: B1653461 Originating MLS: Buffalo
Originating MLS: BuffaloFacts & features
Interior
Bedrooms & bathrooms
- Bedrooms: 4
- Bathrooms: 3
- Full bathrooms: 3
- Main level bathrooms: 1
- Main level bedrooms: 1
Bedroom 1
- Level: First
- Dimensions: 12.00 x 11.00
Bedroom 2
- Level: Second
- Dimensions: 18.00 x 12.00
Bedroom 3
- Level: Second
- Dimensions: 18.00 x 8.00
Kitchen
- Dimensions: 24.00 x 12.00
Living room
- Dimensions: 19.00 x 11.00
Heating
- Gas, Forced Air
Cooling
- Central Air
Appliances
- Included: Dryer, Dishwasher, Electric Oven, Electric Range, Gas Water Heater, Microwave, Refrigerator, Washer
- Laundry: Main Level
Features
- Eat-in Kitchen, Separate/Formal Living Room, Granite Counters, Kitchen Island, Pantry, Sliding Glass Door(s), Bedroom on Main Level
- Flooring: Carpet, Luxury Vinyl, Varies
- Doors: Sliding Doors
- Basement: Full
- Has fireplace: No
Interior area
- Total structure area: 2,032
- Total interior livable area: 2,032 sqft
Property
Parking
- Total spaces: 2
- Parking features: Detached, Electricity, Garage, Driveway, Garage Door Opener
- Garage spaces: 2
Features
- Levels: Two
- Stories: 2
- Patio & porch: Balcony, Deck
- Exterior features: Balcony, Concrete Driveway, Deck, Fence, Private Yard, See Remarks
- Fencing: Partial
Lot
- Size: 0.53 Acres
- Dimensions: 93 x 249
- Features: Rectangular, Rectangular Lot, Residential Lot
Details
- Additional structures: Shed(s), Storage, Garage Apartment
- Parcel number: 1422010691700001065000
- Special conditions: Standard
Construction
Type & style
- Home type: SingleFamily
- Architectural style: Historic/Antique,Two Story
- Property subtype: Single Family Residence
Materials
- Brick, Stucco, Vinyl Siding, Copper Plumbing
- Foundation: Block, Stone
- Roof: Asphalt
Condition
- Resale
- Year built: 1910
Utilities & green energy
- Sewer: Connected
- Water: Connected, Public
- Utilities for property: Sewer Connected, Water Connected
Community & HOA
Location
- Region: Buffalo
Financial & listing details
- Price per square foot: $308/sqft
- Tax assessed value: $609,000
- Annual tax amount: $14,753
- Date on market: 12/4/2025
- Cumulative days on market: 226 days
- Listing terms: Cash,Conventional,FHA,VA Loan
Estimated market value
Not available
Estimated sales range
Not available
Not available
Price history
| Date | Event | Price |
|---|---|---|
| 6/2/2026 | Pending sale | $624,900$308/sqft |
Source:  NYSAMLSs #B1653461 Report a problem NYSAMLSs #B1653461 Report a problem | ||
| 6/1/2026 | Contingent | $624,900$308/sqft |
Source: NYSAMLSs #B1653461 Report a problem | ||
| 3/26/2026 | Price change | $624,900-10.7%$308/sqft |
Source: NYSAMLSs #B1653461 Report a problem | ||
| 12/4/2025 | Listed for sale | $699,900$344/sqft |
Source: NYSAMLSs #B1653573 Report a problem | ||
Public tax history
Tax history is unavailable.
Monthly payment
Climate risks
Neighborhood: 14221
Nearby schools
GreatSchools rating
- 7/10Mill Middle SchoolGrades: 5-8Distance: 0.5 mi
- 8/10Williamsville South High SchoolGrades: 9-12Distance: 0.6 mi
- 5/10Forest Elementary SchoolGrades: PK-4Distance: 0.9 mi
Schools provided by the listing agent
- Elementary: Forest Elementary
- Middle: Mill Middle
- High: Williamsville South High
- District: Williamsville
Source: NYSAMLSs. This data may not be complete. We recommend contacting the local school district to confirm school assignments for this home.
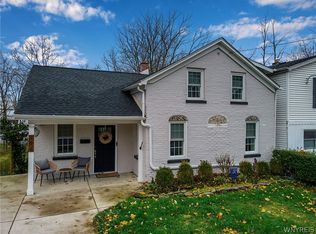
- $349,9003 bd2 ba1.3k sqft196 Mill St, Buffalo, NY 14221Pending
- $251,0001 bd1 ba823 sqft190 Mill St, Williamsville, NY 14221Off Market
- $222,2003 bd1 ba1k sqft202 Mill St, Buffalo, NY 14221Off Market
- $180,0003 bd1 ba850 sqft188 Mill St, Buffalo, NY 14221Sold
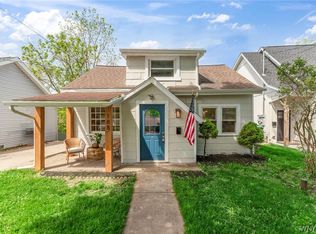
- $211,8002 bd1 ba1.1k sqft200 Mill St, Williamsville, NY 14221Off Market
- $251,5003 bd2 ba1.3k sqft204 Mill St, Williamsville, NY 14221Off Market
- $150,0001 bd1 ba700 sqft190 Mill St, Williamsville, NY 14221Off Market
- $150,0004 bd2 ba1.3k sqft190 Mill St, Williamsville, NY 14221Off Market
A local agent can set up tours, give advice and negotiate with sellers.
Similar homes
- $619,9004 bd3 ba2.5k sqft4169 Foxwood Ln, Williamsville, NY 14221For Sale

 MLS ID #B1684578, Barbara A Hoy, Listing by: HUNT Real Estate Corporation. NYSAMLSs
 - $695,0003 bd3 ba2.1k sqft50 Rinewalt St, Buffalo, NY 14221For Sale
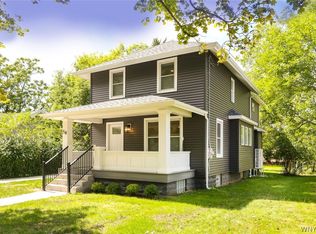 MLS ID #B1685118, Barry A Muskat, Listing by: HUNT Real Estate Corporation. NYSAMLSs
 - $729,9004 bd3 ba2.6k sqft5396 Raintree Ct, Williamsville, NY 14221For Sale
 MLS ID #B1697713, Caroline R Mehta Chung, Listing by: HUNT Real Estate Corporation. NYSAMLSs
 - $489,9005 bd3 ba2.1k sqft177 Paddock, Buffalo, NY 14221For Sale
 MLS ID #B1697542, Andrea Klyczek, Listing by: Superlative Real Estate, Inc.. NYSAMLSs
 - $425,0004 bd3 ba1.9k sqft32 Hunters Ln, Buffalo, NY 14221For SaleMLS ID #B1683027, Kelly A Poulos, Listing by: HUNT Real Estate Corporation. NYSAMLSs
- $449,9004 bd3 ba2.3k sqft38 Sandhurst Ln, Amherst, NY 14221For SaleMLS ID #B1693050, Beth H Klipfel, Listing by: HUNT Real Estate Corporation. NYSAMLSs
- $349,9003 bd3 ba1.9k sqft44 Arlington Rd, Williamsville, NY 14221For SaleMLS ID #B1697512, Julliana Bonaccorso, Listing by: HUNT Real Estate Corporation. NYSAMLSs
- $369,9003 bd2 ba1.5k sqft245 N Ellicott St, Buffalo, NY 14221For SaleMLS ID #B1692608, David Vari, Listing by: HUNT Real Estate Corporation. NYSAMLSs
- $659,9003 bd3 ba2.8k sqft265 Paradise Rd, East Amherst, NY 14051For SaleMLS ID #B1696741, Maxine A Destefano, Listing by: MJ Peterson Real Estate Inc.. NYSAMLSs
- $659,9902 bd4 ba2.2k sqft101 California Dr #B, Buffalo, NY 14221For SaleMLS ID #B1691717, Theresa Lundquist, Listing by: 716 Realty Group WNY LLC. NYSAMLSs
- $499,9006 bd4 ba2.7k sqft180 Royal Pkwy W, Williamsville, NY 14221For SaleMLS ID #B1689572, Samantha E Muscato, Listing by: Iconic Real Estate. NYSAMLSs
- $340,0003 bd2 ba1.3k sqft858 Klein Rd, Buffalo, NY 14221For SaleMLS ID #B1700227, Jeffrey Hill Jr, Listing by: Howard Hanna WNY Inc.. NYSAMLSs
- $599,9003 bd3 ba2k sqft31 Stubwoode Dr, East Amherst, NY 14051For SaleMLS ID #B1693751, Dana Sciolino, Listing by: WNY Metro Roberts Realty. NYSAMLSs
- $447,8004 bd4 ba2.7k sqft260 S Forest Rd, Buffalo, NY 14221For SaleMLS ID #B1693654, David M Witczak, Listing by: WNY Metro Roberts Realty. NYSAMLSs
- $439,9005 bd3 ba1.9k sqft95 Klein Rd, Williamsville, NY 14221For SaleMLS ID #B1691226, David Coric, Listing by: Keller Williams Realty Lancaster. NYSAMLSs
- $624,9004 bd3 ba2.2k sqft99 Cherry Laurel Ln, Buffalo, NY 14228For SaleMLS ID #B1693604, Nina Jack, Listing by: HUNT Real Estate Corporation. NYSAMLSs
- $400,0003 bd2 ba2k sqft10 Cottonwood Dr, Buffalo, NY 14221For SaleMLS ID #B1695004, Devonte Davis, Listing by: eXp Realty. NYSAMLSs
- $599,9004 bd5 ba2.7k sqft5522 Forest Hill Rd, Lockport, NY 14094For SaleMLS ID #B1697669, Michele M Tracy, Listing by: HUNT Real Estate Corporation. NYSAMLSs
- $589,9003 bd3 ba1.8k sqft4564 E River Rd, Grand Island, NY 14072For SaleMLS ID #B1697928, James G LoVallo, Listing by: LoVallo Real Estate. NYSAMLSs
- $779,0004 bd3 ba2.9k sqft924 Klein Rd, Amherst, NY 14221For SaleMLS ID #B1696509, David Vari, Listing by: HUNT Real Estate Corporation. NYSAMLSs
