Tucked in the heart of Merry Oaks, one of Charlotte’s most convenient and rapidly growing neighborhoods, this beautifully crafted Craftsman offers the rare combination of timeless character and essentially brand-new construction. Just minutes from Plaza Midwood, NoDa, Uptown Charlotte, parks, breweries, restaurants, and everyday conveniences, the location delivers the walkable, connected lifestyle buyers are seeking.
Thoughtfully redesigned from the ground up, every space was created for modern living while still preserving the warmth and charm that make this style of home so inviting.
From the moment you arrive, the welcoming Southern front porch sets the tone, the perfect place for morning coffee, evening conversations, or simply slowing down and enjoying the neighborhood. Inside, natural light pours through the open-concept living spaces, highlighting warm hardwood floors, designer finishes, and a layout that feels both elevated and comfortable.
The stunning kitchen is truly the heart of the home, featuring quartz countertops, an oversized island, gas range, pantry storage, and seamless flow into the dining and living areas, ideal for entertaining, hosting holidays, or everyday life with family and friends.
Flexible spaces throughout the home provide endless possibilities for today’s lifestyle, whether you need a home office, guest retreat, workout room, or creative studio. Upstairs, the spacious primary suite feels like a private sanctuary with a spa-inspired bath and generous walk-in closet, while secondary bedrooms and a walk-in laundry room offer both comfort and functionality.
Outside, the fenced backyard and covered porch create an extension of the living space, perfect for grilling out, gathering with friends, or relaxing on quiet Charlotte evenings.
Located just minutes from Plaza Midwood, NoDa, Uptown Charlotte, parks, breweries, restaurants, and everyday conveniences, this home delivers the lifestyle buyers are searching for - modern construction, thoughtful design, and an unbeatable location within one of Charlotte’s most beloved neighborhoods.
Homes with this level of craftsmanship, style, and livability rarely come along, don’t miss this one!
Under contract-show
$825,000
1900 Arnold Dr, Charlotte, NC 28205
4beds
2,053sqft
:
Get pre-qualified$4,854/mo
Single Family Residence
Built in 2021
0.23 Acres Lot
$-- Zestimate®
$402/sqft
$-- HOA
What's special
Designer finishesWelcoming southern front porchStunning kitchenWarm hardwood floorsOversized islandSpa-inspired bathFenced backyard
- 61 days |
- 394 |
- 24 |
Likely to sell faster than
Zillow last checked:
Listing updated:
Listed by:
Kristen Bernard kbernard@empowerhome.com,
Keller Williams South Park
Source: Canopy MLS as distributed by MLS GRID,MLS#: 4384281
Facts & features
Interior
Bedrooms & bathrooms
- Bedrooms: 4
- Bathrooms: 3
- Full bathrooms: 3
- Main level bedrooms: 1
Primary bedroom
- Level: Upper
Bedroom s
- Level: Main
Bedroom s
- Level: Upper
Bedroom s
- Level: Upper
Bathroom full
- Level: Main
Bathroom full
- Level: Upper
Bathroom full
- Level: Upper
Dining room
- Level: Main
Kitchen
- Level: Main
Laundry
- Level: Upper
Living room
- Level: Main
Office
- Level: Main
Heating
- Forced Air, Natural Gas
Cooling
- Ceiling Fan(s), Central Air
Appliances
- Included: Dishwasher, Disposal, Exhaust Fan, Gas Range, Gas Water Heater, Plumbed For Ice Maker, Refrigerator
- Laundry: Laundry Room, Upper Level
Features
- Drop Zone, Kitchen Island, Open Floorplan, Pantry, Walk-In Closet(s)
- Flooring: Tile, Wood
- Doors: Insulated Door(s)
- Windows: Insulated Windows
- Has basement: No
Interior area
- Total structure area: 2,053
- Total interior livable area: 2,053 sqft
- Finished area above ground: 2,053
- Finished area below ground: 0
Video & virtual tour
Property
Parking
- Parking features: Driveway
- Has uncovered spaces: Yes
Features
- Levels: Two
- Stories: 2
- Patio & porch: Covered, Deck, Front Porch, Rear Porch
- Fencing: Back Yard,Privacy,Wood
Lot
- Size: 0.23 Acres
- Features: Level, Private, Wooded
Details
- Additional structures: Shed(s)
- Parcel number: 09511415
- Zoning: N1-B
- Special conditions: Standard
Construction
Type & style
- Home type: SingleFamily
- Property subtype: Single Family Residence
Materials
- Fiber Cement
- Foundation: Crawl Space
Condition
- New construction: No
- Year built: 2021
Utilities & green energy
- Sewer: Public Sewer
- Water: City
- Utilities for property: Cable Available, Cable Connected, Electricity Connected, Fiber Optics
Community & HOA
Community
- Subdivision: Merry Oaks
Location
- Region: Charlotte
Financial & listing details
- Price per square foot: $402/sqft
- Tax assessed value: $665,700
- Annual tax amount: $5,279
- Date on market: 5/28/2026
- Cumulative days on market: 61 days
- Listing terms: Cash,Conventional,FHA,VA Loan
- Electric utility on property: Yes
- Road surface type: Concrete, Paved
Estimated market value
Not available
Estimated sales range
Not available
Not available
Price history
| Date | Event | Price |
|---|---|---|
| 5/28/2026 | Listed for sale | $825,000+7.8%$402/sqft |
Source:  Canopy MLS as distributed by MLS GRID #4384281 Report a problem Canopy MLS as distributed by MLS GRID #4384281 Report a problem | ||
| 6/10/2022 | Sold | $765,000+2.7%$373/sqft |
Source: Canopy MLS as distributed by MLS GRID #3861477 Report a problem | ||
| 5/21/2022 | Contingent | $744,900$363/sqft |
Source: Canopy MLS as distributed by MLS GRID #3861477 Report a problem | ||
| 5/20/2022 | Listed for sale | $744,900+188.2%$363/sqft |
Source: Canopy MLS as distributed by MLS GRID #3861477 Report a problem | ||
| 11/30/2020 | Sold | $258,500-4.3%$126/sqft |
Source: Canopy MLS as distributed by MLS GRID #3666032 Report a problem | ||
| 11/13/2020 | Pending sale | $270,000$132/sqft |
Source: RE/MAX Metro Realty #3666032 Report a problem | ||
| 11/7/2020 | Listed for sale | $270,000$132/sqft |
Source: RE/MAX Metro Realty #3666032 Report a problem | ||
| 10/20/2020 | Pending sale | $270,000$132/sqft |
Source: RE/MAX Metro Realty #3666032 Report a problem | ||
| 10/17/2020 | Listed for sale | $270,000$132/sqft |
Source: RE/MAX Metro Realty #3666032 Report a problem | ||
| 10/4/2020 | Pending sale | $270,000$132/sqft |
Source: RE/MAX Metro Realty #3666032 Report a problem | ||
| 9/24/2020 | Listed for sale | $270,000$132/sqft |
Source: RE/MAX Metro Realty #3666032 Report a problem | ||
Public tax history
| Year | Property taxes | Tax assessment |
|---|---|---|
| 2025 | $5,279 +1.6% | $665,700 |
| 2024 | $5,194 +5.4% | $665,700 |
| 2023 | $4,927 | $665,700 +98.3% |
| 2022 | -- | $335,700 +40% |
| 2021 | -- | $239,800 +20% |
| 2020 | $2,035 | $199,800 -5.5% |
| 2019 | -- | $211,500 +65.6% |
| 2018 | $1,749 +2.5% | $127,700 |
| 2017 | $1,706 | $127,700 |
| 2016 | $1,706 | $127,700 |
| 2015 | $1,706 +0.3% | $127,700 |
| 2014 | $1,702 | $127,700 |
| 2013 | -- | $127,700 |
| 2012 | -- | $127,700 |
| 2011 | -- | $127,700 +59% |
| 2010 | -- | $80,300 |
| 2009 | -- | $80,300 |
| 2008 | -- | $80,300 |
| 2007 | -- | $80,300 |
| 2006 | -- | $80,300 |
| 2005 | -- | $80,300 |
| 2004 | -- | $80,300 |
| 2003 | -- | $80,300 +48.9% |
| 2002 | -- | $53,930 |
| 2001 | -- | $53,930 |
| 2000 | -- | $53,930 |
Find assessor info on the county website
Monthly payment
Est. payment
Payment breakdown
Explore the cost of this home by adjusting the details. Changes won't be saved.Climate risks
Neighborhood: Country Club Heights
Nearby schools
GreatSchools rating
- 7/10Merry Oaks ElementaryGrades: PK-5Distance: 0.5 mi
- 7/10Eastway MiddleGrades: 6-8Distance: 1.1 mi
- 1/10Garinger High SchoolGrades: 9-12Distance: 1.5 mi
Schools provided by the listing agent
- Elementary: Merry Oaks
- Middle: Eastway
- High: Garinger
Source: Canopy MLS as distributed by MLS GRID. This data may not be complete. We recommend contacting the local school district to confirm school assignments for this home.
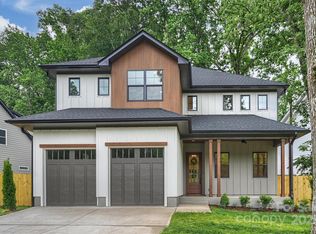
- $1,120,0004 bd3 ba2.9k sqft1834 Arnold Dr, Charlotte, NC 28205Sold
- $484,5003 bd1 ba1.6k sqft1910 Arnold Dr, Charlotte, NC 28205Off Market
- $836,3002 bd1 ba788 sqft1822 Arnold Dr, Charlotte, NC 28205Off Market
- $638,4003 bd3 ba1.5k sqft1818 Arnold Dr, Charlotte, NC 28205Off Market
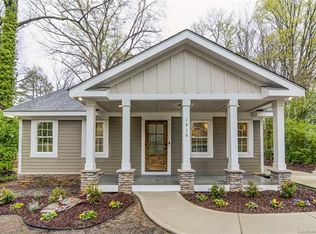
- $437,4003 bd2 ba1k sqft1814 Arnold Dr, Charlotte, NC 28205Off Market
- $387,2002 bd1 ba1k sqft1810 Arnold Dr, Charlotte, NC 28205Off Market
- $422,8002 bd1 ba926 sqft1912 Arnold Dr, Charlotte, NC 28205Off Market
- $390,0002 bd1 ba816 sqft1843 Arnold Dr, Charlotte, NC 28205Sold
A local agent can set up tours, give advice and negotiate with sellers.
Similar homes
- $799,0003 bd3 ba1.9k sqft1435 Tippah Park Ct, Charlotte, NC 28205For Sale
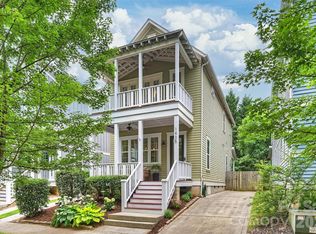
 MLS ID #4390887, Jeff King, Savvy + Co Real Estate. Canopy MLS as distributed by MLS GRID
 - $950,0003 bd3 ba2.3k sqft3430 Cosby Pl, Charlotte, NC 28205For Sale
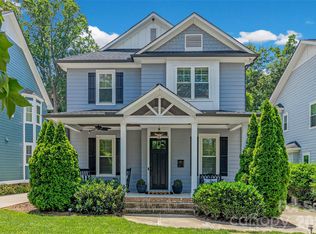 MLS ID #4389964, Michelle Budd, Helen Adams Realty. Canopy MLS as distributed by MLS GRID
 - $849,9003 bd3 ba1.9k sqft1340 Downs Ave, Charlotte, NC 28205For Sale
 MLS ID #4387303, Steve Lonnen, Real Broker, LLC. Canopy MLS as distributed by MLS GRID
 - $829,0003 bd3 ba1.7k sqft1012 E 35th St, Charlotte, NC 28205For Sale
 MLS ID #4364685, Dana Burleson, Savvy + Co Real Estate. Canopy MLS as distributed by MLS GRID
 - $924,9994 bd4 ba2.8k sqft1642 Longfellow St, Charlotte, NC 28205For SaleMLS ID #4394987, Josh Dearing, SERHANT. Canopy MLS as distributed by MLS GRID
- $885,0003 bd3 ba2.1k sqft1704 Pegram St, Charlotte, NC 28205For SaleMLS ID #4388343, Rachel Frazier, Savvy + Co Real Estate. Canopy MLS as distributed by MLS GRID
- $819,9004 bd4 ba2.2k sqft129 S Gardner Ave, Charlotte, NC 28208For SaleMLS ID #4390270, Mallory Kridler, EXP Realty LLC Rock Hill. Canopy MLS as distributed by MLS GRID
- $835,0004 bd3 ba2.1k sqft2815 Burnt Mill Rd, Charlotte, NC 28210For SaleMLS ID #4394157, Liani Mahadeen, RE/MAX Results. Canopy MLS as distributed by MLS GRID
- $835,0003 bd2 ba1.8k sqft1401 Worcaster Pl, Charlotte, NC 28211For SaleMLS ID #4399075, Kathy Norman, Keller Williams South Park. Canopy MLS as distributed by MLS GRID
- $1,100,0004 bd4 ba2.7k sqft1216 Goodwin Ave, Charlotte, NC 28205For SaleMLS ID #4399899, Adriana Velasquez, Rinehart Realty Corporation. Canopy MLS as distributed by MLS GRID
- $1,099,0003 bd3 ba1.8k sqft1801 Matheson Ave, Charlotte, NC 28205For SaleMLS ID #4388505, Ashley Smith, Mackey Realty LLC. Canopy MLS as distributed by MLS GRID
- $790,0003 bd3 ba2.2k sqft1125 E 35th St, Charlotte, NC 28205New ConstructionMLS ID #4385201, Anne Spencer, Corcoran HM Properties. Canopy MLS as distributed by MLS GRID
- $719,5004 bd3 ba2.2k sqft1412 Sumter Ave, Charlotte, NC 28208For SaleMLS ID #4401648, Stan Perry, Helen Adams Realty. Canopy MLS as distributed by MLS GRID
- $900,0004 bd3 ba2.6k sqft1340 Piccadilly Dr, Charlotte, NC 28211For SaleMLS ID #4402510, Marcia Folnsbee, Helen Adams Realty. Canopy MLS as distributed by MLS GRID
- $669,9003 bd2 ba1.6k sqft1939 Academy St, Charlotte, NC 28205For SaleMLS ID #4376177, Karen Parsons, RE/MAX Executive. Canopy MLS as distributed by MLS GRID
- $914,9004 bd3 ba2.1k sqft4231 Craig Ave, Charlotte, NC 28211For SaleMLS ID #4368270, Jennifer Gibson, Gibson Realty Group, LLC. Canopy MLS as distributed by MLS GRID
- $1,139,9004 bd3 ba2.5k sqft3220 Commonwealth Ave, Charlotte, NC 28205For SaleMLS ID #4361542, Mike Hosey, Trade & Tryon Realty. Canopy MLS as distributed by MLS GRID
- $874,9003 bd2 ba1.8k sqft1726 S Mint St, Charlotte, NC 28203For SaleMLS ID #4391735, Scott Toney, Savvy + Co Real Estate. Canopy MLS as distributed by MLS GRID
- $589,0003 bd3 ba1.6k sqft4314 Ivanhoe Pl, Charlotte, NC 28205For SaleMLS ID #4379977, Toni Granados, United Real Estate-Queen City. Canopy MLS as distributed by MLS GRID
- $689,0003 bd3 ba2.2k sqft1852 Lakedell Dr, Charlotte, NC 28215For SaleMLS ID #4365879, Scott Reed, Highgarden Real Estate. Canopy MLS as distributed by MLS GRID
