NEW PRICE! Tucked quietly behind a green gate on Greenwood’s East Side, this timeless red brick home feels like a place you arrive at-not just pull into. A long, tree-lined driveway sets the tone, inviting you home with a sense of nostalgia & peace that’s becoming harder to find. An American flag waves proudly, welcoming you to a property that has been deeply loved & well lived. Classic columns frame a generous front porch made for rocking chairs & fun conversations. Inside, solid wood floors & large, open windows draw your eyes outward to peaceful field views. With 6 bedrooms and 4 full baths, the layout is both functional and flexible. 3 bedrooms on the main level and three upstairs. Downstairs, a finished basement adds a fun surprise: a game room and bonus space featuring an awesome Razorback wall-perfect for game days and gatherings. Go Razorbacks! Woo Pig Sooie!
The heart of the home extends outdoors with an enclosed screened porch overlooking the land. The property offers 8.9+/- beautiful acres, creating a magical setting, also surrounded by other well-established homes, offering both privacy and community.
Practical features abound:
• Newer roof and HVAC
• Two-car garage plus covered carport for additional parking
• Large shop building for creative pursuits
• Milltown-Washburn water with a separate well for gardening
• Arkansas Valley Electric
• Wave internet available
Located outside city limits yet within the highly desired Greenwood School District, this is truly a rare find-space, setting, & schools all in one. 1901 Red Brown Place isn’t just a house-it’s a feeling, a setting, & a place to truly call home.
Pending
Price cut: $19K (6/1)
$580,000
1901 Red Brown Pl, Greenwood, AR 72936
6beds
4,000sqft
:
Get pre-qualified$3,672/mo
Single Family Residence
Built in 1997
8.9 Acres Lot
$552,000 Zestimate®
$145/sqft
$-- HOA
What's special
Long tree-lined drivewayRed brick homeSolid wood floors
- 219 days |
- 330 |
- 11 |
Zillow last checked:
Listing updated:
Listed by:
Tonia Hobbs 479-719-5488,
McGraw REALTORS 479-996-6121
Source: Western River Valley BOR,MLS#: 1086071Originating MLS: Fort Smith Board of Realtors
Facts & features
Interior
Bedrooms & bathrooms
- Bedrooms: 6
- Bathrooms: 4
- Full bathrooms: 4
Heating
- Central, Electric, Heat Pump, Wood Stove
Cooling
- Central Air, Electric
Appliances
- Included: Some Electric Appliances, Dishwasher, Electric Water Heater, Microwave, Range, Range Hood, Smooth Cooktop, Plumbed For Ice Maker
- Laundry: Electric Dryer Hookup, Washer Hookup, Dryer Hookup
Features
- Built-in Features, Ceiling Fan(s), Cathedral Ceiling(s), Eat-in Kitchen, Walk-In Closet(s), Central Vacuum, Workshop
- Flooring: Carpet, Laminate, Simulated Wood, Vinyl, Wood
- Windows: Double Pane Windows, Vinyl, Blinds, Skylight(s)
- Basement: Full,Finished,Walk-Out Access
- Number of fireplaces: 1
- Fireplace features: Family Room, Wood Burning
Interior area
- Total interior livable area: 4,000 sqft
Video & virtual tour
Property
Parking
- Total spaces: 2
- Parking features: Garage, Garage Door Opener
- Covered spaces: 2
Features
- Levels: Three Or More
- Stories: 3
- Patio & porch: Covered, Enclosed, Patio, Porch, Screened
- Exterior features: Gravel Driveway
- Pool features: None
- Fencing: Fenced,Partial,Wire
- Has view: Yes
- Waterfront features: Pond
Lot
- Size: 8.9 Acres
- Features: Not In Subdivision, Outside City Limits, Secluded, Views, Wooded
Details
- Additional structures: Storage
- Parcel number: 60001000001479704
- Special conditions: None
Construction
Type & style
- Home type: SingleFamily
- Architectural style: Traditional
- Property subtype: Single Family Residence
Materials
- Brick, Vinyl Siding
- Foundation: Block
- Roof: Architectural,Shingle
Condition
- Year built: 1997
Utilities & green energy
- Sewer: Septic Tank
- Water: Public, Well
- Utilities for property: Cable Available, Electricity Available, Phone Available, Septic Available, Water Available
Community & HOA
Community
- Security: Security System, Smoke Detector(s)
- Subdivision: .
Location
- Region: Greenwood
Financial & listing details
- Price per square foot: $145/sqft
- Tax assessed value: $512,540
- Annual tax amount: $2,000
- Date on market: 12/24/2025
- Listing terms: ARM,Conventional
- Road surface type: Gravel, Paved
Estimated market value
$552,000
$524,000 - $580,000
$2,677/mo
Price history
| Date | Event | Price |
|---|---|---|
| 7/13/2026 | Pending sale | $580,000$145/sqft |
Source: Western River Valley BOR #1086071 Report a problem | ||
| 6/1/2026 | Price change | $580,000-3.2%$145/sqft |
Source: Western River Valley BOR #1086071 Report a problem | ||
| 3/4/2026 | Price change | $599,000-4.5%$150/sqft |
Source: Western River Valley BOR #1086071 Report a problem | ||
| 12/24/2025 | Listed for sale | $627,000-3.5%$157/sqft |
Source: Western River Valley BOR #1086071 Report a problem | ||
| 12/13/2025 | Listing removed | $649,900$162/sqft |
Source: Western River Valley BOR #1081689 Report a problem | ||
| 6/12/2025 | Listed for sale | $649,900+6399%$162/sqft |
Source: Western River Valley BOR #1081689 Report a problem | ||
| 1/27/2012 | Sold | $10,000-96.4%$3/sqft |
Source: Public Record Report a problem | ||
| 5/3/2011 | Sold | $275,000$69/sqft |
Source: Agent Provided Report a problem | ||
Public tax history
| Year | Property taxes | Tax assessment |
|---|---|---|
| 2025 | $3,072 +31.8% | $62,500 +10% |
| 2024 | $2,330 -2.9% | $56,820 |
| 2023 | $2,400 -2% | $56,820 |
| 2022 | $2,450 | $56,820 |
| 2021 | $2,450 | $56,820 |
| 2020 | $2,450 -10.3% | $56,820 -10.2% |
| 2019 | $2,732 -0.9% | $63,270 |
| 2018 | $2,757 | $63,270 |
| 2017 | $2,757 +3.7% | $63,270 |
| 2016 | $2,659 +5.4% | $63,270 |
| 2015 | $2,523 +5.6% | $63,270 +13.4% |
| 2014 | $2,390 -9.3% | $55,800 |
| 2013 | $2,634 +0.2% | $55,800 +0.2% |
| 2012 | $2,629 | $55,700 |
Find assessor info on the county website
Monthly payment
Est. payment
Payment breakdown
Explore the cost of this home by adjusting the details. Changes won't be saved.Climate risks
Neighborhood: 72936
Getting around
0 / 100
Car-DependentNearby schools
GreatSchools rating
- 8/10East Pointe Elementary SchoolGrades: K-4Distance: 3.2 mi
- 9/10Greenwood Junior High SchoolGrades: 7-8Distance: 4.6 mi
- 9/10Greenwood High SchoolGrades: 9-12Distance: 4.5 mi
Schools provided by the listing agent
- Elementary: East Pointe
- Middle: East Hills
- High: Greenwood
- District: Greenwood
Source: Western River Valley BOR. This data may not be complete. We recommend contacting the local school district to confirm school assignments for this home.
- $247,8003 bd2 ba1.3k sqft2161 Red Brown Pl, Greenwood, AR 72936Off Market
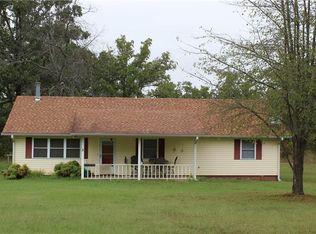
- $18,28015.32 Acres1905 Red Brown Pl, Greenwood, AR 72936Off Market
- $209,900-- bd1 ba776 sqft2155 Red Brown Pl, Greenwood, AR 72936Off Market
- $582,9006 bd4 ba4.5k sqft1907 Red Brown Pl, Greenwood, AR 72936Off Market

- $20,900-- bd-- ba-- sqft2129 Red Brown Pl, Greenwood, AR 72936Off Market
- $214,600-- bd2 ba1.7k sqft2115 Red Brown Pl, Greenwood, AR 72936Off Market
- $299,600-- bd1 ba841 sqft2301 Red Brown Pl, Greenwood, AR 72936Off Market
- $243,800-- bd1 ba1.5k sqft1815 Red Brown Pl, Greenwood, AR 72936Off Market
A local agent can set up tours, give advice and negotiate with sellers.
A local lender can help you make sure your offer is ready when you are.
Similar homes
- $595,0005 bd3 ba3.2k sqft2311 Shadow Lake Dr, Greenwood, AR 72936For Sale
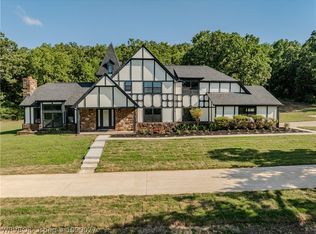 MLS ID #1090027, Joshua (JJ) Sweeten, Kevin Clifton Real Estate, INC.. Western River Valley BOR
 - $599,0004 bd4 ba2.9k sqft2904 Cedar Valley Dr, Greenwood, AR 72936For Sale
 MLS ID #1088643, Denton Branson, Strategic Realty. Western River Valley BOR
 - $699,0005 bd4 ba4.5k sqft420 Deerwood Dr, Greenwood, AR 72936For Sale
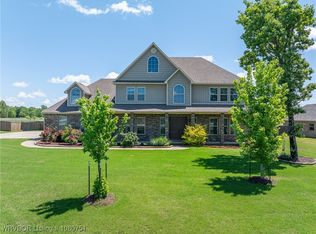 MLS ID #1080751, Tonia Hobbs, McGraw REALTORS. Western River Valley BOR
 - $525,0004 bd4 ba2.7k sqft3311 Ashebury Point, Greenwood, AR 72936For Sale
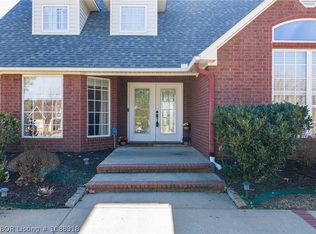 MLS ID #1088918, Sarah Briggs, Riverstone Realty. Western River Valley BOR
 - $515,0007 bd4 ba3.6k sqft1136 Stonebridge Dr, Greenwood, AR 72936For SaleMLS ID #1088882, Team Shoppach, O'Neal Real Estate- Fort Smith. Western River Valley BOR
- $499,9006 bd6 ba3.5k sqft2101 Painted Acres Ln, Huntington, AR 72940For SaleMLS ID #1089397, Becky Hoopengarner, Chuck Fawcett Realty Greenwood branch. Western River Valley BOR
- $599,9004 bd4 ba4k sqft365 Calihan Rd, Booneville, AR 72927For SaleMLS ID #1357288, Becky Hoopengarner, Chuck Fawcett Realty, Inc.. ArkansasOne MLS
- $479,9994 bd3 ba2.7k sqft655 Mount Zineche Pl, Greenwood, AR 72936For SaleMLS ID #1088930, Team Shoppach, O'Neal Real Estate- Fort Smith. Western River Valley BOR
- $568,0004 bd3 ba2.6k sqft4129 Hallie Ln, Mansfield, AR 72944For SaleMLS ID #1089746, Lisa Elmore, Weichert, REALTORS® - The Griffin Company. Western River Valley BOR
- $350,0003 bd2 ba2.1k sqft1542 Been Ridge Way, Greenwood, AR 72936For SaleMLS ID #1089968, Grant Trotter, The Heritage Group Real Estate - Barling. Western River Valley BOR
- $862,0004 bd4 ba3.9k sqft909 S Coker St, Greenwood, AR 72936For SaleMLS ID #1089897, K.C. Colley, The Heritage Group Real Estate - Barling. Western River Valley BOR
- $575,0006 bd4 ba3.8k sqft750 Town And Country Dr, Booneville, AR 72927For SaleMLS ID #1089303, Justin Rogers, Riverstone Realty. Western River Valley BOR
- $399,9004 bd3 ba2.5k sqft2704 Cedar Valley Dr, Greenwood, AR 72936For SaleMLS ID #1090166, Cannava-Brown Team, Bradford & Udouj Realtors. Western River Valley BOR
- $569,0003 bd3 ba2.3k sqft2511 Lakeside Dr, Greenwood, AR 72936For SaleMLS ID #1089054, C. Anne Campbell, McGraw REALTORS. Western River Valley BOR
- $415,0004 bd2 ba2.8k sqft3620 Old Excelsior Rd, Greenwood, AR 72936For SaleMLS ID #1089911, Elijah Wilson, The Heritage Group Real Estate - Barling. Western River Valley BOR
- $475,0003 bd2 ba2.4k sqft34 W Denver St, Greenwood, AR 72936For SaleMLS ID #1087053, Ibison Realtors & Co., Keller Williams Platinum Realty. Western River Valley BOR
- $425,0005 bd3 ba2.6k sqft1500 Thistle Cir, Greenwood, AR 72936For SaleMLS ID #1084991, Kristi Smith, Chuck Fawcett Realty Greenwood branch. Western River Valley BOR
- $579,0005 bd4 ba3.5k sqft8600 Canopy Oaks Dr, Fort Smith, AR 72903For SaleMLS ID #1088685, Mont & Angel Sagely Team, Sagely & Edwards Realtors. Western River Valley BOR
- $325,0003 bd2 ba2k sqft3425 Eagle Dr, Greenwood, AR 72936For SaleMLS ID #1090043, Tonia Hobbs, McGraw REALTORS. Western River Valley BOR
- $378,5003 bd3 ba2.5k sqft3009 Shadow Lake Dr, Greenwood, AR 72936For SaleMLS ID #1085246, Tonia Hobbs, McGraw REALTORS. Western River Valley BOR
