PRICED BELOW ASSESSED VALUE OF $707,100, which makes this home an incredible value. This extremely well-maintained home will not disappoint. Located near Tehaleh Heights Elementary, this beautifully appointed Brookstone Cypress plan, is ideally situated at the end of a quiet cul-de-sac on a private greenbelt lot with no neighbors behind. Designed for modern living, the main level features a bedroom and full bath—perfect for guests, multi-generational living, or a home office. The chef’s kitchen showcases an oversized island, 42” upper cabinetry, quartz countertops, full-height tile backsplash, double ovens, and a gas range with designer hood, all flowing seamlessly into the spacious great room with gas fireplace and built-in entertainment center. Upstairs, the luxurious primary suite offers a peaceful retreat, complemented by a versatile loft ideal for media, office, or additional living space. Designer finishes, including wood-wrapped windows, enhance the home throughout. Enjoy year-round outdoor living on the covered patio with gas fireplace, overlooking a serene protected greenbelt. Additional features include CAT6 wiring, Nest thermostat, central A/C, and EV charging capability. Located in the sought-after Tehaleh community with miles of trails, parks. Sought after Sumner-Bonney Lake School District with desirable Tehaleh Heights as the elementary school.
Pending
Listed by: eXp Realty • Kimberly Fraser
Price cut: $5K (6/23)
$669,950
19047 130th Street E, Bonney Lake, WA 98391
4beds
2,532sqft
:
Get pre-qualified$4,259/mo
Single Family Residence
Built in 2022
4,996 Square Feet Lot
$668,800 Zestimate®
$265/sqft
$88/mo HOA
What's special
Gas fireplaceOversized islandLuxurious primary suiteDouble ovensFull-height tile backsplashQuartz countertopsSpacious great room
- 145 days |
- 154 |
- 15 |
Zillow last checked:
Listing updated:
Listed by:
Kimberly Fraser,
eXp Realty
Source: NWMLS as distributed by MLS GRID,MLS#: 2488217
Facts & features
Interior
Bedrooms & bathrooms
- Bedrooms: 4
- Bathrooms: 3
- Full bathrooms: 3
- Main level bathrooms: 2
- Main level bedrooms: 1
Primary bedroom
- Level: Second
Bedroom
- Level: Second
Bedroom
- Level: Second
Bedroom
- Level: Main
Bathroom full
- Level: Second
Bathroom full
- Level: Main
Bathroom full
- Level: Main
Den office
- Level: Main
Entry hall
- Level: Main
Great room
- Level: Main
Kitchen with eating space
- Level: Main
Utility room
- Level: Second
Heating
- Fireplace, 90%+ High Efficiency, Forced Air, Heat Pump, Electric, Natural Gas
Cooling
- Forced Air
Appliances
- Included: Dishwasher, Disposal, Double Oven, Dryer, Microwave, Refrigerator, Stove(s)/Range(s), Washer, Dishwasher(s), Dryer(s), Garbage Disposal, Microwave(s), Refrigerator(s), Washer(s)
Features
- Bath Off Primary, Dining Room, High Tech Cabling, Loft, Pantry
- Flooring: Ceramic Tile, Hardwood, Vinyl, Carpet
- Windows: Dbl Pane/Storm Window
- Basement: None
- Number of fireplaces: 2
- Fireplace features: Gas, Main Level: 2, Fireplace
Interior area
- Total structure area: 2,532
- Total interior livable area: 2,532 sqft
Video & virtual tour
Property
Parking
- Total spaces: 2
- Parking features: Driveway, Attached Garage
- Has attached garage: Yes
- Covered spaces: 2
Features
- Levels: Two
- Stories: 2
- Entry location: Main
- Patio & porch: Bath Off Primary, Dbl Pane/Storm Window, Dining Room, Fireplace, High Tech Cabling, Loft, Pantry, Vaulted Ceiling(s), Walk-In Closet(s)
- Has view: Yes
- View description: Territorial
Lot
- Size: 4,996 Square Feet
- Features: Cul-De-Sac, Curbs, Dead End Street, Open Lot, Paved, Sidewalk, Cable TV, Fenced-Fully, Gas Available, High Speed Internet, Outdoor Fireplace, Patio
- Topography: Level
Details
- Parcel number: 7003053700
- Special conditions: Standard
Construction
Type & style
- Home type: SingleFamily
- Architectural style: Contemporary,2 Story
- Property subtype: Single Family Residence
Materials
- Cement Planked, Stone, Wood Siding, Wood Products, Cement Plank
- Foundation: Poured Concrete
- Roof: Composition
Condition
- Very Good
- Year built: 2022
Details
- Builder name: Brookstone
Utilities & green energy
- Electric: Company: PSE
- Sewer: Sewer Connected, Company: Pierce County
- Water: Public, Company: TPU
- Utilities for property: Comcast, Comcast
Community & HOA
Community
- Features: CCRs, Clubhouse, Park, Playground, Trail(s)
- Subdivision: Tehaleh
HOA
- HOA fee: $88 monthly
Location
- Region: Bonney Lake
Financial & listing details
- Price per square foot: $265/sqft
- Tax assessed value: $687,300
- Annual tax amount: $8,453
- Date on market: 3/10/2026
- Cumulative days on market: 141 days
- Listing terms: Conventional,FHA,USDA Loan,VA Loan
- Inclusions: Dishwasher(s), Double Oven, Dryer(s), Garbage Disposal, Microwave(s), Refrigerator(s), Stove(s)/Range(s), Washer(s)
Estimated market value
$668,800
$635,000 - $702,000
$3,580/mo
Price history
| Date | Event | Price |
|---|---|---|
| 7/9/2026 | Pending sale | $669,950$265/sqft |
Source: eXp Realty #2488217 Report a problem | ||
| 6/23/2026 | Price change | $669,950-0.7%$265/sqft |
Source:  NWMLS as distributed by MLS GRID #2488217 Report a problem NWMLS as distributed by MLS GRID #2488217 Report a problem | ||
| 3/25/2026 | Price change | $674,950-0.7%$267/sqft |
Source: NWMLS as distributed by MLS GRID #2488217 Report a problem | ||
| 3/12/2026 | Price change | $679,950-1.4%$269/sqft |
Source: eXp Realty #2488217 Report a problem | ||
| 3/9/2026 | Price change | $689,950-1.4%$272/sqft |
Source: NWMLS as distributed by MLS GRID #2488217 Report a problem | ||
| 3/6/2026 | Listed for sale | $699,950+6.1%$276/sqft |
Source: eXp Realty #2488217 Report a problem | ||
| 1/27/2023 | Sold | $660,000$261/sqft |
Source: Public Record Report a problem | ||
Public tax history
| Year | Property taxes | Tax assessment |
|---|---|---|
| 2024 | $8,115 +20.6% | $687,300 +9.2% |
| 2023 | $6,730 +80.5% | $629,600 +78.3% |
| 2022 | $3,730 +94.7% | $353,100 +121.8% |
| 2021 | $1,916 | $159,200 |
Find assessor info on the county website
Monthly payment
Est. payment
Payment breakdown
Explore the cost of this home by adjusting the details. Changes won't be saved.Climate risks
Neighborhood: 98391
Nearby schools
GreatSchools rating
- 9/10Donald Eismann Elementary SchoolGrades: PK-5Distance: 0.6 mi
- 7/10Mountain View Middle SchoolGrades: 6-8Distance: 1.4 mi
- 9/10Bonney Lake High SchoolGrades: 9-12Distance: 1.5 mi
Schools provided by the listing agent
- Elementary: Donald Eismann Elementary
- Middle: Mtn View Middle
- High: Bonney Lake High
Source: NWMLS as distributed by MLS GRID. This data may not be complete. We recommend contacting the local school district to confirm school assignments for this home.
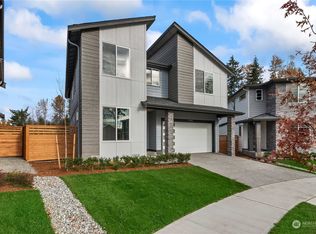
- $675,7004 bd3 ba2.4k sqft19047 130th Ave E, Bonney Lake, WA 98391Off Market
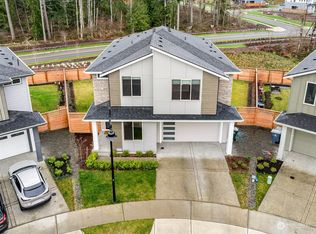
- $790,0004 bd4 ba2.6k sqft19055 130th St E, Bonney Lake, WA 98391Sold
- $925,0004 bd3 ba3.2k sqft12959 190th Avenue Ct E, Bonney Lake, WA 98391Sold
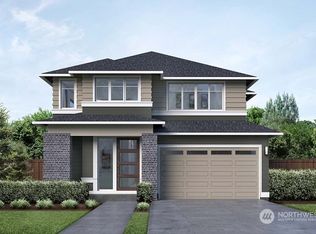
- $753,1604 bd4 ba2.7k sqft19031 129th Street Ct E, Bonney Lake, WA 98391Sold
- $749,9904 bd4 ba2.4k sqft19033 130th St E, Bonney Lake, WA 98391Sold
- $672,0004 bd3 ba2.4k sqft19038 130th St E, Bonney Lake, WA 98391Sold
- $742,0003 bd3 ba2.3k sqft19030 130th St E, Bonney Lake, WA 98391Sold
- $767,7504 bd3 ba2.8k sqft19025 129th Street Ct E, Bonney Lake, WA 98391Sold
A local agent can set up tours, give advice and negotiate with sellers.
Similar homes
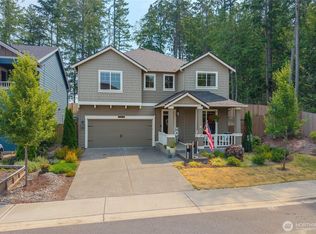
- $648,8884 bd3 ba2.6k sqft15415 201st Avenue E, Bonney Lake, WA 98391Active
 MLS ID #2558321, Garrett Ortolf. NWMLS as distributed by MLS GRID
 - $693,0004 bd4 ba2.8k sqft21204 113th Street Ct E, Bonney Lake, WA 98391Active
 MLS ID #2557258, Bryan Adams. NWMLS as distributed by MLS GRID
 - $584,9954 bd3 ba2k sqftEagle Ridge At Tehaleh, Bonney Lake, WA 98391Active
 MLS ID #2533294, Zach Stickney. NWMLS as distributed by MLS GRID
 - $599,9504 bd3 ba2.4k sqftInspiration Ridge, Bonney Lake, WA 98391Active
 MLS ID #2542917, Kimberly Fraser. NWMLS as distributed by MLS GRID
 - $749,0004 bd3 ba2.8k sqft13103 183rd Avenue E, Bonney Lake, WA 98391ActiveMLS ID #2547496, Maci Goethals. NWMLS as distributed by MLS GRID
- $749,9994 bd3 ba2.5k sqft19757 119TH Street E, Bonney Lake, WA 98391ActiveMLS ID #2545866, Anmol Singh. NWMLS as distributed by MLS GRID
- $669,9503 bd3 ba2.3k sqftHemminger Lake Ridge, Bonney Lake, WA 98391ActiveMLS ID #2551830, Maria Kuehlthau. NWMLS as distributed by MLS GRID
- $699,9993 bd3 ba2.5k sqft14430 199th Avenue E, Bonney Lake, WA 98391ContingentMLS ID #2482539, Kevin E Rickels. NWMLS as distributed by MLS GRID
- $750,0005 bd3 ba2.8k sqft18303 131st Street E, Bonney Lake, WA 98391ActiveMLS ID #2553140, Rebecca Alloway. NWMLS as distributed by MLS GRID
- $569,0003 bd3 ba1.6k sqft13149 E 188th Avenue, Bonney Lake, WA 98391ActiveMLS ID #2542092, Melinda Dammel. NWMLS as distributed by MLS GRID
- $625,0004 bd3 ba2.5k sqftTyee Ridge At Tehaleh, Bonney Lake, WA 98391ActiveMLS ID #2510206, Joseph Q. Bauman. NWMLS as distributed by MLS GRID
- $850,0004 bd4 ba3.1k sqftTehaleh, Bonney Lake, WA 98391ActiveMLS ID #2479180, Heather Redal. NWMLS as distributed by MLS GRID
- $674,5002 bd2 ba1.7k sqftTrilogy, Bonney Lake, WA 98391ActiveMLS ID #2533593, Kimberly Fraser. NWMLS as distributed by MLS GRID
- $780,0004 bd4 ba2.6k sqft21316 115th Street Ct E, Bonney Lake, WA 98391ActiveMLS ID #2528531, Brian Pham. NWMLS as distributed by MLS GRID
- $664,9955 bd3 ba2.3k sqftGlacier Pointe At Tehaleh, Bonney Lake, WA 98391ActiveNWMLS as distributed by MLS GRID
- $1,000,0005 bd3 ba3.4k sqftEagle Ridge At Tehaleh Ph Ii-V, Bonney Lake, WA 98391ActiveMLS ID #2548159, Jesse Tronson. NWMLS as distributed by MLS GRID
- $649,9955 bd3 ba2.5k sqftGlacier Pointe At Tehaleh, Bonney Lake, WA 98391ActiveNWMLS as distributed by MLS GRID
- $899,9504 bd3 ba3k sqft18314 133rd Street E, Bonney Lake, WA 98391ActiveMLS ID #2503927, Leah Hamer. NWMLS as distributed by MLS GRID
- $899,0005 bd3 ba3.1k sqftStone Creek, Bonney Lake, WA 98391ActiveMLS ID #2558656, Britney McCartin. NWMLS as distributed by MLS GRID
- $564,9002 bd2 ba1.4k sqftTrilogy At Tehaleh, Bonney Lake, WA 98391ActiveMLS ID #2556625, Sarah Screen. NWMLS as distributed by MLS GRID
