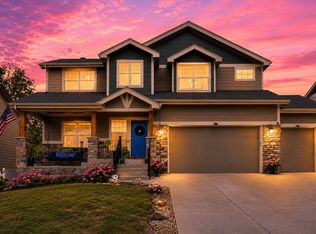
Experience Colorado living at its finest in this beautifully designed, light-filled home backing directly to Ehrlich Lake- offering rare waterfront access, privacy, and year-round recreation right from your backyard. With no rear neighbors, enjoy peaceful mornings and stunning views while paddleboarding, canoeing, or fishing just steps from your private gate to the lake. Inside, large windows flood the home with natural light, highlighting the thoughtful layout and elevated finishes throughout. The heart of the home is a stunning white kitchen featuring a huge island, perfect for gathering, entertaining, and everyday living, flowing seamlessly into the main living spaces. A custom-built fireplace and functional mudroom add both style and convenience. A dedicated main floor office provides the perfect space for working from home or quiet productivity. Upstairs, you'll find four spacious bedrooms, including a serene primary suite with a private ensuite bath, creating the perfect retreat. The fully finished, permitted basement expands your living space with intention- featuring a large entertainment area, bar area, dedicated workshop, fifth bedroom, and an additional bathroom ideal for guests or multi-generational living. Step outside to a covered deck designed to maximize the water views, along with raised garden planters, a storage shed, and a fully fenced yard. Pet lovers will appreciate the dedicated dog run conveniently located just off the home. Additional highlights include a heated, extended 3-car garage spanning over 900 square feet with backyard access- perfect for vehicles, toys, or workspace- along with a commercial-sized A/C unit and whole-house humidifier. This exceptional 5-bedroom, 3.5-bathroom home with a main floor office is more than a place to live-it's a lifestyle opportunity with waterfront living, modern comfort, and unmatched outdoor access.
Accepting backups
$615,000
1905 Saddleback Dr, Milliken, CO 80543
5beds
3,476sqft
Single Family Residence
Built in 2018
7,906 Square Feet Lot
$-- Zestimate®
$177/sqft
$-- HOA
What's special
- 44 days |
- 169 |
- 4 |
Zillow last checked:
Listing updated:
Listed by:
Amy Tallent 303-434-5321,
Tallent Co. Real Estate
Source: IRES as distributed by MLS GRID,MLS#: 1061199
Facts & features
Interior
Bedrooms & bathrooms
- Bedrooms: 5
- Bathrooms: 4
- Full bathrooms: 1
- 3/4 bathrooms: 2
- 1/2 bathrooms: 1
- Main level bathrooms: 1
Primary bedroom
- Description: Carpet
- Features: Full Primary Bath
- Level: Upper
- Area: 238 Square Feet
- Dimensions: 14 x 17
Bedroom 2
- Description: Carpet
- Level: Upper
- Area: 144 Square Feet
- Dimensions: 12 x 12
Bedroom 3
- Description: Carpet
- Level: Upper
- Area: 192 Square Feet
- Dimensions: 16 x 12
Bedroom 4
- Description: Carpet
- Level: Upper
- Area: 154 Square Feet
- Dimensions: 14 x 11
Bedroom 5
- Description: Carpet
- Level: Basement
- Area: 168 Square Feet
- Dimensions: 14 x 12
Dining room
- Description: Engineered Hardwood
- Level: Main
- Area: 180 Square Feet
- Dimensions: 18 x 10
Kitchen
- Description: Engineered Hardwood
- Level: Main
- Area: 252 Square Feet
- Dimensions: 18 x 14
Laundry
- Description: Engineered Hardwood
- Level: Upper
- Area: 54 Square Feet
- Dimensions: 6 x 9
Living room
- Description: Engineered Hardwood
- Level: Main
- Area: 288 Square Feet
- Dimensions: 18 x 16
Recreation room
- Description: Carpet
- Level: Basement
- Area: 272 Square Feet
- Dimensions: 17 x 16
Study
- Description: Carpet
- Level: Main
- Area: 121 Square Feet
- Dimensions: 11 x 11
Heating
- Forced Air, Humidity Control
Cooling
- Central Air, Ceiling Fan(s)
Appliances
- Included: Electric Range, Self Cleaning Oven, Dishwasher, Refrigerator, Bar Fridge, Microwave, Disposal
- Laundry: Washer/Dryer Hookup
Features
- Eat-in Kitchen, Cathedral Ceiling(s), Open Floorplan, Workshop, Pantry, Walk-In Closet(s), Wet Bar, Kitchen Island, High Ceilings
- Flooring: Wood
- Doors: French Doors
- Windows: Window Coverings
- Basement: Full
- Has fireplace: Yes
- Fireplace features: Insert, Living Room
Interior area
- Total structure area: 2,361
- Total interior livable area: 3,476 sqft
- Finished area above ground: 2,361
Video & virtual tour
Property
Parking
- Total spaces: 3
- Parking features: Garage Door Opener, Attached, Heated Garage, Oversized
- Attached garage spaces: 3
- Details: Attached
Features
- Levels: Two
- Stories: 2
- Patio & porch: Patio
- Exterior features: Sprinkler System
- Fencing: Fenced,Wood,Dog Run/Kennel,Vinyl
- Has view: Yes
- View description: Water
- Has water view: Yes
- Water view: Water
- Waterfront features: Abuts Pond/Lake
Lot
- Size: 7,906 Square Feet
- Features: Abuts Park, City Limits, Paved, Curbs, Gutters, Sidewalks, Street Light, Fire Hydrant within 500 Feet
Details
- Additional structures: Storage
- Parcel number: R0071201
- Zoning: Res
- Special conditions: Private Owner
Construction
Type & style
- Home type: SingleFamily
- Property subtype: Single Family Residence
Materials
- Frame
- Roof: Composition
Condition
- New construction: No
- Year built: 2018
Utilities & green energy
- Sewer: Public Sewer
- Water: City
- Utilities for property: Natural Gas Available, Electricity Available, Cable Available, Satellite Avail, High Speed Avail, Underground Utilities
Green energy
- Energy efficient items: Windows, High Efficiency Furnace
Community & HOA
Community
- Features: Tennis Court(s), Pool, Playground, Park, Trail(s)
- Security: Security System, Fire Alarm
- Subdivision: Colony Pointe Sub
HOA
- Has HOA: Yes
- HOA name: Colony Pointe HOA
Location
- Region: Milliken
Financial & listing details
- Price per square foot: $177/sqft
- Tax assessed value: $541,291
- Annual tax amount: $5,294
- Date on market: 6/7/2026
- Listing terms: Cash,Conventional,FHA,VA Loan
- Exclusions: Sellers personal property, staging items, washer/dryer
- Electric utility on property: Yes
- Road surface type: Asphalt
Estimated market value
Not available
Estimated sales range
Not available
Not available
Price history
| Date | Event | Price |
|---|---|---|
| 6/13/2026 | Pending sale | $615,000$177/sqft |
Source:  REcolorado as distributed by MLS GRID #IR1061199 Report a problem REcolorado as distributed by MLS GRID #IR1061199 Report a problem | ||
| 6/11/2026 | Listed for sale | $615,000+45.1%$177/sqft |
Source:  IRES as distributed by MLS GRID #1061199 Report a problem IRES as distributed by MLS GRID #1061199 Report a problem | ||
| 7/13/2018 | Sold | $423,715$122/sqft |
Source: IRES as distributed by MLS GRID #855689 Report a problem | ||
Public tax history
| Year | Property taxes | Tax assessment |
|---|---|---|
| 2026 | $5,294 +8.3% | $33,120 -2.1% |
| 2025 | $4,887 -1.2% | $33,840 -8.5% |
| 2024 | $4,946 +1.6% | $36,970 -1% |
| 2023 | $4,868 -6.6% | $37,330 +26.5% |
| 2022 | $5,214 +13.5% | $29,520 -2.8% |
| 2021 | $4,592 | $30,370 +11.7% |
| 2020 | $4,592 +2297.5% | $27,200 |
| 2019 | $192 -95.1% | $27,200 +1976.3% |
| 2018 | $3,896 +1934.5% | $1,310 +129.8% |
| 2017 | $192 +131.5% | $570 +29.5% |
| 2016 | $83 +27.6% | $440 |
| 2015 | $65 +391.2% | $440 +388.9% |
| 2014 | $13 | $90 |
| 2013 | -- | $90 |
| 2012 | -- | $90 |
| 2011 | -- | $90 -50% |
| 2010 | -- | $180 |
| 2009 | -- | $180 |
| 2008 | -- | $180 |
| 2007 | -- | $180 |
| 2006 | -- | $180 |
| 2005 | -- | $180 |
| 2004 | -- | $180 |
Find assessor info on the county website
Monthly payment
Est. payment
Payment breakdown
Explore the cost of this home by adjusting the details. Changes won't be saved.Climate risks
Neighborhood: 80543
Nearby schools
GreatSchools rating
- 5/10Pioneer Ridge Elementary SchoolGrades: K-5Distance: 3.7 mi
- 6/10Milliken Middle SchoolGrades: 6-8Distance: 3.8 mi
- 5/10Roosevelt High SchoolGrades: 9-12Distance: 5.1 mi
Schools provided by the listing agent
- Elementary: Milliken
- Middle: Roosevelt
- High: Roosevelt
Source: IRES as distributed by MLS GRID. This data may not be complete. We recommend contacting the local school district to confirm school assignments for this home.
- $457,5003 bd2 ba1.4k sqft1915 E Saddleback Dr, Milliken, CO 80543Off Market
- $499,3003 bd2 ba3.3k sqft1955 Saddleback Dr, Milliken, CO 80543Off Market

- $455,1003 bd2 ba1.4k sqft1935 Saddleback Dr, Milliken, CO 80543Off Market
- $502,5003 bd3 ba2.1k sqft995 S Saddleback Dr, Milliken, CO 80543Off Market
- $482,5003 bd2 ba2.7k sqft2005 Saddleback Dr, Milliken, CO 80543Off Market
- $498,4003 bd3 ba1.6k sqft1904 Saddleback Dr, Milliken, CO 80543Off Market
- $462,6003 bd2 ba2.9k sqft1914 Saddleback Dr, Milliken, CO 80543Off Market
- $522,4005 bd3 ba3k sqft985 Saddleback Dr, Milliken, CO 80543Off Market
A local agent can set up tours, give advice and negotiate with sellers.
Similar homes
- $540,0004 bd4 ba2.4k sqft896 S Prairie Dr, Milliken, CO 80543For Sale

 MLS ID #1064492, Alexis Foster, Group Centerra. IRES as distributed by MLS GRID
 - $507,0005 bd3 ba3.2k sqft1003 Settlers Dr, Milliken, CO 80543For Sale
 MLS ID #1061146, Ryan Brannock, RE/MAX Alliance-FTC South. IRES as distributed by MLS GRID
 - $635,0004 bd3 ba3.4k sqft331 Heidie Ln, Milliken, CO 80543For Sale
 MLS ID #1057997, Deni Niethammer, The Resource Group, LLC. IRES as distributed by MLS GRID
 - $460,0003 bd3 ba2.3k sqft1783 Sunset Circle, Milliken, CO 80543For Sale

 MLS ID #7168766, Tom Calhoun, Keller Williams Action Realty LLC. REcolorado as distributed by MLS GRID
 - $549,0005 bd4 ba2.9k sqft10215 W 11th St, Greeley, CO 80634For SaleMLS ID #1064215, Sara Horner, Group Mulberry. IRES as distributed by MLS GRID
- $549,5004 bd4 ba2.7k sqft768 Harvard St, Johnstown, CO 80534For SaleMLS ID #1063945, Jesse Laner, C3 Real Estate Solutions, LLC. IRES as distributed by MLS GRID
- $638,0006 bd4 ba3.1k sqft671 Vermilion Peak Dr, Windsor, CO 80550For SaleMLS ID #1063888, Ryan Andre, Sears Real Estate. IRES as distributed by MLS GRID
- $600,0003 bd3 ba3.8k sqft5287 Honeycomb Ave, Timnath, CO 80547For SaleMLS ID #1064693, Rob Kittle, Kittle Real Estate. IRES as distributed by MLS GRID
- $620,0004 bd4 ba3.5k sqft1456 Moraine Valley Dr, Severance, CO 80550For SaleMLS ID #1062797, Ryan Livingston, RE/MAX Alliance-FTC South. IRES as distributed by MLS GRID
- $600,0005 bd4 ba2.6k sqft1709 Green River Dr, Windsor, CO 80550For SaleMLS ID #1063275, Brent Duggar, Group Harmony. IRES as distributed by MLS GRID
- $615,0004 bd3 ba3.2k sqft1553 Grand Ave, Windsor, CO 80550For SaleMLS ID #1063559, Jeremiah Rom, RE/MAX Alliance-FTC South. IRES as distributed by MLS GRID
- $595,0005 bd3 ba3k sqft9052 Sandpiper Drive, Longmont, CO 80504For SaleMLS ID #3547320, Michael Nicks, Allen Realty. REcolorado as distributed by MLS GRID
- $607,0004 bd3 ba3.1k sqft2410 Pineywoods St, Mead, CO 80542For SaleMLS ID #1060761, Krista Koth, Compass - Boulder. IRES as distributed by MLS GRID
- $640,0004 bd4 ba3.7k sqft3954 Heatherwood Cir, Johnstown, CO 80534For SaleMLS ID #1061559, Anastasija Mamatsiuk, Group Harmony. IRES as distributed by MLS GRID
- $624,0005 bd4 ba3.5k sqft14583 Normande Drive, Mead, CO 80542For SaleMLS ID #8426590, Teresa Settergren, HomeSmart. REcolorado as distributed by MLS GRID
- $715,0004 bd4 ba3.6k sqft307 Mcgregor Ln, Johnstown, CO 80534For SaleMLS ID #1059977, Cheryl Melichar, Coldwell Banker Realty-NOCO. IRES as distributed by MLS GRID
- $614,9005 bd4 ba3.9k sqft1937 Raindrop Dr, Windsor, CO 80550For SaleMLS ID #1055242, TR Smith, Berkshire Hathaway HomeServices Rocky Mountain, Realtors-Fort Collins. IRES as distributed by MLS GRID
- $621,9005 bd4 ba3.2k sqft4640 Romney Lock Dr, Windsor, CO 80550For SaleMLS ID #1060406, Jules Wright, All Avenue Luxury- eXp. IRES as distributed by MLS GRID
- $624,9005 bd4 ba4.1k sqft4653 Wildwood Way, Johnstown, CO 80534For SaleMLS ID #1053478, Wendy Thompson, Group Centerra. IRES as distributed by MLS GRID
- $690,0005 bd3 ba3.5k sqft1254 Coffman Drive, Berthoud, CO 80513For SaleMLS ID #5425470, Kate Kazell, West and Main Homes Inc. REcolorado as distributed by MLS GRID
