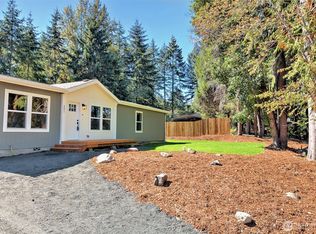
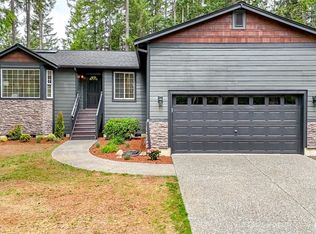
Introducing you to your brand-new home in beautiful Union, Washington! Located at 191 E Alderney Street, this 1,452-square-foot property offers 3 bedrooms and 2 bathrooms. It is a NEEM-certified energy-efficient home designed to lower your monthly utility bills. You also get extra peace of mind with a 1-year Clayton Homes warranty. Inside, you will find a bright, open-concept living, dining, and kitchen area. The kitchen features rich, warm walnut cabinetry. The living room showcases a striking walnut board-and-batten accent wall. The spacious primary suite includes a private bathroom. A dedicated laundry room adds everyday convenience. Step outside to enjoy the covered Trex front porch with recessed lighting. The massive side yard includes a patio space for outdoor relaxing. Mature trees on three sides provide shade and privacy. A county-owned, non-buildable parcel sits next door, giving you an extra wooded buffer. The property features a brand-new hydroseeded lawn, cedar privacy fencing, and fresh landscaping with custom walk paths. There is plenty of off-street parking for your guests, a boat, or a trailer. The extra space can even accommodate a future garage or shop. You are less than a mile from the stunning Hood Canal waterfront. Enjoy nearby restaurants, a local market, and the Union marina and boat launch. The Alderbrook Golf Course is only 5 minutes away. Experience wonderful boating, golf, dining, and outdoor recreation right from your new doorstep!
Pending
Listed by: Real Home Network • Jon Cacabelos
$374,900
191 E Alderney Street, Union, WA 98592
3beds
1,452sqft
Manufactured Home, Manufactured On Land
Built in 2026
0.25 Acres Lot
$371,500 Zestimate®
$258/sqft
$-- HOA
What's special
Cedar privacy fencingDedicated laundry roomBrand-new hydroseeded lawn
- --
- on Zillow
- 470
- views
- 68
- saves
Likely to sell faster than
Zillow last checked:
Listing updated:
Listed by:
Jon Cacabelos,
Real Home Network
Source: NWMLS as distributed by MLS GRID,MLS#: 2581406
Facts & features
Interior
Bedrooms & bathrooms
- Bedrooms: 3
- Bathrooms: 2
- Full bathrooms: 2
- Main level bathrooms: 2
- Main level bedrooms: 3
Primary bedroom
- Level: Main
Bedroom
- Level: Main
Bedroom
- Level: Main
Bathroom full
- Level: Main
Bathroom full
- Level: Main
Den office
- Level: Main
Dining room
- Level: Main
Entry hall
- Level: Main
Family room
- Level: Main
Great room
- Level: Main
Kitchen with eating space
- Level: Main
Living room
- Level: Main
Utility room
- Level: Main
Heating
- Forced Air, Wall Furnace, Electric
Cooling
- None
Appliances
- Included: Dishwasher, Refrigerator, Stove(s)/Range(s), Dishwasher(s), Refrigerator(s)
Features
- Flooring: Vinyl, Carpet
- Has fireplace: No
Interior area
- Total structure area: 1,452
- Total interior livable area: 1,452 sqft
Property
Parking
- Parking features: Off Street, RV Parking
Features
- Levels: One
- Stories: 1
- Entry location: Main
Lot
- Size: 0.25 Acres
- Features: Deck, Fenced-Partially, RV Parking
- Topography: Level
- Residential vegetation: Garden Space
Details
- Parcel number: 322325209015
- Special conditions: Standard
Construction
Type & style
- Home type: MobileManufactured
- Architectural style: Manuf-Double Wide
- Property subtype: Manufactured Home, Manufactured On Land
Materials
- Cement Planked, Cement Plank
- Foundation: Tie Down
- Roof: Composition
Condition
- Very Good
- New construction: Yes
- Year built: 2026
- Major remodel year: 2026
Utilities & green energy
- Electric: Company: PUD1
- Sewer: Septic Tank, Company: Septic
- Water: Community, Public, Company: PUD1
Community & HOA
Community
- Features: Athletic Court, Boat Launch, CCRs, Clubhouse, Park, Trail(s)
- Subdivision: Union
HOA
- HOA phone: 206-290-5007
Location
- Region: Union
Financial & listing details
- Price per square foot: $258/sqft
- Annual tax amount: $281
- Date on market: 9/11/2026
- Listing terms: Conventional,FHA,State Bond,USDA Loan,VA Loan
- Inclusions: Dishwasher(s), Refrigerator(s), Stove(s)/Range(s)
- Body type: Double Wide
Estimated market value
$371,500
$353,000 - $390,000
Not available
Price history
| Date | Event | Price |
|---|---|---|
| 9/24/2026 | Pending sale | $374,900$258/sqft |
Source:  NWMLS as distributed by MLS GRID #2581406 Report a problem NWMLS as distributed by MLS GRID #2581406 Report a problem | ||
| 9/11/2026 | Listed for sale | $374,900$258/sqft |
Source: NWMLS as distributed by MLS GRID #2581406 Report a problem | ||
Public tax history
Tax history is unavailable.
Monthly payment
Climate risks
Neighborhood: 98592

Similar homes
- $459,0003 bd2 ba1.7k sqft41 E Alderney Street, Union, WA 98592Active
 MLS ID #2583162, William E. Johnson. NWMLS as distributed by MLS GRID
 - $459,0003 bd2 ba1.8k sqft50 E Blackberry Lane, Union, WA 98592Active
 MLS ID #2587625, Mary Shumaker. NWMLS as distributed by MLS GRID
 - $459,9503 bd2 ba1.7k sqft30 E Paint Brush Lane, Union, WA 98592Active
 MLS ID #2551102, Beverly M. Fincham. NWMLS as distributed by MLS GRID
 - $449,9503 bd2 ba1.7k sqft170 E Country Club Drive N, Union, WA 98592Active
 MLS ID #2510676, Matthew Clark. NWMLS as distributed by MLS GRID
