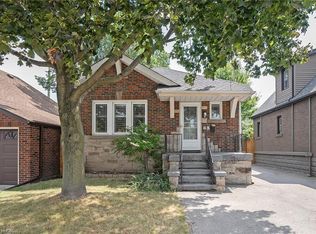
Welcome to this beautiful Craftsman-style Four Square in Hamilton's sought-after Delta East neighbourhood, where character, thoughtful updates, and beautiful gardens come together. Built in 1928 and owned by just three families, this 4-bedroom detached home offers just under 1,700 sq. ft. of living space, with original hardwood floors, substantial wood trim, leaded and stained-glass windows, and a gas fireplace lending warmth and timeless character throughout. Well-proportioned rooms and generous windows make the main and second floors feel bright and comfortable. The finished third floor offers wonderful versatility, ideal as a bedroom, home office, family or game room, home gym, or quiet retreat. This family has meticulously maintained this home since the mid 1980’s with updates including a new furnace (2025), professionally updated electrical panel and copper wiring, and windows replaced approximately 10 years ago. Outdoor living feels like a natural extension of the home, with mornings best spent on the front porch enjoying your two-time Trillium award-winning gardens, and evenings on the all-cedar rear deck (2019), complete with a direct natural gas BBQ connection perfect for hosting your family and friends. And then there is the amazing neighbourhood: minutes from Gage Park, Ottawa Street's restaurants, cafes, Farmers' Market, and unique shops, this vibrant pocket of Hamilton is known for its true sense of community, where neighbours know one another, children play together, people gather on porches, and the annual street potluck brings everyone together. This is a wonderful opportunity to own a character-filled home in one of Hamilton's most cherished neighbourhoods.
Under contract
C$679,000
191 London St S, Hamilton, ON L8K 2G8
4beds
1,640sqft
Single Family Residence, Residential
Built in 1928
3,049 Square Feet Lot
$-- Zestimate®
C$414/sqft
C$-- HOA
What's special
Beautiful gardensOriginal hardwood floorsSubstantial wood trimLeaded and stained-glass windowsWell-proportioned roomsFront porchTwo-time trillium award-winning gardens
- 4 days
- 11
- 1
Zillow last checked:
Listing updated:
Listed by:
Ian Mcsporran, Broker,
Keller Williams Edge Realty,
Abigail Glugosh, Salesperson,
Keller Williams Edge Realty
Source: ITSO,MLS®#: 40862134Originating MLS®#: Cornerstone Association of REALTORS®
Facts & features
Interior
Bedrooms & bathrooms
- Bedrooms: 4
- Bathrooms: 1
- Full bathrooms: 1
Other
- Features: Carpet Free, Hardwood Floor, Wall-to-Wall Closet
- Level: Second
Bedroom
- Features: Carpet Free, Hardwood Floor
- Level: Second
Bedroom
- Features: Carpet Free, Hardwood Floor
- Level: Second
Bedroom
- Features: Carpet Free, Hardwood Floor
- Level: Third
Bathroom
- Features: 4-Piece, Stained Glass Window
- Level: Second
Dining room
- Features: Carpet Free, Crown Moulding, Hardwood Floor, Stained Glass Window
- Level: Main
Eat in kitchen
- Features: Crown Moulding, Hardwood Floor, Pantry, Walkout to Balcony/Deck
- Level: Main
Foyer
- Description: Closet
- Features: Hardwood Floor, Leaded Glass Window, Separate Room
- Level: Main
Laundry
- Description: Upper Cabinets and Folding Counters
- Features: Separate Room
- Level: Basement
Living room
- Features: Carpet Free, Crown Moulding, Fireplace, Hardwood Floor
- Level: Main
Utility room
- Level: Basement
Workshop
- Level: Basement
Heating
- Forced Air, Natural Gas
Cooling
- Central Air
Appliances
- Included: Water Heater, Built-in Microwave, Dishwasher, Dryer, Freezer, Gas Stove, Refrigerator, Washer
- Laundry: In Basement
Features
- Auto Garage Door Remote(s), Floor Drains, Work Bench
- Windows: Window Coverings
- Basement: Separate Entrance,Full,Partially Finished
- Number of fireplaces: 1
- Fireplace features: Living Room, Gas
Interior area
- Total structure area: 1,640
- Total interior livable area: 1,640 sqft
- Finished area above ground: 1,640
Video & virtual tour
Property
Parking
- Total spaces: 2
- Parking features: Detached Garage, Garage Door Opener, Concrete, Private Drive Single Wide
- Garage spaces: 1
- Uncovered spaces: 1
Features
- Stories: 2
- Patio & porch: Deck, Porch
- Exterior features: Landscaped, Lawn Sprinkler System
- Fencing: Partial
- Frontage type: East
- Frontage length: 30.00
Lot
- Size: 3,049 Square Feet
- Dimensions: 30 x 100
- Features: Urban, Rectangular, Highway Access, Park, Place of Worship, Public Transit, Quiet Area, Schools, Shopping Nearby, Trails
- Topography: Level
Details
- Parcel number: 172350051
- Zoning: D
Construction
Type & style
- Home type: SingleFamily
- Architectural style: Craftsman
- Property subtype: Single Family Residence, Residential
Materials
- Brick, Block, Other
- Foundation: Concrete Block
- Roof: Asphalt Shing
Condition
- 51-99 Years
- New construction: No
- Year built: 1928
Utilities & green energy
- Sewer: Sewer (Municipal)
- Water: Municipal
Community & HOA
Community
- Security: Alarm System
Location
- Region: Hamilton
Financial & listing details
- Price per square foot: C$414/sqft
- Annual tax amount: C$4,344
- Date on market: 9/14/2026
- Inclusions: Built-in Microwave, Dishwasher, Dryer, Freezer, Garage Door Opener, Gas Stove, Refrigerator, Washer, Window Coverings, Dining Room Furniture (10 Pcs), Cushions On Kitchen Benches, Stair Runners, Gas Barbeque, Backyard Water Feature.
- Exclusions: Small Fridge In Basement.
Price history
| Date | Event | Price |
|---|---|---|
| 9/16/2026 | Contingent | C$679,000C$414/sqft |
Source:  TRREB #X13781202 Report a problem TRREB #X13781202 Report a problem | ||
| 9/14/2026 | Listed for sale | C$679,000C$414/sqft |
Source: TRREB #X13781202 Report a problem | ||
Public tax history
Tax history is unavailable.
Climate risks
Neighborhood: Delta
Nearby schools
GreatSchools rating
No schools nearby
We couldn't find any schools near this home.
Schools provided by the listing agent
- Elementary: A.M. Cunningham/Memorial / St.John The Baptist Ces
- High: Bernie Custis Secondary / Cathederal Css
Source: ITSO. This data may not be complete. We recommend contacting the local school district to confirm school assignments for this home.
Similar homes
- C$728,0003 bd2 ba1.4k sqft146 Ottawa St S, Hamilton, ON L8K 2E4For Sale
 MLS ID #40863439, Laurence Mongeau, Salesperson, eXp Realty. ITSO
 - C$629,0004 bd2 ba967 sqft65 Kenilworth Ave S, Hamilton, ON L8K 2T1For Sale
 MLS ID #40861308, Greg Kuchma, Broker, RE/MAX Escarpment Realty Inc.. ITSO
 - C$649,9004 bd2 ba1.2k sqft50 Wexford Ave S, Hamilton, ON L8K 2N6For Sale
 MLS ID #40862261, Lynsey Foster, Broker, RE/MAX Escarpment Realty Inc.. ITSO
 - C$679,0003 bd2 ba1.3k sqft96 Huxley Ave S, Hamilton, ON L8K 2P8For Sale
 MLS ID #40860615, Kyrsten Feere, Salesperson, Royal LePage Real Estate Associates. ITSO
