Looking for a home that has no projects? This is the one! Fully renovated and move in ready! This 3 bedroom 2.5 bath home is located on a cul-de-sac. Everything has been renovated in the last few years. On the exterior - roof & gutters 2022, siding & windows 2025, landscaping renovation including firepit, shed deck with composite decking for easy maintenance all in 2024. Interior renovations include fireplace insert (with annual inspections) and blown in insulation in 2022, kitchen, all bathrooms and plumbing upgraded in 2022. Home has a great flow, large kitchen with concrete countertops and great backsplash. Primary bedroom has a private bath with a spa feel and an enormous walk in closet. 2 car garage with new epoxy floor covering. Family room in the basement for extra space, deck patio and shed. Not a flip, the sellers loved updating this home and it shows. So much house and ready to live in. Call your agent for a private showing. ADT security panel is reserved by the seller.
Under contract
$340,000
1914 W Sunnyview Dr, Peoria, IL 61614
3beds
2,804sqft
:
Get pre-qualified$2,465/mo
Single Family Residence, Residential
Built in 1969
-- sqft lot
$347,000 Zestimate®
$121/sqft
$-- HOA
What's special
Fireplace insertLandscaping renovation including firepitLocated on a cul-de-sacBlown in insulationDeck patioEnormous walk in closet
- 20 days |
- 779 |
- 61 |
Likely to sell faster than
Zillow last checked:
Listing updated:
Listed by:
Amber Neal Mobile:309-696-9310,
Jim Maloof Realty, Inc.
Source: RMLS Alliance as distributed by MLS GRID,MLS#: PA1268379 Originating MLS: Peoria Area Association of Realtors
Originating MLS: Peoria Area Association of Realtors
Facts & features
Interior
Bedrooms & bathrooms
- Bedrooms: 3
- Bathrooms: 3
- Full bathrooms: 2
- 1/2 bathrooms: 1
Bedroom 1
- Level: Upper
- Dimensions: 16ft 0in x 11ft 0in
Bedroom 2
- Level: Upper
- Dimensions: 12ft 0in x 10ft 0in
Bedroom 3
- Level: Upper
- Dimensions: 11ft 0in x 10ft 0in
Other
- Level: Main
- Dimensions: 19ft 0in x 12ft 0in
Other
- Area: 930
Additional room
- Description: sunroom
- Level: Main
- Dimensions: 13ft 0in x 13ft 0in
Family room
- Level: Basement
- Dimensions: 31ft 0in x 36ft 0in
Kitchen
- Level: Main
- Dimensions: 12ft 0in x 9ft 0in
Laundry
- Level: Basement
- Dimensions: 17ft 0in x 14ft 0in
Living room
- Level: Main
- Dimensions: 19ft 0in x 12ft 0in
Main level
- Area: 1042
Upper level
- Area: 832
Heating
- Has Heating (Unspecified Type)
Cooling
- Central Air
Appliances
- Included: Dishwasher, Range Hood, Range, Refrigerator, Water Softener Rented, Gas Water Heater
Features
- Solid Surface Counter, Ceiling Fan(s)
- Windows: Blinds
- Basement: Finished,Partial
- Attic: Storage
- Number of fireplaces: 1
- Fireplace features: Gas Starter, Gas Log
Interior area
- Total structure area: 1,874
- Total interior livable area: 2,804 sqft
Property
Parking
- Total spaces: 2
- Parking features: Attached
- Attached garage spaces: 2
- Details: Number Of Garage Remotes: 1
Features
- Levels: Two
- Patio & porch: Deck, Patio
Lot
- Dimensions: 52 x 113 x 90 x 100
- Features: Sloped
Details
- Additional structures: Shed(s)
- Parcel number: 1419280003
Construction
Type & style
- Home type: SingleFamily
- Property subtype: Single Family Residence, Residential
Materials
- Frame, Vinyl Siding
- Foundation: Block
- Roof: Shingle
Condition
- New construction: No
- Year built: 1969
Utilities & green energy
- Sewer: Public Sewer
- Water: Public
Community & HOA
Community
- Subdivision: West Park Knolls
Location
- Region: Peoria
Financial & listing details
- Price per square foot: $121/sqft
- Tax assessed value: $179,190
- Annual tax amount: $5,219
- Date on market: 7/16/2026
- Cumulative days on market: 20 days
Estimated market value
$347,000
$330,000 - $364,000
$2,503/mo
Price history
| Date | Event | Price |
|---|---|---|
| 7/19/2026 | Contingent | $340,000$121/sqft |
Source:  RMLS Alliance as distributed by MLS GRID #PA1268379 Report a problem RMLS Alliance as distributed by MLS GRID #PA1268379 Report a problem | ||
| 7/16/2026 | Listed for sale | $340,000+172%$121/sqft |
Source: RMLS Alliance as distributed by MLS GRID #PA1268379 Report a problem | ||
| 2/25/2022 | Sold | $125,000-16.6%$45/sqft |
Source: RMLS Alliance as distributed by MLS GRID #PA1230538 Report a problem | ||
| 1/23/2022 | Pending sale | $149,900$53/sqft |
Source: RMLS Alliance as distributed by MLS GRID #PA1230538 Report a problem | ||
| 12/23/2021 | Listed for sale | $149,900$53/sqft |
Source: RMLS Alliance as distributed by MLS GRID #PA1230538 Report a problem | ||
| 12/9/2021 | Pending sale | $149,900$53/sqft |
Source: RMLS Alliance as distributed by MLS GRID #PA1230538 Report a problem | ||
| 11/27/2021 | Listed for sale | $149,900$53/sqft |
Source: RMLS Alliance as distributed by MLS GRID #PA1230538 Report a problem | ||
Public tax history
| Year | Property taxes | Tax assessment |
|---|---|---|
| 2024 | $4,860 +5.9% | $59,730 +9% |
| 2023 | $4,590 +15.7% | $54,790 +5.1% |
| 2022 | $3,968 +3.3% | $52,140 +5% |
| 2021 | $3,843 +0.5% | $49,660 +1% |
| 2020 | $3,825 -2% | $49,170 -2% |
| 2019 | $3,902 -1.1% | $50,170 -2.6% |
| 2018 | $3,947 -0.3% | $51,530 -1% |
| 2017 | $3,957 +0.8% | $52,050 |
| 2016 | $3,928 +2.6% | $52,050 +2% |
| 2015 | $3,827 +7.8% | $51,030 +2.9% |
| 2014 | $3,551 -0.3% | $49,570 -1.2% |
| 2013 | $3,563 -5.8% | $50,170 -4.8% |
| 2011 | $3,780 | $52,720 +0.1% |
| 2010 | -- | $52,690 +0.4% |
| 2009 | $3,719 +5.5% | $52,480 +2% |
| 2008 | $3,527 +7.2% | $51,450 +7.5% |
| 2007 | $3,289 +2.8% | $47,850 +3.2% |
| 2006 | $3,199 +5.4% | $46,370 +2.4% |
| 2005 | $3,034 -4.5% | $45,270 +4.6% |
| 1998 | $3,179 | $43,270 |
Find assessor info on the county website
Monthly payment
Est. payment
Payment breakdown
Explore the cost of this home by adjusting the details. Changes won't be saved.Climate risks
Neighborhood: 61614
Nearby schools
GreatSchools rating
- 5/10Rolling Acres Middle SchoolGrades: 5-12Distance: 0.4 mi
- 7/10Northmoor-Edison Primary SchoolGrades: K-4Distance: 0.8 mi
- 5/10Richwoods High SchoolGrades: 9-12Distance: 1 mi
Schools provided by the listing agent
- High: Richwoods
Source: RMLS Alliance as distributed by MLS GRID. This data may not be complete. We recommend contacting the local school district to confirm school assignments for this home.
- $216,0002 bd2 ba1.5k sqft1918 W Sunnyview Dr, Peoria, IL 61614Off Market
- $240,0004 bd3 ba2k sqft1910 W Sunnyview Dr, Peoria, IL 61614Sold
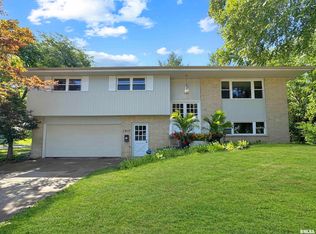
- $220,4003 bd2 ba2.1k sqft5109 N Dawn Dr, Peoria, IL 61614Off Market
- $120,0004 bd2 ba1.8k sqft1922 W Sunnyview Dr, Peoria, IL 61614Sold
- $225,2004 bd3 ba2k sqft5028 N Circle Ct, Peoria, IL 61614Off Market
- $200,0004 bd3 ba2.5k sqft5105 N Dawn Dr, Peoria, IL 61614Sold
- $225,1004 bd3 ba1.9k sqft1915 W Sunnyview Dr, Peoria, IL 61614Off Market
- $245,0003 bd2 ba2.6k sqft1909 W Sunnyview Dr, Peoria, IL 61614Off Market
A local agent can set up tours, give advice and negotiate with sellers.
A local lender can help you make sure your offer is ready when you are.
Similar homes
- $339,0004 bd3 ba3.4k sqft1509 W Devereux Dr, Peoria, IL 61614For Sale
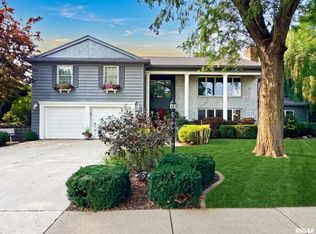
 MLS ID #PA1268764, Ryan Cannon, RE/MAX Traders Unlimited. RMLS Alliance as distributed by MLS GRID
 - $329,9004 bd3 ba3.2k sqft131 E Morningside Dr, Peoria, IL 61614For Sale
 MLS ID #PA1268570, Stephen Schauble, The Royal Realty Company Illin. RMLS Alliance as distributed by MLS GRID
 - $379,9005 bd4 ba3.3k sqft7304 N Windsor Ln, Peoria, IL 61614For Sale
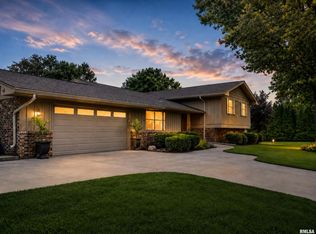 MLS ID #PA1268864, JR Koch, Jim Maloof Realty, Inc.. RMLS Alliance as distributed by MLS GRID
 - $250,0004 bd3 ba2.5k sqft1428 W Northmoor Rd, Peoria, IL 61614For Sale
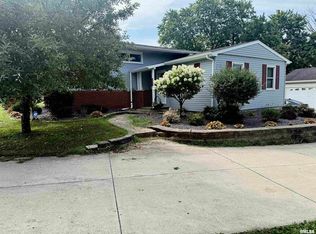 MLS ID #PA1268235, Jessica Ball, RE/MAX Traders Unlimited. RMLS Alliance as distributed by MLS GRID
 - $379,9004 bd3 ba2.8k sqft3900 N Harmon Ave, Peoria, IL 61614For SaleMLS ID #PA1268443, Wendy S Kolbus, RE/MAX Traders Unlimited. RMLS Alliance as distributed by MLS GRID
- $195,0004 bd3 ba2.7k sqft315 W Stonegate Rd, Peoria, IL 61614For SaleMLS ID #PA1268952, Adam J Merrick, Adam Merrick Real Estate. RMLS Alliance as distributed by MLS GRID
- $264,9003 bd3 ba3.3k sqft6314 N Robinwood Dr, Peoria, IL 61614For SaleMLS ID #PA1268627, Alex J Smith, Keller Williams Premier Realty. RMLS Alliance as distributed by MLS GRID
- $249,9004 bd3 ba3.3k sqft4826 N Bigelow St, Peoria, IL 61614For SaleMLS ID #PA1268155, Christine Schauble, eXp Realty. RMLS Alliance as distributed by MLS GRID
- $224,9003 bd2 ba2.4k sqft4228 N Prospect Rd, Peoria, IL 61614For SaleMLS ID #PA1269002, Melissa R Stevenson, Keller Williams Revolution. RMLS Alliance as distributed by MLS GRID
- $225,0003 bd2 ba2k sqft1517 W Teton Dr, Peoria, IL 61614For SaleMLS ID #PA1268497, Troy Kerrn, Keller Williams Premier Realty. RMLS Alliance as distributed by MLS GRID
- $475,0003 bd3 ba3k sqft2612 W Lake Pointe Ter, Peoria, IL 61614For SaleMLS ID #PA1268737, Marilyn R Kohn, RE/MAX Traders Unlimited. RMLS Alliance as distributed by MLS GRID
- $349,9903 bd3 ba2.9k sqft804 W South Forest Trl, Peoria, IL 61615For SaleMLS ID #PA1268701, Jill Barclay, eXp Realty. RMLS Alliance as distributed by MLS GRID
- $269,9004 bd2 ba2.1k sqft3202 W Birkshire Dr, Peoria, IL 61614For SaleMLS ID #PA1268217, Marjan Tahamtan, Signature Heights Realty, LLC. RMLS Alliance as distributed by MLS GRID
- $215,0004 bd3 ba2.6k sqft2717 W Castle Ct, Peoria, IL 61614For SaleMLS ID #PA1267349, Zachary Oyler, Keller Williams Premier Realty. RMLS Alliance as distributed by MLS GRID
- $342,5003 bd3 ba3.3k sqft4612 W Lynnhurst Dr, Peoria, IL 61615For SaleMLS ID #PA1267300, Micheline Maloof, Jim Maloof Realty, Inc.. RMLS Alliance as distributed by MLS GRID
- $220,0003 bd2 ba1.8k sqft1814 W Latham Ln, Peoria, IL 61614For SaleMLS ID #PA1267629, Chris Rothan, eXp Realty. RMLS Alliance as distributed by MLS GRID
- $224,9003 bd1 ba1.8k sqft1407 W Sunnyview Dr, Peoria, IL 61614For SaleMLS ID #PA1268021, Brian J Monge, Jim Maloof Realty, Inc.. RMLS Alliance as distributed by MLS GRID
- $475,0003 bd3 ba2.5k sqft6922 N Skyline Dr, Peoria, IL 61614For SaleMLS ID #PA1267306, Marilyn R Kohn, RE/MAX Traders Unlimited. RMLS Alliance as distributed by MLS GRID
- $214,9003 bd3 ba1.8k sqft3115 W Wilshire Dr, Peoria, IL 61614For SaleMLS ID #PA1268725, Melissa R Stevenson, Keller Williams Revolution. RMLS Alliance as distributed by MLS GRID
- $269,0004 bd3 ba2.8k sqft601 E Tripp Ave, Peoria, IL 61603For SaleMLS ID #PA1268722, Laura L Martin, RE/MAX Traders Unlimited. RMLS Alliance as distributed by MLS GRID
