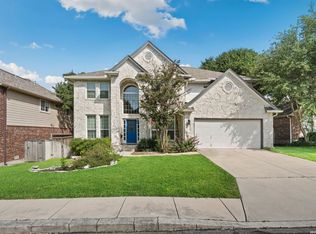
Tucked behind the gates of desirable Fairways of Sonterra, this beautifully updated 3 bedroom, 2.5 bath home offers 3,136 square feet of easy, resortstyle living in one of Stone Oak's most coveted communities. An oversized drive and stately brick facade welcome you home, leading into a lightfilled entry anchored by carrara marble tile that flows through the formal living and dining rooms for a refined, timeless feel. The updated kitchen opens seamlessly to a relaxed family room, creating the everyday hub of the home where cooking, homework, and conversation all happen together. Designed with both moveup buyers and downsizers in mind, the spacious primary suite is conveniently located downstairs for true singlelevel living when you want it most. Upstairs, two generous secondary bedrooms and a loft provide flexible space for guests, teens, or a dedicated media and game room, giving everyone a comfortable place to land. Recent improvements include an updated kitchen and flooring, fresh carpeting, a concrete tile roof, one HVAC system replaced in October 2025 and a second unit approximately five years old, offering modern comfort and peace of mind. Outdoor living is where this property really shines. Step out to an extended covered patio perfectly positioned for morning coffee, weekend grilling, and evenings by the water. From here, you overlook a sparkling Keith Zars swimming pool set against a backdrop of mature trees, creating a private, stayathome retreat you'll use nearly yearround. The oversized garage easily accommodates two vehicles plus a golf cart, ideal for quick trips to The Club at Sonterra for golf, tennis, fitness, dining, and social events. Within Sonterra's gates, residents enjoy controlled access, treelined streets, and the ability to join the Club for 36 holes of championship golf, tennis facilities, a fitness center, resortstyle pools, and an active social calendar. All of this comes with a prime 78258 location just minutes from shopping, dining, medical centers, and highly regarded NEISD schools, plus quick access to Loop 1604 and Highway 281 for an easy commute across San Antonio
Pending
$709,000
19210 HEATHER FRST, San Antonio, TX 78258
3beds
3,136sqft
Single Family Residence
Built in 1993
0.3 Acres Lot
$-- Zestimate®
$226/sqft
$109/mo HOA
What's special
Fresh carpetingOversized driveRelaxed family roomLightfilled entryStately brick facadeTwo generous secondary bedroomsCarrara marble tile
- 178 days
- 33
- 4
Zillow last checked:
Listing updated:
Listed by:
Reagan Williamson TREC #596415 (210) 826-5300,
Homecity Real Estate
Source: LERA MLS,MLS#: 1963192
Facts & features
Interior
Bedrooms & bathrooms
- Bedrooms: 3
- Bathrooms: 3
- Full bathrooms: 2
- 1/2 bathrooms: 1
Primary bedroom
- Features: Walk-In Closet(s), Ceiling Fan(s), Full Bath
- Area: 266
- Dimensions: 14 x 19
Bedroom 2
- Area: 195
- Dimensions: 13 x 15
Bedroom 3
- Area: 156
- Dimensions: 12 x 13
Primary bathroom
- Features: Tub/Shower Separate, Double Vanity, Soaking Tub
- Area: 169
- Dimensions: 13 x 13
Dining room
- Area: 182
- Dimensions: 13 x 14
Family room
- Area: 180
- Dimensions: 12 x 15
Kitchen
- Area: 156
- Dimensions: 12 x 13
Living room
- Area: 225
- Dimensions: 15 x 15
Office
- Area: 132
- Dimensions: 11 x 12
Heating
- Central, Zoned, 2 Units, Electric
Cooling
- Two Central, Zoned
Appliances
- Included: Cooktop, Built-In Oven, Self Cleaning Oven, Microwave, Disposal, Dishwasher, Plumbed For Ice Maker, Water Softener Owned, Electric Water Heater, Electric Cooktop, Double Oven, 2+ Water Heater Units
- Laundry: Main Level, Laundry Room, Washer Hookup, Dryer Connection
Features
- Three Living Area, Separate Dining Room, Eat-in Kitchen, Two Eating Areas, Kitchen Island, Breakfast Bar, Pantry, Study/Library, Media Room, Utility Room Inside, High Ceilings, Walk-In Closet(s), Master Downstairs, Ceiling Fan(s), Chandelier, Solid Counter Tops
- Flooring: Carpet, Ceramic Tile, Wood
- Windows: Double Pane Windows, Window Coverings
- Has basement: No
- Attic: Access Only
- Number of fireplaces: 1
- Fireplace features: One, Family Room, Wood Burning
Interior area
- Total interior livable area: 3,136 sqft
Video & virtual tour
Property
Parking
- Total spaces: 2
- Parking features: Two Car Garage, Attached, Garage Faces Side, Oversized, Garage Door Opener
- Attached garage spaces: 2
Features
- Levels: Two
- Stories: 2
- Patio & porch: Patio, Covered
- Exterior features: Sprinkler System
- Has private pool: Yes
- Pool features: In Ground
- Has spa: Yes
- Spa features: Bath
- Fencing: Privacy
Lot
- Size: 0.3 Acres
- Features: 1/4 - 1/2 Acre, Level
- Residential vegetation: Mature Trees
Details
- Parcel number: 192140010700
Construction
Type & style
- Home type: SingleFamily
- Architectural style: Traditional
- Property subtype: Single Family Residence
Materials
- Brick
- Foundation: Slab
- Roof: Concrete
Condition
- Pre-Owned
- New construction: No
- Year built: 1993
Details
- Builder name: David Mann
Utilities & green energy
- Electric: CPS
- Gas: CPS
- Sewer: SAWS
- Water: SAWS
Community & HOA
Community
- Security: Smoke Detector(s), Prewired, Controlled Access
- Subdivision: Fairways Of Sonterra
HOA
- Has HOA: Yes
- HOA fee: $328 quarterly
- HOA name: SONTERRA POA
- Second HOA name: Stone Oak POA
- Additional fee info: HOA Fee 2: $116.00 Annually
Location
- Region: San Antonio
Financial & listing details
- Price per square foot: $226/sqft
- Tax assessed value: $667,390
- Annual tax amount: $14,221
- Price range: $709K - $709K
- Date on market: 5/1/2026
- Cumulative days on market: 151 days
- Listing terms: Conventional,FHA,VA Loan,Cash
Estimated market value
Not available
Estimated sales range
Not available
Not available
Price history
| Date | Event | Price |
|---|---|---|
| 6/25/2026 | Pending sale | $709,000$226/sqft |
Source:  LERA MLS #1963192 Report a problem LERA MLS #1963192 Report a problem | ||
| 6/15/2026 | Contingent | $709,000$226/sqft |
Source: LERA MLS #1963192 Report a problem | ||
| 6/9/2026 | Price change | $709,000-11.4%$226/sqft |
Source: LERA MLS #1963192 Report a problem | ||
| 5/27/2026 | Price change | $799,950-5.8%$255/sqft |
Source: LERA MLS #1963192 Report a problem | ||
| 5/1/2026 | Listed for sale | $849,000+13.4%$271/sqft |
Source: LERA MLS #1963192 Report a problem | ||
| 1/22/2024 | Listing removed | -- |
Source: LERA MLS #1726769 Report a problem | ||
| 1/2/2024 | Price change | $749,000-6.3%$239/sqft |
Source: LERA MLS #1726769 Report a problem | ||
| 10/24/2023 | Price change | $799,000-2.4%$255/sqft |
Source: LERA MLS #1726769 Report a problem | ||
| 10/16/2023 | Listed for sale | $819,000+36.5%$261/sqft |
Source: LERA MLS #1726769 Report a problem | ||
| 9/14/2022 | Sold | -- |
Source: LERA MLS #44006_1617273 Report a problem | ||
| 8/15/2022 | Pending sale | $599,900$191/sqft |
Source: LERA MLS #1617273 Report a problem | ||
| 8/4/2022 | Contingent | $599,900$191/sqft |
Source: LERA MLS #1617273 Report a problem | ||
| 7/19/2022 | Price change | $599,900-3.2%$191/sqft |
Source: LERA MLS #1617273 Report a problem | ||
| 7/12/2022 | Price change | $620,000-2.4%$198/sqft |
Source: LERA MLS #1617273 Report a problem | ||
| 6/30/2022 | Price change | $635,000-2.3%$202/sqft |
Source: LERA MLS #1617273 Report a problem | ||
| 6/24/2022 | Listed for sale | $650,000$207/sqft |
Source: LERA MLS #1617273 Report a problem | ||
Public tax history
| Year | Property taxes | Tax assessment |
|---|---|---|
| 2025 | $4,165 -72.2% | $667,390 +1.9% |
| 2024 | $14,973 +5.3% | $655,130 +5.7% |
| 2023 | $14,221 +67% | $619,530 +26.4% |
| 2022 | $8,514 +1.8% | $490,160 +10% |
| 2021 | $8,362 | $445,600 +6.5% |
| 2020 | $8,362 +0.3% | $418,480 +2.3% |
| 2019 | $8,334 | $409,120 +4.9% |
| 2018 | $8,334 +0.5% | $390,080 |
| 2017 | $8,292 +0.3% | $390,080 +2.9% |
| 2016 | $8,268 -6.6% | $379,082 +10% |
| 2015 | $8,850 | $344,620 +5% |
| 2014 | $8,850 | $328,120 +2% |
| 2013 | -- | $321,840 +4.5% |
| 2012 | -- | $307,990 -0.9% |
| 2011 | -- | $310,730 -2.6% |
| 2010 | -- | $319,030 -7.3% |
| 2009 | -- | $344,280 -1.6% |
| 2008 | -- | $349,880 +4% |
| 2007 | -- | $336,270 +5.4% |
| 2006 | -- | $319,010 +5.2% |
| 2005 | -- | $303,320 |
| 2004 | -- | -- |
| 2003 | -- | -- |
| 2002 | -- | -- |
| 2001 | -- | -- |
| 2000 | -- | -- |
Find assessor info on the county website
Monthly payment
Est. payment
Payment breakdown
Explore the cost of this home by adjusting the details. Changes won't be saved.Climate risks
Neighborhood: Sonterra-Stone Oak
Nearby schools
Schools provided by the listing agent
- Elementary: Stone Oak
- Middle: Barbara Bush
- High: Ronald Reagan
- District: North East I.S.D.
Source: LERA MLS. This data may not be complete. We recommend contacting the local school district to confirm school assignments for this home.


Similar homes
- $699,0005 bd4 ba3.4k sqft18419 Crossprairie, San Antonio, TX 78258For Sale
 MLS ID #1997028, Melissa Stagers TREC #435856, M. Stagers Realty Partners. LERA MLS
 - $579,0005 bd3 ba4k sqft831 Queens Oak, San Antonio, TX 78258For Sale
 MLS ID #1956677, Lindsay Erhardt TREC #679893, SERHANT. LERA MLS
 - $675,0004 bd4 ba3.6k sqft1618 Heavens Peak, San Antonio, TX 78258For Sale
 MLS ID #1973388, Lisa Klein TREC #592452, JB Goodwin, REALTORS. LERA MLS
 - $549,5004 bd3 ba3.1k sqft1223 STETSON GRN, San Antonio, TX 78258For Sale
 MLS ID #1961632, Rolando San Miguel TREC #577856, Trinidad Realty Partners, Inc. LERA MLS
 - $759,9005 bd4 ba3.8k sqft143 SABLE HTS, San Antonio, TX 78258For SaleMLS ID #2008876, Aaron Jistel TREC #548216, ListingSpark. LERA MLS
- $595,0004 bd4 ba3.6k sqft2923 Dason Ledge, San Antonio, TX 78258For SaleMLS ID #2024481, Judy Garmoe TREC #676980, JB Goodwin, REALTORS. LERA MLS
- $599,0004 bd3 ba2.8k sqft20914 Cactus Loop, San Antonio, TX 78258For SaleMLS ID #2008862, Viki Melton TREC #523715, Stone Oak Realty Services, LLC. LERA MLS
- $684,7775 bd4 ba4k sqft19023 Salado Canyon, San Antonio, TX 78258For SaleMLS ID #2016847, Helen Guajardo TREC #585266, Keller Williams Heritage. LERA MLS
- $599,9004 bd4 ba3.9k sqft71 Sable HTS, San Antonio, TX 78258For SaleMLS ID #1957228, Lorraine Warhurst TREC #601675, Keller Williams Heritage. LERA MLS
- $719,9004 bd5 ba4.3k sqft24802 Birdie Rdg, San Antonio, TX 78260For SaleMLS ID #2005386, Susanne Gentry TREC #425548, Realty Advantage. LERA MLS
- $550,0004 bd4 ba3.4k sqft515 White Cyn, San Antonio, TX 78260For SaleMLS ID #2021541, Matthew Farrell TREC #718390, Ashton Galo Realty. LERA MLS
- $560,0005 bd4 ba3.5k sqft23554 Seven Winds, San Antonio, TX 78258For SaleMLS ID #2019334, Melinda Zeller TREC #823396, Coldwell Banker D'Ann Harper. LERA MLS
- $465,0003 bd2 ba2.3k sqft18727 Surreywood, San Antonio, TX 78258For SaleMLS ID #1991632, R.J. Reyes TREC #550413, Keller Williams Heritage. LERA MLS
- $498,9004 bd3 ba2.5k sqft55 Vienna, San Antonio, TX 78258For SaleMLS ID #2011724, Matthew Resnick TREC #561533, Kuper Sotheby's Int'l Realty. LERA MLS
- $750,0005 bd4 ba3.8k sqft139 EVANS OAK LN, San Antonio, TX 78260For SaleMLS ID #1998376, Cindy Bindseil TREC #679678, Coldwell Banker D'Ann Harper. LERA MLS
- $649,0004 bd4 ba3k sqft26702 Sagitarius, San Antonio, TX 78260For SaleMLS ID #1963645, Kevin Best TREC #461928, San Antonio Portfolio KW RE. LERA MLS
- $499,0003 bd2 ba2.4k sqft20918 CACTUS RDG, San Antonio, TX 78258For SaleMLS ID #2003460, Andrea Iza TREC #824561, Malouff Realty, LLC. LERA MLS
- $540,0005 bd4 ba2.7k sqft19502 Encino Bow, San Antonio, TX 78259For SaleMLS ID #2023877, Ana Warmke TREC #700616, Keller Williams Heritage. LERA MLS
- $534,0004 bd4 ba3.5k sqft24219 Big Bear, San Antonio, TX 78258For SaleMLS ID #2012182, Michael Schultz TREC #612159, Keller Williams Heritage. LERA MLS
