Stunning Stone/Brick 5 bedroom home featuring high-end updates and finishes and 3 car garage. The property boasts a spacious yard with no neighbors on the back or side, creating a private oasis with room for a pool. Recently replaced roof and AC units. Wood floors, plantation shutters, and a stone gas fireplace add to the charm. The kitchen includes a large island, stainless steel appliances with double ovens and gas cooktop, and ample cabinet space. The primary bedroom offers a separate sitting area with fireplace. Bath has double vanities, a walk-in shower, garden tub, and a sizable walk-in closet. This home is a must-see for those seeking luxury and comfort. Never Flooded!!
For sale
Price cut: $19K (7/29)
$659,999
1926 Conifer Creek Trl, Kingwood, TX 77345
5beds
3,917sqft
Single Family Residence
Built in 2005
0.26 Acres Lot
$-- Zestimate®
$168/sqft
$67/mo HOA
What's special
- 35 days |
- 446 |
- 29 |
Zillow last checked:
Listing updated:
Listed by:
Tracy Montgomery TREC #0470440 713-825-5905,
Keller Williams Realty Northeast,
Alisa Montgomery TREC #0637718 281-323-5894,
Keller Williams Realty Northeast
Source: HAR,MLS#: 12577713
Facts & features
Interior
Bedrooms & bathrooms
- Bedrooms: 5
- Bathrooms: 4
- Full bathrooms: 3
- 1/2 bathrooms: 1
Rooms
- Room types: Family Room, Utility Room
Primary bedroom
- Level: First
- Area: 396
- Dimensions: 22 x 18
Bedroom
- Level: Second
- Area: 195
- Dimensions: 15 x 13
Bedroom
- Level: Second
- Area: 288
- Dimensions: 18 x 16
Bedroom
- Level: Second
- Area: 195
- Dimensions: 15 x 13
Bedroom
- Level: Second
- Area: 195
- Dimensions: 15 x 13
Other
- Level: First
- Area: 156
- Dimensions: 12X13
Breakfast
- Level: First
- Area: 112
- Dimensions: 14X8
Dining room
- Level: First
- Area: 154
- Dimensions: 14X11
Game room
- Level: Second
- Area: 240
- Dimensions: 16X15
Kitchen
- Level: First
- Area: 208
- Dimensions: 16X13
Heating
- Natural Gas
Cooling
- Electric
Appliances
- Included: Disposal, Double Oven, Microwave, Gas Cooktop, Dishwasher
- Laundry: Electric Dryer Hookup, Gas Dryer Hookup, Washer Hookup
Features
- High Ceilings, Primary Bed - 1st Floor, Sitting Area, Walk-In Closet(s)
- Flooring: Carpet, Tile, Wood
- Number of fireplaces: 2
- Fireplace features: Gas, Gas Log
Interior area
- Total structure area: 3,917
- Total interior livable area: 3,917 sqft
Property
Parking
- Total spaces: 3
- Parking features: Attached
- Attached garage spaces: 3
Features
- Stories: 2
- Patio & porch: Covered, Patio/Deck
Lot
- Size: 0.26 Acres
- Features: Corner Lot, Subdivided, 1/4 Up to 1/2 Acre
Details
- Parcel number: 1227160010047
Construction
Type & style
- Home type: SingleFamily
- Architectural style: Traditional
- Property subtype: Single Family Residence
Materials
- Brick, Stone
- Foundation: Slab
- Roof: Composition
Condition
- New construction: No
- Year built: 2005
Utilities & green energy
- Sewer: Public Sewer
- Water: Public
Community & HOA
Community
- Subdivision: Kings Point Village
HOA
- Has HOA: Yes
- Amenities included: Playground, Pond, Trail(s)
- HOA fee: $800 annually
Location
- Region: Kingwood
Financial & listing details
- Price per square foot: $168/sqft
- Tax assessed value: $708,394
- Annual tax amount: $16,053
- Date on market: 7/12/2026
- Listing terms: Cash,Conventional,VA Loan
- Road surface type: Concrete
Estimated market value
Not available
Estimated sales range
Not available
$3,431/mo
Price history
| Date | Event | Price |
|---|---|---|
| 7/29/2026 | Price change | $659,999-2.8%$168/sqft |
Source:  HAR #12577713 Report a problem HAR #12577713 Report a problem | ||
| 7/24/2026 | Listed for sale | $679,000+69.8%$173/sqft |
Source: HAR #12577713 Report a problem | ||
| 9/29/2017 | Sold | -- |
Source: Agent Provided Report a problem | ||
| 9/8/2017 | Pending sale | $399,900$102/sqft |
Source: Trillionaire Realty #57688242 Report a problem | ||
| 8/17/2017 | Price change | $399,900-4.8%$102/sqft |
Source: Trillionaire Realty #57688242 Report a problem | ||
| 7/14/2017 | Price change | $419,900-2.3%$107/sqft |
Source: Trillionaire Realty #57688242 Report a problem | ||
| 6/13/2017 | Price change | $429,900-2.3%$110/sqft |
Source: Trillionaire Realty #57688242 Report a problem | ||
| 6/5/2017 | Listed for sale | $439,900$112/sqft |
Source: Trillionaire Realty #57688242 Report a problem | ||
| 5/29/2017 | Pending sale | $439,900$112/sqft |
Source: Trillionaire Realty #57688242 Report a problem | ||
| 4/26/2017 | Price change | $439,900-2.2%$112/sqft |
Source: Trillionaire Realty #57688242 Report a problem | ||
| 4/11/2017 | Listed for sale | $449,900+13%$115/sqft |
Source: Century 21 Melrose & Co. #48657458 Report a problem | ||
| 1/10/2017 | Sold | -- |
Source: Public Record Report a problem | ||
| 12/21/2016 | Listed for sale | -- |
Source: Auction.com Report a problem | ||
| 7/2/2009 | Sold | -- |
Source: Agent Provided Report a problem | ||
| 5/15/2009 | Price change | $398,000-1.7%$102/sqft |
Source: Buyers and Sellers Realty #54374994 Report a problem | ||
| 3/28/2009 | Listed for sale | $405,000$103/sqft |
Source: Buyers and Sellers Realty #54374994 Report a problem | ||
Public tax history
| Year | Property taxes | Tax assessment |
|---|---|---|
| 2025 | $6,913 +11.6% | $708,394 +0.7% |
| 2024 | $6,193 +16.9% | $703,675 +10.9% |
| 2023 | $5,299 +7.8% | $634,769 +17% |
| 2022 | $4,918 | $542,368 +16.7% |
| 2021 | -- | $464,720 -1.5% |
| 2020 | $4,902 +0% | $471,593 +1.5% |
| 2019 | $4,901 -58.2% | $464,807 |
| 2018 | $11,715 | $464,807 |
| 2017 | $11,715 -0.1% | $464,807 |
| 2016 | $11,723 +9.8% | $464,807 +3.2% |
| 2015 | $10,682 | $450,209 +9% |
| 2014 | $10,682 | $413,173 +6.8% |
| 2013 | -- | $386,754 +4.7% |
| 2012 | -- | $369,432 |
| 2011 | -- | $369,432 |
| 2010 | -- | $369,432 |
| 2009 | -- | $369,432 +0.4% |
| 2007 | -- | $367,869 +109.2% |
| 2006 | -- | $175,876 |
Find assessor info on the county website
Monthly payment
Est. payment
Payment breakdown
Explore the cost of this home by adjusting the details. Changes won't be saved.Climate risks
Neighborhood: Kingwood
Nearby schools
GreatSchools rating
- 9/10Willow Creek Elementary SchoolGrades: PK-5Distance: 0.6 mi
- 10/10Riverwood Middle SchoolGrades: 6-8Distance: 1.1 mi
- 8/10Kingwood High SchoolGrades: 9-12Distance: 3.2 mi
Schools provided by the listing agent
- Elementary: Willow Creek Elementary School (Humble)
- Middle: Riverwood Middle School
- High: Kingwood High School
Source: HAR. This data may not be complete. We recommend contacting the local school district to confirm school assignments for this home.
- $628,3004 bd3 ba3.9k sqft1922 Conifer Creek Trl, Kingwood, TX 77345Off Market
- $615,1005 bd4 ba3.2k sqft1923 Conifer Creek Trl, Kingwood, TX 77345Off Market
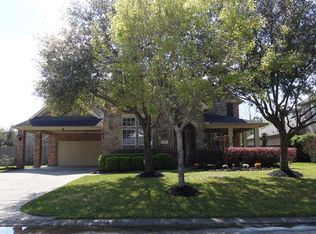
- $707,9005 bd4 ba4.2k sqft1918 Conifer Creek Trl, Kingwood, TX 77345Off Market

- $1442,874 sqftHigh Valley Dr, Kingwood, TX 77345Off Market
- $1252,482 sqftHigh Valley Dr, Kingwood, TX 77345Off Market
- $725,0005 bd4 ba4k sqft1927 Conifer Creek Trl, Kingwood, TX 77345Off Market
- $744,5005 bd4 ba4k sqft2031 Mountain Aspen Ln, Kingwood, TX 77345Off Market
- $700,7005 bd3 ba4k sqft1919 Conifer Creek Trl, Kingwood, TX 77345Off Market
A local agent can set up tours, give advice and negotiate with sellers.
Similar homes
- $650,0004 bd3 ba3.5k sqft6122 Bluebonnet Pond Ln, Kingwood, TX 77345For Sale
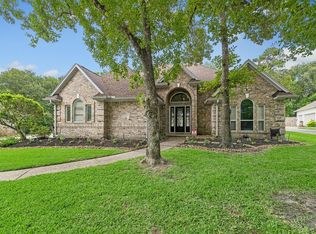 MLS ID #70597107, Elizabeth Olsen, eXp Realty LLC. HAR
 - $660,0004 bd4 ba3.8k sqft5611 Garden Point Dr, Kingwood, TX 77345For Sale
 MLS ID #97510015, Leonard Clark, JLA Realty. HAR
 - $710,0004 bd4 ba3.8k sqft1810 Seven Maples Dr, Kingwood, TX 77345For Sale
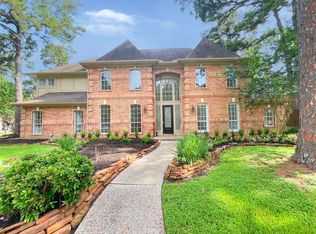 MLS ID #74285470, Tina Whalen, RE/MAX East. HAR
 - $779,0005 bd5 ba4.7k sqft6014 Shady Alcove Ct, Kingwood, TX 77345For Sale
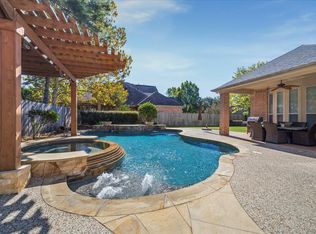 MLS ID #89123497, Cindy Steinkamp, eXp Realty LLC. HAR
 - $780,0004 bd5 ba4.5k sqft2014 Mountain Aspen Ln, Kingwood, TX 77345For SaleMLS ID #97449256, Monica Humphrey, Keller Williams Realty Northeast. HAR
- $575,0004 bd4 ba3.1k sqft1818 Mountain Aspen Ln, Kingwood, TX 77345For SaleMLS ID #4482617, Amber Guillotte, Keller Williams Realty Northeast. HAR
- $775,0005 bd5 ba4.5k sqft6103 Rustic Creek Ln, Kingwood, TX 77345For SaleMLS ID #21634283, Kim Fazzino, eXp Realty LLC. HAR
- $575,0004 bd4 ba3.2k sqft1702 Seven Maples Dr, Kingwood, TX 77345For SaleMLS ID #84109188, Tami Heitzwebel, RE/MAX Universal. HAR
- $725,0004 bd5 ba4.4k sqft2506 Fall Orchard Ct, Kingwood, TX 77345For SaleMLS ID #4190748, Sara Patterson, Jane Byrd Properties International LLC. HAR
- $594,0005 bd4 ba3.4k sqft2130 Misty River Trl, Kingwood, TX 77345For SaleMLS ID #97326912, Sonny Walton, AXEN Realty. HAR
- $499,0004 bd4 ba3.7k sqft5834 Mountain View Dr, Kingwood, TX 77345For SaleMLS ID #46061120, Kevin Horton, Marathon Properties. HAR
- $579,0005 bd4 ba3.2k sqft1627 Lofty Maple Trl, Kingwood, TX 77345For SaleMLS ID #64483413, Sandra Durr, Jane Byrd Properties International LLC. HAR
- $625,0005 bd4 ba3.8k sqft2023 Forest Garden Dr, Kingwood, TX 77345For SaleMLS ID #72220841, Karen Fitzgerald, Keller Williams Realty Northeast. HAR
- $724,9005 bd4 ba4.3k sqft2110 Lost Maples Trl, Kingwood, TX 77345For SaleMLS ID #2563068, David Edgerton, All City Real Estate. HAR
- $399,0004 bd3 ba2.9k sqft6015 Rapid Creek Ct, Kingwood, TX 77345For SaleMLS ID #54836835, Jared Clark, Next Trend Realty LLC. HAR
- $529,0004 bd4 ba3.6k sqft6130 Riverchase Glen Dr, Kingwood, TX 77345For SaleMLS ID #40671312, Katie Orth, eXp Realty LLC. HAR
- $839,9004 bd4 ba4.1k sqft6107 Rapid Creek Ct, Kingwood, TX 77345For SaleMLS ID #58214862, Manrique Zavala, Walzel Properties - Corporate Office. HAR
- $564,0004 bd4 ba3.2k sqft2106 Mountain Lake Dr, Kingwood, TX 77345For SaleMLS ID #2097110, Kerrie Haskett, JLA Realty. HAR
- $795,0004 bd4 ba4k sqft5919 Majestic Pines Dr, Kingwood, TX 77345For SaleMLS ID #16525782, Joan Imperato, eXp Realty LLC. HAR
- $549,9004 bd4 ba3.3k sqft2318 River Blossom Ln, Kingwood, TX 77345For SaleMLS ID #23946225, Heidi Dix, JAX Realty. HAR
