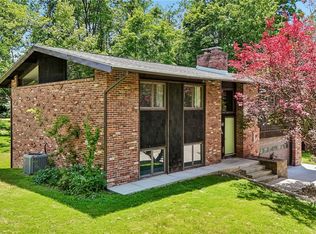
WELCOME HOME - Rarely does such a meticulously maintained 2,188 sq ft split-level become available in the highly sought after Greybrooke neighborhood within the award-winning North Allegheny School District. This move-in ready home offers 3 spacious bedrooms ad 2.5 baths highlighted by a STUNNING, brand new Manor House Kitchen featuring premium, high-end appliances and a $55k renovation. The home has been pre-inspected for added peace of mind, and the seller is currently completing a few updates. Newer heat/air + roof, along with newer windows. Designed for both everyday living and entertaining, the home features generously sized rooms throughout a dramatic living room with vaulted ceilings and exposed beams, two fireplaces and an expansive lower-level offering abundant storage and flexible living space. Step outside to enjoy the large deck overlooking a beautifully maintained backyard - perfect for relaxing or hosting family and friends. Say wow to the large retractable awning over the back deck. Ideally located just minutes from major highways, shopping, dining and North Park. This exceptional home combines comfort, convenience and timeless appeal. Super deep two car garage. An AHS Home Warranty is included for the buyers added confidence. Retractable awning (fade resistant fabric replaced 6/25) w/motion sensor frame to automatically retract from wind. Thoughtfully cared for over the years, this home is truly move-in ready - simply unpack and enjoy. Deck ramp to steps installed 7/9/26
Under contract
$500,000
1928 Caribou Dr, Allison Park, PA 15101
3beds
2,188sqft
:
Get pre-qualified$3,343/mo
Single Family Residence
Built in 1976
0.27 Acres Lot
$504,800 Zestimate®
$229/sqft
$-- HOA
What's special
Two fireplacesPremium high-end appliancesNewer windowsGenerously sized rooms throughout
- 36 days |
- 228 |
- 3 |
Likely to sell faster than
Zillow last checked:
Listing updated:
Listed by:
Cynthia Grabb 724-776-2900,
COLDWELL BANKER REALTY 724-776-2900
Source: WPMLS,MLS#: 1763226 Originating MLS: West Penn Multi-List
Originating MLS: West Penn Multi-ListFacts & features
Interior
Bedrooms & bathrooms
- Bedrooms: 3
- Bathrooms: 3
- Full bathrooms: 2
- 1/2 bathrooms: 1
Primary bedroom
- Level: Main
- Dimensions: 15x13
Bedroom 2
- Level: Main
- Dimensions: 12x12
Bedroom 3
- Level: Main
- Dimensions: 12x12
Bonus room
- Level: Lower
- Dimensions: 27x16
Dining room
- Level: Main
- Dimensions: 15x12
Family room
- Level: Lower
- Dimensions: 18x12
Kitchen
- Level: Main
- Dimensions: 15x12
Living room
- Level: Main
- Dimensions: 21x16
Heating
- Forced Air, Gas
Cooling
- Central Air
Appliances
- Included: Some Gas Appliances, Cooktop, Dishwasher, Disposal, Microwave, Refrigerator, Stove
Features
- Kitchen Island, Pantry, Window Treatments
- Flooring: Ceramic Tile, Other, Carpet
- Windows: Multi Pane, Screens, Window Treatments
- Basement: Finished,Walk-Up Access
- Number of fireplaces: 2
- Fireplace features: Gas
Interior area
- Total structure area: 2,188
- Total interior livable area: 2,188 sqft
Video & virtual tour
Property
Parking
- Total spaces: 2
- Parking features: Built In, Garage Door Opener
- Has attached garage: Yes
Features
- Levels: Multi/Split
- Stories: 2
- Pool features: None
Lot
- Size: 0.27 Acres
- Dimensions: 103 x 140 x 83 x 100
Details
- Parcel number: 0614B00268000000
Construction
Type & style
- Home type: SingleFamily
- Architectural style: Other,Split Level
- Property subtype: Single Family Residence
Materials
- Brick
- Roof: Asphalt
Condition
- Resale
- Year built: 1976
Details
- Warranty included: Yes
Utilities & green energy
- Sewer: Public Sewer
- Water: Public
Community & HOA
Location
- Region: Allison Park
Financial & listing details
- Price per square foot: $229/sqft
- Tax assessed value: $190,800
- Annual tax amount: $5,229
- Date on market: 7/8/2026
Estimated market value
$504,800
$480,000 - $530,000
$2,629/mo
Price history
| Date | Event | Price |
|---|---|---|
| 8/11/2026 | Pending sale | $500,000$229/sqft |
Source:  WPMLS #1763226 Report a problem WPMLS #1763226 Report a problem | ||
| 7/14/2026 | Contingent | $500,000$229/sqft |
Source: WPMLS #1763226 Report a problem | ||
| 7/8/2026 | Listed for sale | $500,000+98%$229/sqft |
Source: WPMLS #1763226 Report a problem | ||
| 10/29/2014 | Sold | $252,500-6.1%$115/sqft |
Source: WPMLS #1030281 Report a problem | ||
| 10/5/2014 | Listed for sale | $269,000+18.7%$123/sqft |
Source: Howard Hanna - North Hills #1030281 Report a problem | ||
| 5/7/2007 | Sold | $226,701$104/sqft |
Source: Public Record Report a problem | ||
Public tax history
| Year | Property taxes | Tax assessment |
|---|---|---|
| 2025 | $5,205 +6.1% | $190,800 |
| 2024 | $4,905 +443.5% | $190,800 |
| 2023 | $902 | $190,800 |
| 2022 | $902 | $190,800 |
| 2021 | $902 +2% | $190,800 |
| 2020 | $884 -2% | $190,800 |
| 2019 | $902 -80.3% | $190,800 |
| 2018 | $4,572 0% | $190,800 |
| 2017 | $4,572 +406.6% | $190,800 |
| 2016 | $902 -79.8% | $190,800 |
| 2015 | $4,470 | $190,800 |
| 2014 | -- | $190,800 -1.5% |
| 2013 | -- | $193,800 +30.3% |
| 2012 | -- | $148,700 |
| 2011 | -- | $148,700 |
| 2010 | -- | $148,700 |
| 2009 | -- | $148,700 |
| 2008 | -- | $148,700 |
| 2007 | -- | $148,700 |
| 2006 | -- | $148,700 |
| 2005 | -- | $148,700 |
| 2004 | -- | $148,700 -9.2% |
| 2003 | -- | $163,700 |
| 2002 | -- | $163,700 |
Find assessor info on the county website
Monthly payment
Est. payment
Payment breakdown
Explore the cost of this home by adjusting the details. Changes won't be saved.Climate risks
Neighborhood: 15101
Nearby schools
GreatSchools rating
- 9/10Peebles El SchoolGrades: K-5Distance: 1 mi
- 7/10Carson Middle SchoolGrades: 6-8Distance: 2.1 mi
- 10/10North Allegheny Senior High SchoolGrades: 9-12Distance: 4.4 mi
Schools provided by the listing agent
- District: North Allegheny
Source: WPMLS. This data may not be complete. We recommend contacting the local school district to confirm school assignments for this home.
- $426,1004 bd2 ba2k sqft1946 Caribou Dr, Allison Park, PA 15101Off Market
- $414,5004 bd1 ba2.1k sqft1920 Caribou Dr, Allison Park, PA 15101Off Market
- $405,4004 bd2 ba2k sqft2013 Piper Ct, Allison Park, PA 15101Off Market
- $410,6004 bd2 ba2k sqft1929 Caribou Dr, Allison Park, PA 15101Off Market
- $485,0003 bd3 ba-- sqft2021 Piper Ct, Allison Park, PA 15101Sold
- $435,2004 bd3 ba1.6k sqft1988 Carriage Hill Rd, Allison Park, PA 15101Off Market
- $424,4004 bd2 ba2k sqft1996 Carriage Hill Rd, Allison Park, PA 15101Off Market
- $481,8005 bd3 ba2.2k sqft1937 Caribou Dr, Allison Park, PA 15101Off Market
A local agent can set up tours, give advice and negotiate with sellers.
A local lender can help you make sure your offer is ready when you are.
Similar homes
- $549,0005 bd3 ba2.2k sqft2772 Clearview Rd, Allison Park, PA 15101For Sale
 MLS ID #1757516, Melissa Faulkner. WPMLS
 - $619,9004 bd4 ba2.5k sqft4847 Shamrogue Ct, Allison Park, PA 15101For Sale
 MLS ID #1766998, Dave McSwigan. WPMLS
 - $383,0004 bd3 ba2.3k sqft1830 Foxcroft Ln APT 601, Allison Park, PA 15101For Sale
 MLS ID #1766242, Rachel Berlin. WPMLS
 - $679,0004 bd4 ba2.5k sqft8002 Pressley Ct, Pittsburgh, PA 15237For Sale
 MLS ID #1763080, Linda Honeywill. WPMLS
 - $299,9003 bd3 ba1.6k sqft1818 Foxcroft Ln APT 805, Allison Park, PA 15101For SaleMLS ID #1763328, Linda Boettcher. WPMLS
- $525,0003 bd2 ba1.9k sqft9 Highland Dr, Pittsburgh, PA 15202For SaleMLS ID #1766194, Renee Georgi. WPMLS
- $499,0003 bd3 ba2.3k sqft336 Cobblestone Cir, Mc Kees Rocks, PA 15136For SaleMLS ID #1763150, Kim Bradley. WPMLS
- $569,9004 bd3 ba1.9k sqft2545 Matterhorn Dr, Wexford, PA 15090For SaleMLS ID #1762098, Dan Kite. WPMLS
- $564,9504 bd3 ba2.5k sqft113 Farmingdale Rd, Wexford, PA 15090For SaleMLS ID #1760928, Philip Lewerth. WPMLS
- $525,0004 bd3 ba2k sqft7020 Franklin Rd, Seven Fields, PA 16046For SaleMLS ID #1758964, Ashley Schultz. WPMLS
- $535,0005 bd4 ba2.4k sqft132 Bethlehem Church Rd, Aliquippa, PA 15001For SaleMLS ID #1766432, Adam Wheeler. WPMLS
- $445,0003 bd2 ba1.3k sqft108 Needham Dr, Valencia, PA 16059For SaleMLS ID #1768140, Corey Wirtz. WPMLS
- $274,0003 bd4 ba1.8k sqft304 Cottingham Ct, Allison Park, PA 15101For SaleMLS ID #1757894, Barbara Bolls. WPMLS
- $550,0004 bd3 ba2.3k sqft2349 Cramden Rd, Pittsburgh, PA 15241For SaleMLS ID #1768692, Matthew Swab. WPMLS
- $385,0003 bd2 ba1.7k sqft1558 Duncan Dr, Pittsburgh, PA 15237For SaleMLS ID #1762546, Michael Reed. WPMLS
- $499,5004 bd4 ba3.1k sqft3225 Comanche Rd, Pittsburgh, PA 15241For SaleMLS ID #1762329, Leann Monz. WPMLS
- $395,0003 bd2 ba1.5k sqft5184 Richland Rd, Gibsonia, PA 15044For SaleMLS ID #1763927, Linda Honeywill. WPMLS
- $499,9004 bd3 ba2.6k sqft2834 Washington Blvd, McKeesport, PA 15133For SaleMLS ID #1751613, Tara Kite. WPMLS
- $699,9004 bd5 ba2.7k sqft80 Donna Dr, Pittsburgh, PA 15237For SaleMLS ID #1767105, Kelly Kuzemchak. WPMLS
- $469,9004 bd3 ba2.3k sqft124 Windsor Ct, Monroeville, PA 15146For SaleMLS ID #1759965, Joan Thomassey. WPMLS
