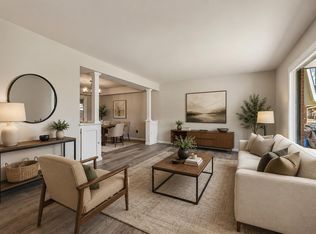
Pride of ownership shines throughout this modern and inviting Loveland home, perfectly situated on a quiet street with peaceful views and a spectacular fenced backyard. An open floor plan, finished basement, and two private upper-level viewing decks create a home that lives beautifully inside and out. The spacious great room offers comfortable living space with direct patio access and flows seamlessly into the large kitchen featuring abundant cabinetry, granite countertops, an undermount composite sink, an oversized island with breakfast bar seating, and generous dining space. Thoughtful updates include upgraded lighting, bamboo flooring, fresh paint, and low-maintenance vinyl flooring. Upstairs, the vaulted primary retreat features an attached bath and private deck overlooking the serene backyard. The second bedroom also enjoys its own private deck, perfect for taking in the morning sunrise. The finished basement adds valuable living space with a comfortable rec room, third bedroom, beautifully appointed bath with steam shower, and ample storage. A true highlight is the backyard oasis, designed for relaxation, entertaining, and everyday enjoyment. Unwind in the hot tub beneath the pergola with feature lighting, gather around the paver patio and firepit, enjoy seasonal gardening in the raised garden boxes, and take advantage of the convenient storage shed for tools, toys, and outdoor essentials. With an attached one-car garage plus a carport, this home offers comfort, function, and charm in a wonderful Loveland setting. Come see it today.
Accepting backups
$484,900
193 Cobalt Ave, Loveland, CO 80537
3beds
2,548sqft
:
Get pre-qualified$2,999/mo
Half Duplex
Built in 2007
4,750 Square Feet Lot
$484,600 Zestimate®
$190/sqft
$47/mo HOA
What's special
Paver patio and firepitFinished basementAmple storageLow-maintenance vinyl flooringSpectacular fenced backyardGranite countertopsUndermount composite sink
- 33 days |
- 407 |
- 25 |
Likely to sell faster than
Zillow last checked:
Listing updated:
Listed by:
Marnie Long 970-481-8613,
Group Harmony
Source: IRES as distributed by MLS GRID,MLS#: 1063016
Facts & features
Interior
Bedrooms & bathrooms
- Bedrooms: 3
- Bathrooms: 4
- Full bathrooms: 1
- 3/4 bathrooms: 2
- 1/2 bathrooms: 1
- Main level bathrooms: 1
Primary bedroom
- Description: Carpet
- Features: 5 Piece Primary Bath
- Level: Upper
- Area: 144 Square Feet
- Dimensions: 12 x 12
Bedroom 2
- Description: Carpet
- Level: Upper
- Area: 182 Square Feet
- Dimensions: 13 x 14
Bedroom 3
- Description: Carpet
- Level: Basement
- Area: 130 Square Feet
- Dimensions: 13 x 10
Dining room
- Description: Bamboo
- Level: Main
- Area: 168 Square Feet
- Dimensions: 12 x 14
Great room
- Description: Laminate
- Level: Main
- Area: 255 Square Feet
- Dimensions: 15 x 17
Kitchen
- Description: Bamboo
- Level: Main
- Area: 140 Square Feet
- Dimensions: 10 x 14
Laundry
- Description: Tile
- Level: Main
- Area: 50 Square Feet
- Dimensions: 5 x 10
Recreation room
- Description: Carpet
- Level: Basement
- Area: 352 Square Feet
- Dimensions: 22 x 16
Heating
- Forced Air
Cooling
- Central Air, Ceiling Fan(s)
Appliances
- Included: Electric Range, Dishwasher, Refrigerator, Washer, Dryer, Microwave, Disposal
- Laundry: Washer/Dryer Hookup
Features
- Eat-in Kitchen, Open Floorplan, Walk-In Closet(s), Kitchen Island, High Ceilings, Split Bedroom Plan
- Flooring: Wood
- Windows: Window Coverings
- Basement: Rough-in for Radon
- Has fireplace: No
- Fireplace features: None
Interior area
- Total structure area: 1,647
- Total interior livable area: 2,548 sqft
- Finished area above ground: 1,647
Video & virtual tour
Property
Parking
- Total spaces: 1
- Parking features: Garage Door Opener, Attached, Oversized
- Attached garage spaces: 1
- Details: Attached
Accessibility
- Accessibility features: Level Lot, Level Drive, Accessible Hallway(s), Low Carpet, Accessible Doors, Stall Shower, Main Level Laundry
Features
- Levels: Two
- Stories: 2
- Patio & porch: Patio
- Exterior features: Sprinkler System, Balcony, Private Yard
- Fencing: Fenced,Vinyl
Lot
- Size: 4,750 Square Feet
- Features: Corner Lot, Level, Paved, Curbs, Gutters, Sidewalks, Street Light
Details
- Parcel number: R1643048
- Zoning: Res
- Special conditions: Private Owner
Construction
Type & style
- Home type: SingleFamily
- Architectural style: Contemporary
- Property subtype: Half Duplex
- Attached to another structure: Yes
Materials
- Frame, Composition, Stucco
- Roof: Metal,Rubber
Condition
- New construction: No
- Year built: 2007
Utilities & green energy
- Electric: City of Lvld
- Gas: Xcel Energy
- Sewer: Public Sewer
- Water: City
- Utilities for property: Natural Gas Available, Electricity Available, Cable Available, High Speed Avail
Green energy
- Energy efficient items: Windows, Thermostat
Community & HOA
Community
- Features: None
- Security: Fire Alarm
- Subdivision: Madison Avenue
HOA
- Has HOA: Yes
- Services included: Management
- HOA fee: $140 quarterly
- HOA name: Madison Avenue HOA
Location
- Region: Loveland
Financial & listing details
- Price per square foot: $190/sqft
- Tax assessed value: $434,400
- Annual tax amount: $2,322
- Date on market: 6/29/2026
- Listing terms: Cash,Conventional
- Exclusions: Seller's Personal Property.
- Electric utility on property: Yes
- Road surface type: Asphalt
Estimated market value
$484,600
$460,000 - $509,000
$2,754/mo
Price history
| Date | Event | Price |
|---|---|---|
| 7/6/2026 | Pending sale | $484,900$190/sqft |
Source:  REcolorado as distributed by MLS GRID #IR1063016 Report a problem REcolorado as distributed by MLS GRID #IR1063016 Report a problem | ||
| 6/29/2026 | Listed for sale | $484,900+24.3%$190/sqft |
Source:  IRES as distributed by MLS GRID #1063016 Report a problem IRES as distributed by MLS GRID #1063016 Report a problem | ||
| 8/31/2020 | Sold | $390,000+0.1%$153/sqft |
Source: IRES as distributed by MLS GRID #918250 Report a problem | ||
| 7/27/2020 | Pending sale | $389,765$153/sqft |
Source: The Group Inc. #918250 Report a problem | ||
| 7/15/2020 | Listed for sale | $389,765+116.5%$153/sqft |
Source: Group Centerra #918250 Report a problem | ||
| 5/10/2011 | Sold | $180,000-2.7%$71/sqft |
Source: Public Record Report a problem | ||
| 2/24/2011 | Price change | $185,000-4.6%$73/sqft |
Source: 8z Real Estate Report a problem | ||
| 2/5/2011 | Price change | $193,900-2.6%$76/sqft |
Source: 8z Real Estate Report a problem | ||
| 7/30/2010 | Price change | $199,000-3.9%$78/sqft |
Source: RealBird Report a problem | ||
| 4/3/2010 | Price change | $207,000+4%$81/sqft |
Source: RE/MAX Alliance #624026 Report a problem | ||
| 7/25/2009 | Listed for sale | $199,000-5.2%$78/sqft |
Source: RE/MAX Alliance #605538 Report a problem | ||
| 10/19/2008 | Listing removed | $210,000$82/sqft |
Source: RealBird Report a problem | ||
| 8/15/2008 | Listed for sale | $210,000$82/sqft |
Source: RealBird Report a problem | ||
Public tax history
| Year | Property taxes | Tax assessment |
|---|---|---|
| 2025 | $2,322 +11.5% | $27,150 -8.9% |
| 2024 | $2,083 +10.5% | $29,788 -1% |
| 2023 | $1,886 -2.7% | $30,077 +26.9% |
| 2022 | $1,938 +3.3% | $23,700 -2.8% |
| 2021 | $1,876 +1.7% | $24,382 +3.3% |
| 2020 | $1,844 +5.3% | $23,595 -2.3% |
| 2019 | $1,752 | $24,142 +13.4% |
| 2018 | $1,752 | $21,290 |
| 2017 | $1,752 +16.1% | $21,290 +14% |
| 2016 | $1,509 +11% | $18,682 +0% |
| 2015 | $1,359 +7.2% | $18,680 +10.8% |
| 2014 | $1,268 | $16,860 +7.2% |
| 2013 | -- | $15,730 +1.9% |
| 2012 | -- | $15,440 |
| 2011 | -- | $15,440 -32.5% |
| 2010 | -- | $22,870 |
| 2009 | -- | $22,870 +40% |
| 2008 | -- | $16,330 |
| 2007 | -- | $16,330 |
Find assessor info on the county website
Monthly payment
Est. payment
Payment breakdown
Explore the cost of this home by adjusting the details. Changes won't be saved.Climate risks
Neighborhood: 80537
Nearby schools
GreatSchools rating
- 5/10Winona Elementary SchoolGrades: PK-5Distance: 0.2 mi
- 4/10Bill Reed Middle SchoolGrades: 6-8Distance: 1.2 mi
- 7/10Mountain View High SchoolGrades: 9-12Distance: 1.7 mi
Schools provided by the listing agent
- Elementary: Winona
- Middle: Bill Reed
- High: Mountain View
Source: IRES as distributed by MLS GRID. This data may not be complete. We recommend contacting the local school district to confirm school assignments for this home.
- $410,1002 bd2 ba2.4k sqft187 Cobalt Ave, Loveland, CO 80537Off Market

- $555,5002 bd2 ba2.4k sqft187 Colbalt Ave, Loveland, CO 80537Off Market
- $402,4003 bd3 ba2k sqft177 Cobalt Ave, Loveland, CO 80537Off Market

- $432,5003 bd1 ba1.2k sqft1499 Zinc St, Loveland, CO 80537Off Market
- $441,6003 bd2 ba2.4k sqft1495 Zinc St, Loveland, CO 80537Off Market
- $448,8003 bd2 ba2.4k sqft1495 Zinc St #1, Loveland, CO 80537Off Market
- $463,5004 bd3 ba2.3k sqft171 Cobalt Ave, Loveland, CO 80537Sold
- $398,7003 bd2 ba2.4k sqft1503 Zinc St, Loveland, CO 80537Off Market
A local agent can set up tours, give advice and negotiate with sellers.
Similar homes
- $480,0003 bd3 ba1.6k sqft2319 Bismarck Ave, Loveland, CO 80538For Sale
 MLS ID #1063663, Brad Francis, RE/MAX Alliance-FTC South. IRES as distributed by MLS GRID
 - $539,0003 bd2 ba1.7k sqft204 N Jefferson Ave, Loveland, CO 80537For Sale
 MLS ID #1061751, Tracie Milton, Group Centerra. IRES as distributed by MLS GRID
 - $475,0003 bd2 ba1.5k sqft2807 Lakecrest Pl, Loveland, CO 80538For Sale
 MLS ID #1063259, Makaela Stevens, LoKation. IRES as distributed by MLS GRID
 - $499,0003 bd2 ba1.5k sqft1108 Elbert Ave, Loveland, CO 80537For Sale
 MLS ID #1061317, Sam Moes, Roots Real Estate. IRES as distributed by MLS GRID
 - $575,0003 bd3 ba2.6k sqft343 22nd St SE, Loveland, CO 80537For SaleMLS ID #1062381, Thomas Precourt, The Agency - Boulder. IRES as distributed by MLS GRID
- $600,0004 bd2 ba1.5k sqft1329 E 7th St, Loveland, CO 80537For SaleMLS ID #1060578, Rob Kittle, Kittle Real Estate. IRES as distributed by MLS GRID
- $469,9003 bd3 ba2k sqft3855 Beechwood Ln, Johnstown, CO 80534For SaleMLS ID #1062254, Eric Pacheco, HomeChex. IRES as distributed by MLS GRID
- $459,0003 bd2 ba1.5k sqft526 Suntrail Dr, Loveland, CO 80538For SaleMLS ID #1060154, Kyle Basnar, Group Mulberry. IRES as distributed by MLS GRID
- $444,0003 bd2 ba1.5k sqft501 E 40th St, Loveland, CO 80538For SaleMLS ID #1062905, The Galbate Team, Group Harmony. IRES as distributed by MLS GRID
- $635,0005 bd3 ba2.9k sqft3593 Taylor Walker St, Loveland, CO 80537For SaleMLS ID #1061437, Kendra Bajcar, LPT Realty, LLC.. IRES as distributed by MLS GRID
- $512,5003 bd3 ba2.5k sqft6909 Enterprise Dr, Fort Collins, CO 80526For SaleMLS ID #1062295, Jennifer Moody-Steyer, RE/MAX Alliance-FTC South. IRES as distributed by MLS GRID
- $510,0003 bd2 ba1.4k sqft333 Lemonade Drive, Berthoud, CO 80513For Sale
 MLS ID #3721098, Kendra Bajcar, LPT Realty. REcolorado as distributed by MLS GRID
 - $690,0005 bd4 ba3.5k sqft4204 Martinson Dr, Loveland, CO 80537For SaleMLS ID #1062834, Aubrie Larsen, Better Homes and Gardens Real Estate - Neuhaus. IRES as distributed by MLS GRID
- $509,0003 bd2 ba1.4k sqft5907 Colby St, Fort Collins, CO 80525For SaleMLS ID #1064013, Byron Becerril, eXp Realty LLC. IRES as distributed by MLS GRID
- $575,0003 bd3 ba2.3k sqft439 Stoney Brook Rd, Fort Collins, CO 80525For SaleMLS ID #1064278, Leslie Beaudoin, Coldwell Banker Realty-NOCO. IRES as distributed by MLS GRID
- $450,0003 bd3 ba2.3k sqft295 Gray Jay Ct, Berthoud, CO 80513For SaleMLS ID #1056365, E and L Team, RE/MAX Elevate. IRES as distributed by MLS GRID
- $425,0003 bd3 ba1.4k sqft3512 Streamwood Drive, Johnstown, CO 80534For SaleMLS ID #4558549, Hailey Erskine, Redfin Corporation. REcolorado as distributed by MLS GRID
- $535,0003 bd2 ba2.5k sqft30 Locust St, Windsor, CO 80550For SaleMLS ID #1063666, Dustin Khaffaji, RE/MAX Alliance-FTC South. IRES as distributed by MLS GRID
- $565,0004 bd4 ba2.3k sqft123 Kits Pl, Johnstown, CO 80534For SaleMLS ID #1061433, Dennis Schick, RE/MAX Alliance-FTC South. IRES as distributed by MLS GRID
- $450,0003 bd2 ba2.6k sqft10104 W 13th Street, Greeley, CO 80634For SaleMLS ID #5739195, David Dershem, Compass - Denver. REcolorado as distributed by MLS GRID
