If you're looking for a move-in ready fulll brick ranch in the highly sought-after Center Grove school district, look no further. Located in Estates at Harrison Crossing, this 3-bedroom, 2-bath home features engineered hardwood flooring throughout the main level and abundant windows that fill the space with natural light.The kitchen is a standout with stainless steel appliances, a massive island, quartz countertops, and a stylish tile backsplash. The adjacent dining area flows seamlessly into the living room, complete with a ceiling fan and gas fireplace-creating an ideal open-concept layout perfect for entertaining.The primary suite offers large windows, a vaulted ceiling, and a walk-in closet with a built-in organization system. Its private bath includes a spacious tiled walk-in shower, double vanity, and tile flooring. Two well-sized secondary bedrooms share a full bath conveniently located between them. An office on the main level provides a great work-from-home space, and the laundry is also located on the main floor for everyday convenience. The partial unfinished basement features tall ceilings and is ready for your finishing touches. Out back, a private patio is surrounded by lush landscaping, offering a peaceful outdoor retreat. Come take a look today!
Pending
$499,900
193 Little Ben Ln, Greenwood, IN 46142
3beds
3,357sqft
:
Get pre-qualified$3,160/mo
Residential, Single Family Residence
Built in 2017
0.27 Acres Lot
$-- Zestimate®
$149/sqft
$37/mo HOA
What's special
Gas fireplaceTwo well-sized secondary bedroomsQuartz countertopsDouble vanityCeiling fanStylish tile backsplashPeaceful outdoor retreat
- 5 days |
- 770 |
- 40 |
Zillow last checked:
Listing updated:
Listed by:
Joshua Carpenter 317-402-9111,
Trueblood Real Estate,
Kim Carpenter 317-509-4000,
Trueblood Real Estate
Source: MIBOR as distributed by MLS GRID,MLS#: 22117174
Facts & features
Interior
Bedrooms & bathrooms
- Bedrooms: 3
- Bathrooms: 2
- Full bathrooms: 2
- Main level bathrooms: 2
- Main level bedrooms: 3
Primary bedroom
- Level: Main
- Area: 266 Square Feet
- Dimensions: 14x19
Bedroom 2
- Level: Main
- Area: 165 Square Feet
- Dimensions: 15x11
Bedroom 3
- Level: Main
- Area: 110 Square Feet
- Dimensions: 10x11
Great room
- Level: Main
- Area: 400 Square Feet
- Dimensions: 20x20
Kitchen
- Level: Main
- Area: 420 Square Feet
- Dimensions: 21x20
Laundry
- Features: Tile-Ceramic
- Level: Main
- Area: 66 Square Feet
- Dimensions: 6x11
Office
- Level: Main
- Area: 132 Square Feet
- Dimensions: 11x12
Heating
- Forced Air, Natural Gas
Cooling
- Central Air
Appliances
- Included: Electric Cooktop, Dishwasher, Disposal, Microwave, Double Oven, Electric Water Heater
- Laundry: Main Level
Features
- Attic Access, Walk-In Closet(s), Eat-in Kitchen, Entrance Foyer, Kitchen Island, Pantry, Smart Thermostat
- Windows: Wood Work Painted
- Basement: Ceiling - 9+ feet,Partial,Roughed In
- Attic: Access Only
- Number of fireplaces: 1
- Fireplace features: Gas Log, Great Room
Interior area
- Total structure area: 3,357
- Total interior livable area: 3,357 sqft
- Finished area below ground: 0
Video & virtual tour
Property
Parking
- Total spaces: 3
- Parking features: Attached
- Attached garage spaces: 3
- Details: Garage Parking Other(Garage Door Opener, Keyless Entry)
Features
- Levels: One
- Stories: 1
- Patio & porch: Deck, Covered
Lot
- Size: 0.27 Acres
- Features: Curbs, Sidewalks
Details
- Parcel number: 410335032058000038
- Horse amenities: None
Construction
Type & style
- Home type: SingleFamily
- Architectural style: Traditional
- Property subtype: Residential, Single Family Residence
Materials
- Brick
- Foundation: Concrete Perimeter
Condition
- New construction: No
- Year built: 2017
Utilities & green energy
- Water: Public
Community & HOA
Community
- Security: Smoke Detector(s)
- Subdivision: Harrison Crossing
HOA
- Has HOA: Yes
- Services included: Association Builder Controls, Entrance Common, Insurance, Maintenance, Management, Snow Removal
- HOA fee: $440 annually
Location
- Region: Greenwood
Financial & listing details
- Price per square foot: $149/sqft
- Tax assessed value: $441,100
- Annual tax amount: $4,074
- Date on market: 7/30/2026
- Cumulative days on market: 7 days
Estimated market value
Not available
Estimated sales range
Not available
Not available
Price history
| Date | Event | Price |
|---|---|---|
| 8/1/2026 | Pending sale | $499,900$149/sqft |
Source:  MIBOR as distributed by MLS GRID #22117174 Report a problem MIBOR as distributed by MLS GRID #22117174 Report a problem | ||
| 7/30/2026 | Listed for sale | $499,900+47%$149/sqft |
Source: MIBOR as distributed by MLS GRID #22117174 Report a problem | ||
| 6/22/2018 | Sold | $339,990$101/sqft |
Source: MIBOR as distributed by MLS GRID #21497674 Report a problem | ||
Public tax history
| Year | Property taxes | Tax assessment |
|---|---|---|
| 2025 | $4,431 -0.5% | $441,100 -0.5% |
| 2024 | $4,453 +13.2% | $443,100 -0.8% |
| 2023 | $3,935 +18.6% | $446,700 +13.5% |
| 2022 | $3,317 +1.4% | $393,500 +14.5% |
| 2021 | $3,272 +9% | $343,700 -0.8% |
| 2020 | $3,003 -45.1% | $346,500 +8.3% |
| 2019 | $5,475 | $319,900 +1.5% |
| 2018 | -- | $315,200 |
Find assessor info on the county website
Monthly payment
Est. payment
Payment breakdown
Explore the cost of this home by adjusting the details. Changes won't be saved.Climate risks
Neighborhood: 46142
Nearby schools
GreatSchools rating
- 6/10North Grove Elementary SchoolGrades: K-5Distance: 0.8 mi
- 8/10Center Grove Middle School NorthGrades: 6-8Distance: 1.4 mi
- 10/10Center Grove High SchoolGrades: 9-12Distance: 2.7 mi
Schools provided by the listing agent
- Elementary: North Grove Elementary School
- Middle: Center Grove Middle School North
- High: Center Grove High School
Source: MIBOR as distributed by MLS GRID. This data may not be complete. We recommend contacting the local school district to confirm school assignments for this home.
- $526,5004 bd4 ba3.7k sqft4054 N Oval Ln, Greenwood, IN 46142Off Market
- $553,5004 bd3 ba3.6k sqft223 Little Ben Ln, Greenwood, IN 46142Off Market
- $526,2003 bd3 ba4.8k sqft163 Little Ben Ln, Greenwood, IN 46142Off Market
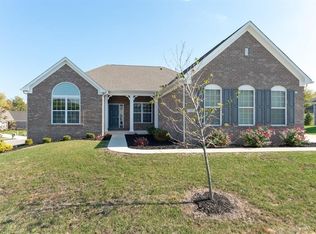
- $557,6004 bd2 ba3.7k sqft3817 Presidents Ln, Greenwood, IN 46142Off Market
- $530,0004 bd3 ba3.7k sqft261 Little Ben Ln, Greenwood, IN 46142Off Market
- $630,2004 bd3 ba3.9k sqft192 Little Ben Ln, Greenwood, IN 46142Off Market
- $599,3004 bd3 ba4.8k sqft3822 Harrison Crossing Ln, Greenwood, IN 46142Off Market
- $684,5004 bd4 ba5.9k sqft3673 Presidents Ln, Greenwood, IN 46143Off Market
A local agent can set up tours, give advice and negotiate with sellers.
Similar homes
- $499,9994 bd3 ba4.2k sqft1263 Vista Way, Greenwood, IN 46143Active
 MLS ID #22117246, Jesus Flores, West & Main Real Estate. MIBOR as distributed by MLS GRID
 - $460,0005 bd4 ba3.7k sqft2239 Summer Shore Dr, Greenwood, IN 46143Active
 MLS ID #22094193, Cindy Stockhaus, Better Homes and Gardens Real Estate Gold Key. MIBOR as distributed by MLS GRID
 - $389,9994 bd3 ba3.2k sqft420 Paddock Rd, Greenwood, IN 46142Active
 MLS ID #22108571, Jesus Flores, West & Main Real Estate. MIBOR as distributed by MLS GRID
 - $460,0006 bd4 ba4k sqft1418 Lavender Ln, Greenwood, IN 46143Active
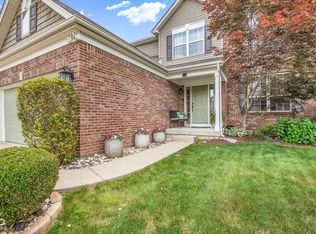 MLS ID #22107204, Dee Carter, Highgarden Real Estate. MIBOR as distributed by MLS GRID
 - $549,9005 bd4 ba3.6k sqft2553 Forest Hills Blvd, Greenwood, IN 46143ActiveMLS ID #22084924, Jenny Laughner, CENTURY 21 Scheetz. MIBOR as distributed by MLS GRID
- $439,0005 bd3 ba4.5k sqft1456 Stormhaven Way, Greenwood, IN 46143ActiveMLS ID #22108013, David Taisun, Wemy Realtor. MIBOR as distributed by MLS GRID
- $460,0005 bd3 ba3.3k sqft5839 Altar Bell Cir, Greenwood, IN 46143ActiveMLS ID #22100841, Luke Reiter, eXp Realty, LLC. MIBOR as distributed by MLS GRID
- $475,0003 bd3 ba2.4k sqft7930 Sunset Ridge Pkwy, Indianapolis, IN 46259ActiveMLS ID #22115203, Eli Skinner, Simplify Real Estate. MIBOR as distributed by MLS GRID
- $340,0003 bd2 ba1.8k sqft89 Larimar Way, Whiteland, IN 46184ActiveMLS ID #22117619, Lacy Nacke, Carpenter, REALTORS®. MIBOR as distributed by MLS GRID
- $485,0004 bd3 ba4.1k sqft4221 Blue Note Dr, Indianapolis, IN 46239ActiveMLS ID #22115975, Gregory Keyler, HIVE Realty Group. MIBOR as distributed by MLS GRID
- $419,9005 bd3 ba3.5k sqft5156 Cheever Dr, Indianapolis, IN 46239ActiveMLS ID #22117801, Jerri Concannon, Asset One Real Estate Company. MIBOR as distributed by MLS GRID
- $332,5004 bd3 ba2.1k sqft6562 Clary Circle Dr, Greenwood, IN 46143ActiveMLS ID #22112640, Amber Lents, Keller Williams Indy Metro NE. MIBOR as distributed by MLS GRID
- $455,0005 bd5 ba3.9k sqft3650 Pickwick Cir, Plainfield, IN 46168ActiveMLS ID #22117816, Kelly Smotherman, White Stag Realty, LLC. MIBOR as distributed by MLS GRID
- $385,0004 bd4 ba2.6k sqft7530 Firecrest Ln, Camby, IN 46113ActiveMLS ID #22117795, Jeneene West, F.C. Tucker Company. MIBOR as distributed by MLS GRID
- $395,0005 bd3 ba3.2k sqft1312 Donald Pass, Greenwood, IN 46143ActiveMLS ID #22100308, Baljinder Singh, Keller Williams Indy Metro NE. MIBOR as distributed by MLS GRID
- $449,0005 bd3 ba4.3k sqft453 Gathering Ln, Greenwood, IN 46143ActiveMLS ID #22096314, Upkar Ubhi, Fathom Realty. MIBOR as distributed by MLS GRID
- $380,0005 bd3 ba3k sqft3372 Clary Boulevard South Dr, Greenwood, IN 46143ActiveMLS ID #22062198, Denver Gray, Berkshire Hathaway Home. MIBOR as distributed by MLS GRID
- $499,0004 bd4 ba4.6k sqft7238 Silverwood Ct, Indianapolis, IN 46259ActiveMLS ID #22097628, Adam Corya, Carpenter, REALTORS®. MIBOR as distributed by MLS GRID
- $399,9004 bd3 ba2.9k sqft1089 Preakness Dr, Avon, IN 46123ActiveMLS ID #22117362, Mary Hampton, Carpenter, REALTORS®. MIBOR as distributed by MLS GRID
- $570,0005 bd4 ba3.4k sqft5660 Coulter Way, Greenwood, IN 46143ActiveMLS ID #22094322, Drew Wyant, 1 Percent Lists Indiana Real Estate. MIBOR as distributed by MLS GRID
