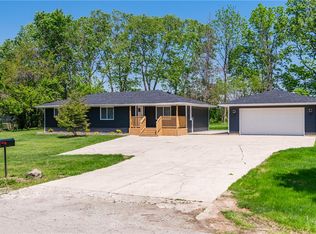
Welcome to this inviting ranch-style home that blends everyday comfort with thoughtful updates and a layout that just makes sense. Offering 3 bedrooms and 2 full baths, this home is designed for easy, one-level living with spaces that flow naturally from room to room. Step inside to a bright and welcoming living area, where natural light fills the space and creates a warm, comfortable feel. The main living room transitions easily into the kitchen and dining areas, making both daily living and hosting feel effortless. The kitchen offers plenty of workspace and storage, along with a functional layout that keeps everything within reach. And you'll love the granite countertops! Just beyond, two living spaces add flexibility perfect for a cozy family room, home office, or play area, giving you options to fit your lifestyle. The bedrooms are well-sized and positioned for privacy, with the primary suite featuring its own full bath with tiled shower. Both bathrooms are clean and well-maintained, offering a move-in ready feel while still leaving room for your personal touch over time. Outside, the home continues to impress with a nicely kept yard and space to relax or entertain. You'll love the fenced in yard and storage shed. And, there is a brand new roof! Whether you're enjoying a quiet evening or hosting friends, the outdoor setting provides a great extension of the living space. With a 1-car garage and additional parking pad, this house has everything! Situated in a convenient Beavercreek location close to shopping, dining, parks, and more, this home offers a great opportunity to step into a well-cared-for property with solid livability and room to make it your own.
Pending
$300,000
1966 Grange View Dr, Dayton, OH 45432
3beds
1,651sqft
:
Get pre-qualifiedN/A
Single Family Residence
Built in 1952
0.34 Acres Lot
$295,700 Zestimate®
$182/sqft
$-- HOA
What's special
Inviting ranch-style homeStorage shedEasy one-level livingBrand new roofWarm comfortable feelGranite countertopsNicely kept yard
- 26 days |
- 1,013 |
- 116 |
Zillow last checked:
Listing updated:
Listed by:
Andrew A Nicholl (937)439-4500,
Coldwell Banker Heritage
Source: DABR MLS,MLS#: 958898 Originating MLS: Dayton Area Board of REALTORS
Originating MLS: Dayton Area Board of REALTORSFacts & features
Interior
Bedrooms & bathrooms
- Bedrooms: 3
- Bathrooms: 2
- Full bathrooms: 2
- Main level bathrooms: 2
Primary bedroom
- Level: Main
- Dimensions: 17 x 11
Bedroom
- Level: Main
- Dimensions: 11 x 10
Bedroom
- Level: Main
- Dimensions: 11 x 10
Dining room
- Level: Main
- Dimensions: 13 x 11
Family room
- Level: Main
- Dimensions: 17 x 11
Kitchen
- Level: Main
- Dimensions: 13 x 10
Living room
- Level: Main
- Dimensions: 20 x 15
Utility room
- Level: Main
- Dimensions: 10 x 10
Heating
- Forced Air, Natural Gas
Cooling
- Central Air
Appliances
- Included: Dryer, Dishwasher, Microwave, Range, Refrigerator, Washer, Gas Water Heater
Features
- Ceiling Fan(s)
- Basement: Crawl Space
Interior area
- Total structure area: 1,651
- Total interior livable area: 1,651 sqft
Video & virtual tour
Property
Parking
- Total spaces: 1
- Parking features: Attached, Garage, One Car Garage, Garage Door Opener
- Attached garage spaces: 1
Features
- Levels: One
- Stories: 1
- Patio & porch: Deck
- Exterior features: Deck, Fence, Storage
Lot
- Size: 0.34 Acres
- Dimensions: 87 x 167 x 85 x 182
Details
- Additional structures: Shed(s)
- Parcel number: B42000200090022600
- Zoning: Residential
- Zoning description: Residential
Construction
Type & style
- Home type: SingleFamily
- Architectural style: Ranch
- Property subtype: Single Family Residence
Materials
- Aluminum Siding, Frame
Condition
- Year built: 1952
Utilities & green energy
- Water: Public
- Utilities for property: Natural Gas Available, Sewer Available, Water Available
Community & HOA
Community
- Security: Smoke Detector(s)
- Subdivision: Knollwood Estates
HOA
- Has HOA: No
Location
- Region: Dayton
Financial & listing details
- Price per square foot: $182/sqft
- Date on market: 5/12/2026
- Listing terms: Conventional,FHA,VA Loan
Estimated market value
$295,700
$281,000 - $310,000
$2,030/mo
Price history
| Date | Event | Price |
|---|---|---|
| 7/12/2026 | Pending sale | $300,000$182/sqft |
Source:  DABR MLS #958898 Report a problem DABR MLS #958898 Report a problem | ||
| 7/10/2026 | Listed for sale | $300,000$182/sqft |
Source: DABR MLS #958898 Report a problem | ||
| 7/8/2026 | Pending sale | $300,000$182/sqft |
Source: DABR MLS #958898 Report a problem | ||
| 7/2/2026 | Listed for sale | $300,000$182/sqft |
Source: DABR MLS #958898 Report a problem | ||
| 5/24/2026 | Listing removed | $300,000$182/sqft |
Source: DABR MLS #958898 Report a problem | ||
| 5/14/2026 | Pending sale | $300,000$182/sqft |
Source: DABR MLS #958898 Report a problem | ||
| 5/12/2026 | Listed for sale | $300,000$182/sqft |
Source: DABR MLS #958898 Report a problem | ||
| 5/30/2021 | Listing removed | -- |
Source: Zillow Rental Manager Report a problem | ||
| 5/24/2021 | Listed for rent | $1,800$1/sqft |
Source: Zillow Rental Manager Report a problem | ||
Public tax history
Tax history is unavailable.
Monthly payment
Est. payment
Payment breakdown
Explore the cost of this home by adjusting the details. Changes won't be saved.Climate risks
Neighborhood: 45432
Nearby schools
GreatSchools rating
- 8/10Parkwood Elementary SchoolGrades: PK-5Distance: 1.2 mi
- 7/10Herman K Ankeney Middle SchoolGrades: 6-8Distance: 2.6 mi
- 10/10Ferguson Hall Freshman SchoolGrades: 9Distance: 2.9 mi
Schools provided by the listing agent
- District: Beavercreek
Source: DABR MLS. This data may not be complete. We recommend contacting the local school district to confirm school assignments for this home.
- $252,4003 bd1 ba1.4k sqft1976 Grange View Rd, Dayton, OH 45432Off Market
- $261,8003 bd1 ba1.4k sqft1971 Grange View Rd, Dayton, OH 45432Off Market
- $5,600-- bd-- ba-- sqft1971 Grange View Rd, Beavercreek, OH 45432Off Market
- $191,0003 bd1 ba1k sqft1981 Grange View Rd, Dayton, OH 45432Sold
- $250,0003 bd2 ba3.8k sqft1961 N Longview St, Dayton, OH 45432Sold
- $297,7003 bd2 ba1.6k sqft1966 Grange View Rd, Dayton, OH 45432Off Market
- $299,2003 bd1 ba1.9k sqft1986 Grange View Rd, Dayton, OH 45432Off Market
- $191,0234 bd2 ba1.9k sqft1989 Grange View Rd, Dayton, OH 45432Sold
A local agent can set up tours, give advice and negotiate with sellers.
Similar homes
- $299,9003 bd2 ba1.9k sqft2617 Shadycrest Dr, Dayton, OH 45431For Sale

 MLS ID #961024, Arthur Solomon, Coldwell Banker Heritage. DABR MLS
 - $299,9003 bd3 ba1.7k sqft3594 Jonathon Dr, Dayton, OH 45434For Sale
 MLS ID #954247, Bonnie B Joly, Irongate Inc.. DABR MLS
 - $330,0003 bd2 ba1.2k sqft3332 Trubee Ln, Dayton, OH 45432For Sale
 MLS ID #962430, Bryan C Ogletree, RE/MAX Alliance Realty. DABR MLS
 - $334,9003 bd2 ba1.6k sqft189 Bronston Trl, Dayton, OH 45430For Sale
 MLS ID #964371, Drew Bell, Local Roots Realty. DABR MLS
 - $289,0003 bd3 ba1.5k sqft3815 Indian Ripple Rd, Dayton, OH 45440For SaleMLS ID #962867, Brian Sharp, BHHS Professional Realty. DABR MLS
- $300,0004 bd3 ba1.9k sqft262 Cambridge Dr, Fairborn, OH 45324For SaleMLS ID #964825, Jennifer Blackburn, Agora Realty Group. DABR MLS
- $339,5004 bd2 ba1.9k sqft2285 El Cid Dr, Dayton, OH 45431For SaleMLS ID #962763, Katarina Lundin, eXp Realty. DABR MLS
- $273,0003 bd2 ba1.4k sqft122 Parkhurst Rd, Dayton, OH 45440For SaleMLS ID #952034, Thomas Underwood, Howard Hanna Real Estate Serv. DABR MLS
- $299,9994 bd3 ba1.6k sqft2295 Murphy Dr, Fairborn, OH 45324For SaleMLS ID #964103, Leah Ranchel, Keller Williams Advisors Rlty. DABR MLS
- $274,9995 bd3 ba2.2k sqft5743 Marblehead Dr, Dayton, OH 45431For SaleMLS ID #962831, Brad Shinkle, Keller Williams Community Part. DABR MLS
- $265,0003 bd1 ba1.2k sqft1708 S Maple Ave, Fairborn, OH 45324For SaleMLS ID #963765, Bryan C Ogletree, RE/MAX Alliance Realty. DABR MLS
- $320,0003 bd3 ba1.9k sqft3611 King Edward Way, Dayton, OH 45431For SaleMLS ID #942173, Osman Bayragdarov, Glasshouse Realty Group. DABR MLS
- $319,0003 bd2 ba1.2k sqft132 Cushwa Dr, Dayton, OH 45459For SaleMLS ID #963823, Nicole Roberts, R H 2 L. DABR MLS
- $315,0003 bd3 ba1.3k sqft1 Wyngate Dr, Dayton, OH 45429For SaleMLS ID #964816, Yunus Ibragim, Howard Hanna Real Estate Serv. DABR MLS
- $268,9693 bd2 ba1.5k sqft71 Goldengate Dr, Dayton, OH 45459For SaleMLS ID #964912, Lisa A Goris-May, Glasshouse Realty Group. DABR MLS
- $285,0003 bd2 ba1.3k sqft4877 Fishburg Rd, Dayton, OH 45424For SaleMLS ID #963347, Jackson Brosier, NavX Realty, LLC. DABR MLS
- $329,0003 bd2 ba1.5k sqft1191 Berna Ln, Dayton, OH 45429For SaleMLS ID #964540, Polly Mobbs, BHHS Professional Realty. DABR MLS
- $274,9003 bd2 ba1.5k sqft1228 Alta Vista Dr, Dayton, OH 45420For SaleMLS ID #959922, Todd Keen, Coldwell Banker Heritage. DABR MLS
- $374,9004 bd3 ba2.3k sqft3091 Shakertown Rd, Dayton, OH 45434For SaleMLS ID #963269, Matt Riffel, Irongate Inc.. DABR MLS
- $260,0003 bd2 ba1.5k sqft3669 Wenbrook Dr, Dayton, OH 45429For SaleMLS ID #964768, Juliet Wenzler, eXp Realty. DABR MLS
