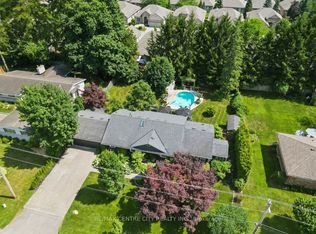
Welcome to country living at its finest! Situated on a beautifully landscaped 1-acre lot, this impressive 3 bedroom, 4 bathroom home offers the perfect blend of rural tranquility and modern updates, all within easy reach of nearby amenities. The extensively renovated main floor (2021) features a stunning custom kitchen with an island, quartz counters, updated flooring, a modern electric fireplace, upgraded electrical, and a beautifully redesigned primary ensuite bathroom. The finished lower level provides exceptional additional living space with a large rec room, dedicated kids' playroom, and an additional bathroom, making it ideal for growing families and entertaining guests. Step outside to your own backyard oasis all updated in 2022. The spectacular 20' x 40' concrete inground pool has been extensively updated with resurfacing, all new plumbing, and a gas heater. New interlocking stone patio with an awning and new fence. Enjoy summer days lounging or entertaining friends and family at the charming tiki hut. Additional updates include most windows being replaced in 2017. There is a double-car garage with a third garage bay heated by a boiler which contains the pool equipment and is perfect for a workshop, or storage. Conveniently located less than 10 minutes to St. Marys, 15 minutes to Stratford, and only 25 minutes to Northeast London, this property offers the perfect balance of country living and city/town convenience. A rare opportunity to own a move-in-ready family home with resort-style outdoor living.
Under contract
C$949,000
196873 19th Line, Zorra, ON N0M 2G0
3beds
4baths
Single Family Residence
Built in ----
1 Square Feet Lot
$-- Zestimate®
C$--/sqft
C$-- HOA
What's special
- 41 days |
- 5 |
- 0 |
Zillow last checked:
Listing updated:
Listed by:
RE/MAX CENTRE CITY REALTY INC.
Source: TRREB,MLS®#: X13560228 Originating MLS®#: London and St. Thomas Association of REALTORS
Originating MLS®#: London and St. Thomas Association of REALTORSFacts & features
Interior
Bedrooms & bathrooms
- Bedrooms: 3
- Bathrooms: 4
Primary bedroom
- Level: Main
- Dimensions: 4.34 x 4.67
Bedroom
- Level: Main
- Dimensions: 4.03 x 3.11
Bedroom
- Level: Main
- Dimensions: 4.04 x 3.51
Bathroom
- Level: Main
- Dimensions: 1.31 x 2.63
Bathroom
- Level: Main
- Dimensions: 2.25 x 2.69
Bathroom
- Level: Main
- Dimensions: 2.27 x 2.45
Bathroom
- Level: Basement
- Dimensions: 1.77 x 1.84
Den
- Level: Main
- Dimensions: 1.93 x 1.3
Dining room
- Level: Main
- Dimensions: 2.53 x 4.08
Family room
- Level: Basement
- Dimensions: 3.54 x 4.83
Kitchen
- Level: Main
- Dimensions: 4.36 x 5.25
Living room
- Level: Main
- Dimensions: 6.9 x 4.41
Other
- Level: Basement
- Dimensions: 3.26 x 9.5
Other
- Level: Main
- Dimensions: 3 x 2.63
Other
- Level: Basement
- Dimensions: 5.55 x 2.57
Other
- Level: Basement
- Dimensions: 1.92 x 5.6
Other
- Level: Main
- Dimensions: 1.54 x 1.3
Recreation
- Level: Basement
- Dimensions: 7.46 x 5.49
Utility room
- Level: Basement
- Dimensions: 3.51 x 3.73
Heating
- Forced Air, Gas
Cooling
- Central Air
Appliances
- Included: Water Heater Owned
Features
- Basement: Full,Finished
- Has fireplace: Yes
- Fireplace features: Electric
Interior area
- Living area range: 1500-2000 null
Video & virtual tour
Property
Parking
- Total spaces: 22
- Parking features: Private Double
- Has garage: Yes
Features
- Exterior features: Awning(s), Landscaped, Privacy
- Has private pool: Yes
- Pool features: In Ground
- Waterfront features: None
Lot
- Size: 1 Square Feet
- Features: Clear View, Fenced Yard
- Topography: Dry,Flat
Details
- Additional structures: Shed
- Parcel number: 001930062
Construction
Type & style
- Home type: SingleFamily
- Architectural style: Bungalow
- Property subtype: Single Family Residence
Materials
- Brick
- Foundation: Concrete
- Roof: Shingle
Utilities & green energy
- Sewer: Septic
- Water: Drilled Well
Community & HOA
Location
- Region: Zorra
Financial & listing details
- Tax assessed value: C$439,000
- Annual tax amount: C$5,860
- Date on market: 7/14/2026
Price history
Price history is unavailable.
Public tax history
Tax history is unavailable.
Climate risks
Neighborhood: N0M
Nearby schools
GreatSchools rating
No schools nearby
We couldn't find any schools near this home.
- C$932,0003 bd1 ba1.6k sqft285 Mank St, Zorra, ON N0M2G0For Sale

- C$79,5002 bd1 ba-- sqft256440 Sunova Cres #501, Zorra, ON N0M2G0For Sale
- C$649,9003 bd1 ba-- sqft250 Orchard Ave, Zorra, ON N0M2G0For Sale
- C$--2 bd2 ba1.5k sqft27 Ridgewood Cres, Saint Marys, ON N4X1E8Off Market
- C$699,8884 bd2 ba1.2k sqft119 Meadowridge Dr, Saint Marys, ON N4X0A4For Sale
- C$479,9003 bd2 ba-- sqft81 Southvale Rd, Saint Marys, ON N4X1E9For Sale
- C$--3 bd2 ba1.6k sqft20 Southvale Rd #39, Saint Marys, ON N4X1E9Off Market
- C$450,0003 bd2 ba-- sqft29 Southvale Rd, Saint Marys, ON N4X1E9For Sale
Similar homes
- C$930,0003 bd2 ba-- sqft584077 Beachville Rd, South West Oxford, ON N5C 3J5For Sale
 MLS ID #X13631238, Century 21 Heritage House Ltd. TRREB
 - C$745,0004 bd2 ba-- sqft23547 Wellburn Rd, Thames Centre, ON N4X 1C6For Sale
 MLS ID #X13606054, Peak Select Realty Inc. TRREB
 - C$948,8884 bd3 ba-- sqft717 Jackpine Way, London, ON N5X 0L9For Sale
 MLS ID #X13688008, RIGHT AT HOME REALTY. TRREB
 - C$949,0003 bd4 ba-- sqft7 Northcrest Dr, London, ON N5X 3V7For Sale
 MLS ID #X13548926, RE/MAX CENTRE CITY REALTY INC.. TRREB
 - C$735,0003 bd2 ba-- sqft382 Queen St E, Saint Marys, ON N4X 1C5For SaleMLS ID #X13068732, Peak Select Realty Inc. TRREB
- C$844,9003 bd3 ba-- sqft409 Mornington St, Stratford, ON N5A 5G7For SaleMLS ID #X13235890, Sutton Group - First Choice Realty Ltd.. TRREB
- C$849,9004 bd4 ba-- sqft155 Spencer Ave, Lucan Biddulph, ON N0M 2J0For SaleMLS ID #X13677510, CENTURY 21 FIRST CANADIAN CORP. TRREB
- C$949,0006 bd4 ba-- sqft840 Maitland St, London, ON N5Y 2W8For SaleMLS ID #X13507972, FOREST HILL REAL ESTATE INC.. TRREB
- C$914,9993 bd3 ba-- sqft322 Chambers Pl, London, ON N5X 4H4For SaleMLS ID #X13563476, CENTURY 21 FIRST CANADIAN CORP. TRREB
- C$999,0005 bd4 ba-- sqft44 Northcrest Dr, London, ON N5X 3V8For SaleMLS ID #X13478418, RE/MAX ADVANTAGE REALTY LTD.. TRREB
- C$920,0004 bd3 ba-- sqft193 Hemlock St, Woodstock, ON N4S 0E4For SaleMLS ID #X13556302, The Realty Firm Inc.. TRREB
- C$549,9003 bd2 ba-- sqft425 Queen St, Lucan Biddulph, ON N0M 1V0For SaleMLS ID #X13684234, ROYAL LEPAGE TRILAND REALTY. TRREB
- C$939,9005 bd3 ba-- sqft89 Lindsay Rd, Woodstock, ON N4V 1A8For SaleMLS ID #X13135006, Gale Group Realty Brokerage Ltd. TRREB
- C$899,9004 bd4 ba-- sqft1836 Haycock Pl, London, ON N6G 5G6For SaleMLS ID #X13517094, CENTURY 21 FIRST CANADIAN CORP. TRREB
- C$948,5005 bd4 ba-- sqft128 Douglas St, Stratford, ON N5A 5P6For SaleMLS ID #X13472868, Sotheby's International Realty Canada, Brokerage. TRREB
- C$849,9005 bd4 ba-- sqft560 Lakeview Dr, Woodstock, ON N4T 1W1For SaleMLS ID #X13535476, ROYAL LEPAGE REAL ESTATE SERVICES LTD.. TRREB
- C$879,9005 bd4 ba-- sqft2014 Ballymote Ave, London, ON N5X 0J6For SaleMLS ID #X13575374, CENTURY 21 FIRST CANADIAN CORP. TRREB
- C$1,299,9995 bd3 ba-- sqft148 Elliott Trl, Thames Centre, ON N0M 2P0For SaleMLS ID #X13542190, RE/MAX CENTRE CITY REALTY INC.. TRREB
- C$584,9003 bd2 ba-- sqft1510 Perth Ave, London, ON N5V 2M5For SaleMLS ID #X13698808, SUTTON GROUP PREFERRED REALTY INC.. TRREB
- C$1,060,0004 bd3 ba-- sqft1036 William St, London, ON N5Y 2S9For SaleMLS ID #X13641920, THRIVE REALTY GROUP INC.. TRREB
