Sold Before Print.
Set on a premium west-facing lot along sought-after Lake Marion, this exceptional property offers 75 feet of sandy lakeshore and breathtaking sunset views. The gently sloping, half-acre lot is framed by mature trees, creating a private, park-like setting that leads effortlessly to the water’s edge. Located in a picturesque neighborhood of rolling terrain, wooded landscapes, and scenic ponds, this walkout rambler is designed to take full advantage of its stunning surroundings. A large deck provides the perfect space to relax or entertain while enjoying beautiful lake views, and the home’s layout offers comfortable main-level living with seamless access to outdoor spaces. Whether you’re looking to enjoy the home as it stands or take advantage of this incredible setting to build your dream lake home, the possibilities are outstanding. A rare opportunity to secure a premier lot on Lake Marion with ideal elevation, sandy shoreline, and coveted west-facing exposure.
Pending
$1,000,000
19733 Jersey Ave, Lakeville, MN 55044
3beds
2,242sqft
Single Family
Built in 1923
0.6 Acres Lot
$-- Zestimate®
$446/sqft
$-- HOA
What's special
- 110 days |
- 43 |
- 2 |
Zillow last checked:
Listing updated:
Listed by:
Cheryl Wicklund 612-384-1270,
Edina Realty, Inc.
Source: NorthstarMLS as distributed by MLS GRID,MLS#: 7065238
Facts & features
Interior
Bedrooms & bathrooms
- Bedrooms: 3
- Bathrooms: 2
- Full bathrooms: 1
- 3/4 bathrooms: 1
Bedroom
- Level: Main
- Area: 175.2 Square Feet
- Dimensions: 14.6x12
Bedroom 2
- Level: Main
- Area: 105.6 Square Feet
- Dimensions: 11x9.6
Bedroom 3
- Level: Main
- Area: 94.08 Square Feet
- Dimensions: 9.8x9.6
Deck
- Level: Main
- Area: 336 Square Feet
- Dimensions: 21x16
Deck
- Level: Lower
- Area: 420 Square Feet
- Dimensions: 30x14
Den
- Level: Main
- Area: 107.8 Square Feet
- Dimensions: 11x9.8
Family room
- Level: Lower
- Area: 204 Square Feet
- Dimensions: 17x12
Game room
- Level: Lower
- Area: 378 Square Feet
- Dimensions: 21x18
Informal dining room
- Level: Main
- Area: 104 Square Feet
- Dimensions: 13x8
Kitchen
- Level: Main
- Area: 130 Square Feet
- Dimensions: 13x10
Living room
- Level: Main
- Area: 377.6 Square Feet
- Dimensions: 23.6x16
Heating
- Boiler
Cooling
- None
Appliances
- Included: Dishwasher, Exhaust Fan, Range, Refrigerator
Features
- Basement: Block,Finished,Full,Walk-Out Access
- Number of fireplaces: 1
- Fireplace features: Living Room, Wood Burning
Interior area
- Total structure area: 2,242
- Total interior livable area: 2,242 sqft
- Finished area above ground: 1,478
- Finished area below ground: 764
Property
Parking
- Total spaces: 2
- Parking features: Detached Garage, Asphalt, Garage Door Opener
- Garage spaces: 2
- Has uncovered spaces: Yes
- Details: Garage Dimensions (24x24)
Accessibility
- Accessibility features: None
Features
- Levels: One
- Stories: 1
- Fencing: None
- Has view: Yes
- View description: Lake
- Has water view: Yes
- Water view: Lake
- Waterfront features: Lake Front, Lake Bottom(Sand)
Lot
- Size: 0.6 Acres
- Dimensions: 347 x 75 x 352 x 75
- Features: Tree Coverage - Medium
Details
- Foundation area: 1478
- Parcel number: 221150023150
- Zoning description: Residential-Single Family
Construction
Type & style
- Home type: SingleFamily
- Property subtype: Single Family
Materials
- Block
Condition
- New construction: No
- Year built: 1923
Utilities & green energy
- Gas: Other
- Sewer: City Sewer/Connected
- Water: City Water/Connected
Community & HOA
Community
- Subdivision: Antlers Park
HOA
- Has HOA: No
Location
- Region: Lakeville
Financial & listing details
- Price per square foot: $446/sqft
- Tax assessed value: $900,600
- Annual tax amount: $8,746
- Date on market: 5/5/2026
Estimated market value
Not available
Estimated sales range
Not available
Not available
Price history
| Date | Event | Price |
|---|---|---|
| 5/5/2026 | Pending sale | $1,000,000+17.6%$446/sqft |
Source:  NorthstarMLS as distributed by MLS GRID #7065238 Report a problem NorthstarMLS as distributed by MLS GRID #7065238 Report a problem | ||
| 11/11/2020 | Listing removed | $850,000$379/sqft |
Source: Edina Realty, Inc., a Berkshire Hathaway affiliate #5659978 Report a problem | ||
| 9/19/2020 | Listed for sale | $850,000$379/sqft |
Source: Edina Realty, Inc., a Berkshire Hathaway affiliate #5659978 Report a problem | ||
Public tax history
| Year | Property taxes | Tax assessment |
|---|---|---|
| 2024 | $10,800 -0.1% | $900,600 -1.4% |
| 2023 | $10,806 +2.2% | $913,200 +0.9% |
| 2022 | $10,570 +10.5% | $904,700 +18.9% |
| 2021 | $9,562 +5.3% | $760,800 +8% |
| 2020 | $9,080 +3.8% | $704,400 +8.3% |
| 2019 | $8,746 | $650,300 +9.5% |
| 2018 | $8,746 +14.5% | $593,900 +10.6% |
| 2017 | $7,639 +10.4% | $536,800 +8.4% |
| 2016 | $6,917 +8.5% | $495,000 +11.7% |
| 2015 | $6,374 +6.1% | $443,300 -8.3% |
| 2014 | $6,008 -4.3% | $483,200 +8.1% |
| 2013 | $6,279 +998% | $446,900 |
| 2012 | $572 -90.9% | -- |
| 2011 | $6,273 -7.8% | -- |
| 2010 | $6,805 +11% | -- |
| 2009 | $6,128 +19.3% | -- |
| 2008 | $5,139 +19.3% | -- |
| 2007 | $4,307 +14.8% | -- |
| 2006 | $3,752 +27.8% | -- |
| 2004 | $2,936 +12.1% | -- |
| 2003 | $2,619 +14.4% | -- |
| 2002 | $2,289 -29.8% | -- |
| 2001 | $3,262 | -- |
Find assessor info on the county website
Monthly payment
Est. payment
Payment breakdown
Explore the cost of this home by adjusting the details. Changes won't be saved.Climate risks
Neighborhood: 55044
Nearby schools
GreatSchools rating
- 7/10Lake Marion Elementary SchoolGrades: K-5Distance: 1.1 mi
- 7/10Kenwood Trail Middle SchoolGrades: 6-8Distance: 0.5 mi
- 10/10Lakeville South High SchoolGrades: 9-12Distance: 1.4 mi
- $2,032,6004 bd4 ba6.5k sqft19749 Jersey Ave, Lakeville, MN 55044Off Market
- $900,0003 bd2 ba1.8k sqft19729 Jersey Ave, Lakeville, MN 55044Sold
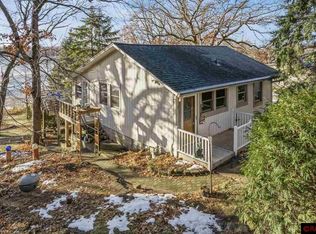
- $1,250,0003 bd2 ba2.2k sqft19767 Jersey Ave, Lakeville, MN 55044Pending

- $1,209,1004 bd3 ba3k sqft19713 Jersey Ave, Lakeville, MN 55044Off Market
- $1,250,0004 bd4 ba-- sqft19775 Jersey Ave, Lakeville, MN 55044Sold
- $781,9002 bd1 ba1k sqft19707 Jersey Ave, Lakeville, MN 55044Off Market
- $1,345,3005 bd3 ba3.1k sqft19705 Jersey Ave, Lakeville, MN 55044Off Market
- $2,300,0004 bd5 ba5.8k sqft19803 Jersey Ave, Lakeville, MN 55044Sold
A local agent can set up tours, give advice and negotiate with sellers.
Similar homes
- $825,0003 bd2 ba3.1k sqft11415 242nd Ct E, Lakeville, MN 55044For Sale

 MLS ID #7125640, Beth L Andrews, Coldwell Banker Realty - Southwest Regional. NorthstarMLS as distributed by MLS GRID
 - $669,9003 bd3 ba2.3k sqft19143 Orchard Trl, Lakeville, MN 55044For Sale
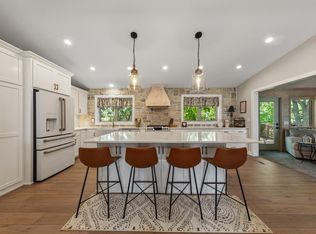 MLS ID #7095426, Carrie Hopkins, Weichert, REALTORS- Heartland. NorthstarMLS as distributed by MLS GRID
 - $549,9004 bd2 ba2.3k sqft23045 Plateau Dr, Lakeville, MN 55044For Sale
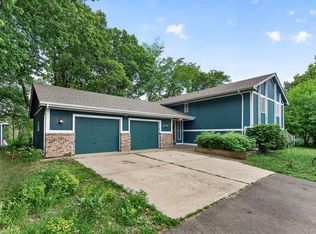 MLS ID #7089852, Benjamin Paul Steiner, Set Apart Realty. NorthstarMLS as distributed by MLS GRID
 - $799,9004 bd5 ba3.1k sqft7531 E 250th St, Elko, MN 55020For Sale
 MLS ID #7131440, Diane Ascheman, RE/MAX Results. NorthstarMLS as distributed by MLS GRID
 - $599,9005 bd3 ba3.2k sqft19625 Ireland Way, Lakeville, MN 55044For SaleMLS ID #7101350, Kerby & Cristina Real Estate Experts, RE/MAX Results. NorthstarMLS as distributed by MLS GRID
- $1,100,0004 bd4 ba2.7k sqft17991 Natchez Ave, Prior Lake, MN 55372For SaleMLS ID #7105306, Chris P Rooney, RE/MAX Preferred. NorthstarMLS as distributed by MLS GRID
- $540,0005 bd4 ba2.7k sqft17428 Horseshoe Way, Lakeville, MN 55044For SaleMLS ID #7119089, Ken Lundquist, eXp Realty. NorthstarMLS as distributed by MLS GRID
- $599,9004 bd4 ba3.1k sqft17141 Jefferson Ct, Lakeville, MN 55044For SaleMLS ID #7101155, Carlos E. Romo, Edina Realty, Inc.. NorthstarMLS as distributed by MLS GRID
- $799,9004 bd3 ba2.4k sqft230 Maple Island Rd, Burnsville, MN 55306For SaleMLS ID #7100033, James "Jim" Slater, Coldwell Banker Realty. NorthstarMLS as distributed by MLS GRID
- $995,0004 bd3 ba2.5k sqft26180 Panama Ave, Webster, MN 55088For SaleMLS ID #7100277, Carolyn Madson, Edina Realty, Inc.. NorthstarMLS as distributed by MLS GRID
- $530,0005 bd4 ba3.1k sqft16267 Griffon Trl, Lakeville, MN 55044For SaleMLS ID #7115076, Megan Moreau, Kris Lindahl Real Estate. NorthstarMLS as distributed by MLS GRID
- $534,9004 bd4 ba2.6k sqft16098 Kennard Ct, Lakeville, MN 55044For SaleMLS ID #7072486, Troy F. Friedges, Coldwell Banker Realty. NorthstarMLS as distributed by MLS GRID
- $1,050,0003 bd3 ba2.6k sqft15601 Highland Ave NW, Prior Lake, MN 55372For SaleMLS ID #7098513, Jen Longhenry, Prandium Group Real Estate. NorthstarMLS as distributed by MLS GRID
- $1,066,2404 bd3 ba2.6k sqft29270 Doyle Trl, Randolph, MN 55065For SaleMLS ID #7124579, Daryl Bauer, Re/Max Advantage Plus. NorthstarMLS as distributed by MLS GRID
- $799,9004 bd3 ba2.4k sqft20810 Parkfield Ave, Jordan, MN 55352For SaleMLS ID #7126808, Thomas J. Sommers, Coldwell Banker Realty. NorthstarMLS as distributed by MLS GRID
- $651,0003 bd3 ba2.6k sqft7017 Valley View Rd, Edina, MN 55439For SaleMLS ID #7132036, Christopher T Krug, Coldwell Banker Realty - Southwest Regional. NorthstarMLS as distributed by MLS GRID
- $949,0004 bd3 ba2.8k sqft5 Acorn Dr, Sunfish Lake, MN 55077For SaleMLS ID #7122288, Daniel G Jesse, The Daniel Group | Realty. NorthstarMLS as distributed by MLS GRID
- $524,9003 bd3 ba2.7k sqft17034 Kings Ct #0, Lakeville, MN 55044For SaleMLS ID #6788967, Troy F. Friedges, Coldwell Banker Realty. NorthstarMLS as distributed by MLS GRID
- $569,9004 bd2 ba2.4k sqft6096 Birch Rd, Prior Lake, MN 55372For SaleMLS ID #7122433, Sue M Jacobs, Kubes Realty Inc. NorthstarMLS as distributed by MLS GRID
- $875,0003 bd3 ba2.7k sqft2915 Bruce Ct, Saint Paul, MN 55077For SaleMLS ID #7119116, Cameron Voss, Edina Realty, Inc.. NorthstarMLS as distributed by MLS GRID
