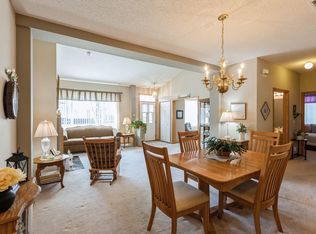
Welcome home to this inviting 2-bedroom, 2-full-bathroom townhouse offering approximately 1,400 square feet of comfortable living space in a peaceful, quiet community.
The open-concept floor plan creates a bright and welcoming atmosphere, with the living, dining, and kitchen areas flowing seamlessly together. The spacious layout offers plenty of room to relax and entertain, while two full bathrooms provide added convenience.
Enjoy the ease of townhouse living in a serene setting with a floor plan designed for both comfort and functionality. Whether you're a first-time buyer, downsizing, or simply looking for a well-appointed home in a quiet community, this townhome is worth a look!
Schedule your showing today and discover the possibilities!
Active
$289,500
19759 Falcon Path #213, Farmington, MN 55024
2beds
--sqft
(TH) Side x Side
Built in 2003
0.3 Acres Lot
$288,400 Zestimate®
$--/sqft
$330/mo HOA
What's special
Open-concept floor planBright and welcoming atmosphere
- 22 days
- 357
- 20
Zillow last checked:
Listing updated:
Listed by:
Kristyn A Cross 612-240-7997,
NWWI, LLC
Source: NorthstarMLS as distributed by MLS GRID,MLS#: 7125533
Facts & features
Interior
Bedrooms & bathrooms
- Bedrooms: 2
- Bathrooms: 2
- Full bathrooms: 2
Bedroom
- Level: Main
- Area: 192 Square Feet
- Dimensions: 12 X 16
Bedroom 2
- Level: Main
- Area: 115.5 Square Feet
- Dimensions: 11 X 10.5
Primary bathroom
- Level: Main
- Area: 117 Square Feet
- Dimensions: 13 X 9
Bathroom
- Level: Main
- Area: 72 Square Feet
- Dimensions: 8 X 9
Dining room
- Level: Main
- Area: 150 Square Feet
- Dimensions: 15 X 10
Other
- Level: Main
- Area: 162 Square Feet
- Dimensions: 13.5 X 12
Garage
- Level: Main
- Area: 400 Square Feet
- Dimensions: 20 X 20
Kitchen
- Level: Main
- Area: 186 Square Feet
- Dimensions: 15.5 X 12
Laundry
- Level: Main
- Area: 88 Square Feet
- Dimensions: 8 X 11
Living room
- Level: Main
- Area: 232.5 Square Feet
- Dimensions: 15 X 15.5
Heating
- Forced Air
Cooling
- Central Air
Appliances
- Laundry: Laundry Room
Features
- Basement: None
- Number of fireplaces: 1
- Fireplace features: Gas
Interior area
- Finished area above ground: 0
- Finished area below ground: 0
Property
Parking
- Total spaces: 2
- Parking features: Attached
- Attached garage spaces: 2
- Details: Garage Dimensions (20 X 20)
Accessibility
- Accessibility features: No Stairs External, No Stairs Internal
Features
- Levels: One
- Stories: 1
Lot
- Size: 0.3 Acres
- Dimensions: 13068
Details
- Foundation area: 1461
- Parcel number: 148250108213
- Zoning description: Residential-Single Family
Construction
Type & style
- Home type: Townhouse
- Property subtype: (TH) Side x Side
- Attached to another structure: Yes
Condition
- New construction: No
- Year built: 2003
Utilities & green energy
- Electric: Circuit Breakers
- Gas: Electric
- Sewer: City Sewer/Connected
- Water: City Water/Connected
Community & HOA
Community
- Subdivision: Vermillion Grove 2nd Add
HOA
- Has HOA: Yes
- Services included: Maintenance Structure, Hazard Insurance, Lawn Care, Maintenance Grounds, Snow Removal, Water
- HOA fee: $330 monthly
- HOA name: Vermillion Grove
- HOA phone: 651-463-7519
Location
- Region: Farmington
Financial & listing details
- Annual tax amount: $3,524
- Date on market: 8/27/2026
Estimated market value
$288,400
$274,000 - $303,000
$2,099/mo
Price history
| Date | Event | Price |
|---|---|---|
| 8/27/2026 | Listed for sale | $289,500 |
Source:  NorthstarMLS as distributed by MLS GRID #7125533 Report a problem NorthstarMLS as distributed by MLS GRID #7125533 Report a problem | ||
Public tax history
Tax history is unavailable.
Monthly payment
Est. payment
Payment breakdown
Explore the cost of this home by adjusting the details. Changes won't be saved.Climate risks
Neighborhood: 55024
- $310,0002 bd2 ba1.3k sqft19740 Meadowlark Way #223, Farmington, MN 55024Sold

- $284,9002 bd2 ba1.4k sqft19665 Falcon Path UNIT 200, Farmington, MN 55024Sold
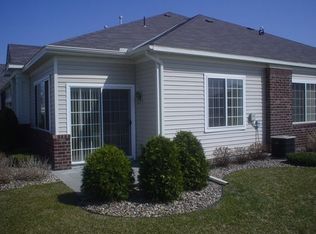
- $279,5002 bd2 ba1.4k sqft19724 Falcon Path, Farmington, MN 55024Off Market
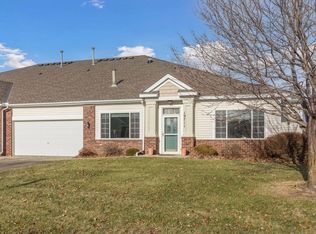
- $292,0002 bd2 ba1.4k sqft19711 Meadowlark Way #217, Farmington, MN 55024Sold
Similar homes
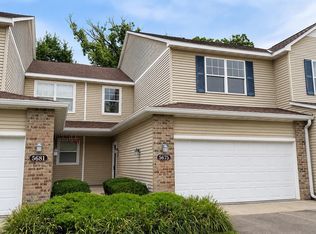
- $249,9002 bd2 ba1.9k sqft5675 200th St W #703, Farmington, MN 55024For Sale
 MLS ID #7107878, John A Wedel, Bridge Realty, LLC. NorthstarMLS as distributed by MLS GRID
 - $220,0002 bd2 ba1.6k sqft5221 Robin Ln #179, Farmington, MN 55024For Sale
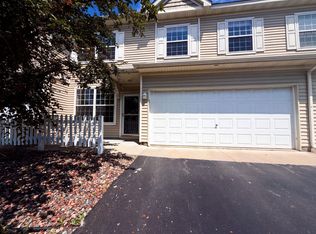 MLS ID #7113532, Amber N Broadway, Opendoor Brokerage, LLC. NorthstarMLS as distributed by MLS GRID
 - $266,9003 bd2 ba1.6k sqft535 Tamarack Trl #1104, Farmington, MN 55024For Sale
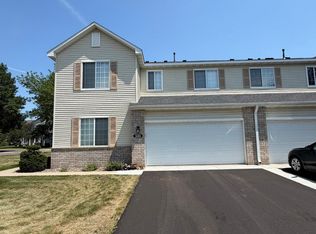 MLS ID #7118420, Michael D Blaeser, RE/MAX Results. NorthstarMLS as distributed by MLS GRID
 - $200,9002 bd2 ba1.1k sqft20616 Erin Way #74, Farmington, MN 55024For Sale
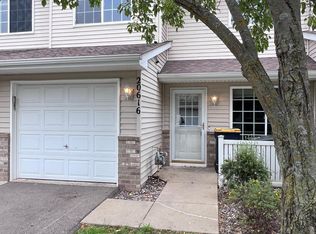 MLS ID #7127990, Nathan J. Kranz, Midwest Realty Network. NorthstarMLS as distributed by MLS GRID
 - $279,9002 bd2 ba1.4k sqft8846 92nd St S, Cottage Grove, MN 55016For SaleMLS ID #7142590, Kristine Biessener, Edina Realty, Inc.. NorthstarMLS as distributed by MLS GRID
- $264,9002 bd2 ba1.6k sqft14474 Portland Ave, Burnsville, MN 55337For SaleMLS ID #7138051, Heather Hilgers, Minnesota Realty Company. NorthstarMLS as distributed by MLS GRID
- $299,9992 bd2 ba1.2k sqft1410 Presidential Dr, Northfield, MN 55057For SaleMLS ID #7136672, Sonja Moore, Ploetz Group LLC. NorthstarMLS as distributed by MLS GRID
- $274,9003 bd2 ba1.4k sqft7714 157th St W, Apple Valley, MN 55124For SaleMLS ID #7125605, Sue M Jacobs, Kubes Realty Inc. NorthstarMLS as distributed by MLS GRID
- $375,0004 bd3 ba1.6k sqft3090 212th St W, Farmington, MN 55024For SaleMLS ID #7101406, Kimberly A Olson, RE/MAX Today's Properties. NorthstarMLS as distributed by MLS GRID
- $264,9003 bd2 ba1.4k sqft15822 Griffon Path, Apple Valley, MN 55124For SaleMLS ID #7118880, Venkata Kishore Goli, Real Broker, LLC. NorthstarMLS as distributed by MLS GRID
- $247,0003 bd2 ba1.4k sqft16066 Foliage Ave W, Rosemount, MN 55068For SaleMLS ID #7119877, Amber N Broadway, Opendoor Brokerage, LLC. NorthstarMLS as distributed by MLS GRID
- $259,9003 bd3 ba1.6k sqft6524 154th St W #107, Saint Paul, MN 55124For SaleMLS ID #7110580, Kerby & Cristina Real Estate Experts, RE/MAX Results. NorthstarMLS as distributed by MLS GRID
- $264,9002 bd3 ba1.6k sqft6598 154th St W #136, Saint Paul, MN 55124For SaleMLS ID #7126013, Jason M. Brueske, Edina Realty, Inc.. NorthstarMLS as distributed by MLS GRID
- $394,9005 bd3 ba2.1k sqft20615 207th Ct W, Lakeville, MN 55044For SaleMLS ID #7145739, Jake Dasilveira, National Realty Guild. NorthstarMLS as distributed by MLS GRID
- $269,9992 bd2 ba1.2k sqft14597 Evergreen Trl #64, Saint Paul, MN 55124For SaleMLS ID #7057192, Dave Roth, RE/MAX Results. NorthstarMLS as distributed by MLS GRID
- $299,9002 bd2 ba1.3k sqft1307 Park Rd, Bloomington, MN 55425For SaleMLS ID #7136573, Gayle Miller, Counselor Realty, Inc.. NorthstarMLS as distributed by MLS GRID
- $275,9002 bd3 ba2.2k sqft215 9th Ave N, South Saint Paul, MN 55075For SaleMLS ID #7140318, Steven J Moore, Edina Realty, Inc.. NorthstarMLS as distributed by MLS GRID
- $269,0002 bd2 ba1.4k sqft11232 Vessey Cir, Bloomington, MN 55437For SaleMLS ID #7130293, Maribel Garcia, Keller Williams Realty Integrity Lakes. NorthstarMLS as distributed by MLS GRID
- $269,9003 bd2 ba1.6k sqft3523 Cory Ln, Hastings, MN 55033For SaleMLS ID #7142556, Eric G. Olson, National Realty Guild. NorthstarMLS as distributed by MLS GRID
- $265,0002 bd2 ba1.3k sqft4444 Woodgate Ct, Eagan, MN 55122For SaleMLS ID #7115195, Mark A Bross, Midwest Realty Services. NorthstarMLS as distributed by MLS GRID
