This updated third-floor end-unit condo in the highly desirable Alexander Chase community offers 3 bedrooms, 2 bathrooms, and 1,440 square feet of beautifully updated living space. Filled with natural light, the home features stylish vinyl plank flooring throughout the main areas, new carpet in the bedrooms, and a modern kitchen complete with granite countertops and stainless steel appliances. The spacious primary suite boasts a remodeled bathroom with quartz countertops, a custom tiled shower, a deep soaking tub, and a large walk-in closet.
Enjoy peaceful mornings on the private covered balcony with additional storage, along with the convenience of a one-car garage and a dedicated parking space. Ideally located near the McDowell Creek Greenway, Birkdale Village, and Lake Norman, this home offers easy access to outdoor recreation, shopping, dining, and entertainment. With quick access to I-77 for a smooth commute to Charlotte, this condo perfectly combines comfort, style, and an unbeatable location.
Under contract-show
Price cut: $16K (7/1)
$299,000
19777 Deer Valley Dr, Cornelius, NC 28031
3beds
1,440sqft
:
Get pre-qualified$2,062/mo
Condominium
Built in 2003
-- sqft lot
$295,700 Zestimate®
$208/sqft
$263/mo HOA
What's special
Filled with natural lightRemodeled bathroomCustom tiled showerGranite countertopsLarge walk-in closetQuartz countertopsSpacious primary suite
- 117 days |
- 78 |
- 1 |
Zillow last checked:
Listing updated:
Listed by:
Katie Jessen katie@fitrealtygroup.com,
Fit Realty LLC
Source: Canopy MLS as distributed by MLS GRID,MLS#: 4369434
Facts & features
Interior
Bedrooms & bathrooms
- Bedrooms: 3
- Bathrooms: 2
- Full bathrooms: 2
- Main level bedrooms: 3
Primary bedroom
- Level: Main
Bedroom s
- Level: Main
Bedroom s
- Level: Main
Bathroom full
- Level: Main
Bathroom full
- Level: Main
Dining room
- Level: Main
Kitchen
- Level: Main
Living room
- Level: Main
Heating
- Electric
Cooling
- Central Air
Appliances
- Included: Dishwasher, Disposal, Dryer, Electric Oven, Electric Water Heater, Microwave, Refrigerator, Washer/Dryer
- Laundry: In Unit
Features
- Flooring: Carpet, Laminate, Tile
- Has basement: No
- Fireplace features: Living Room, Wood Burning
Interior area
- Total structure area: 1,440
- Total interior livable area: 1,440 sqft
- Finished area above ground: 1,440
- Finished area below ground: 0
Property
Parking
- Total spaces: 1
- Parking features: Detached Garage, Garage on Main Level
- Garage spaces: 1
- Details: 1 car garage included with 1 designated parking space. Plenty of guest parking.
Features
- Levels: One
- Stories: 1
- Entry location: Main
- Patio & porch: Covered, Deck
- Pool features: Community
Details
- Parcel number: 00507496
- Zoning: SFR
- Special conditions: Standard
Construction
Type & style
- Home type: Condo
- Property subtype: Condominium
Materials
- Vinyl
- Foundation: Slab
Condition
- New construction: No
- Year built: 2003
Utilities & green energy
- Sewer: Public Sewer
- Water: City
- Utilities for property: Cable Available
Community & HOA
Community
- Features: Clubhouse, Dog Park, Fitness Center, Picnic Area, Recreation Area, Sidewalks, Street Lights, Walking Trails
- Security: Fire Sprinkler System, Smoke Detector(s)
- Subdivision: Alexander Chase
HOA
- Has HOA: Yes
- HOA fee: $263 monthly
- HOA name: Main Street Management
- HOA phone: 704-255-1266
Location
- Region: Cornelius
Financial & listing details
- Price per square foot: $208/sqft
- Tax assessed value: $270,446
- Date on market: 4/16/2026
- Cumulative days on market: 117 days
- Listing terms: Cash,Conventional,FHA,VA Loan
- Road surface type: Asphalt, Paved
Estimated market value
$295,700
$281,000 - $310,000
$1,770/mo
Price history
| Date | Event | Price |
|---|---|---|
| 7/1/2026 | Price change | $299,000-5.1%$208/sqft |
Source:  Canopy MLS as distributed by MLS GRID #4369434 Report a problem Canopy MLS as distributed by MLS GRID #4369434 Report a problem | ||
| 6/4/2026 | Price change | $314,999-1.6%$219/sqft |
Source: Canopy MLS as distributed by MLS GRID #4369434 Report a problem | ||
| 5/20/2026 | Price change | $319,999-2.4%$222/sqft |
Source: Canopy MLS as distributed by MLS GRID #4369434 Report a problem | ||
| 4/16/2026 | Listed for sale | $328,000+95.8%$228/sqft |
Source: Canopy MLS as distributed by MLS GRID #4369434 Report a problem | ||
| 6/1/2018 | Sold | $167,500-4.2%$116/sqft |
Source: Canopy MLS as distributed by MLS GRID #3358689 Report a problem | ||
| 4/17/2018 | Pending sale | $174,900$121/sqft |
Source: FK and Associates Real Estate Firm #3358689 Report a problem | ||
| 4/12/2018 | Price change | $174,900-0.3%$121/sqft |
Source: FK and Associates Real Estate Firm #3358689 Report a problem | ||
| 4/11/2018 | Price change | $175,400-0.3%$122/sqft |
Source: FK and Associates Real Estate Firm #3358689 Report a problem | ||
| 4/9/2018 | Price change | $175,900-0.3%$122/sqft |
Source: FK and Associates Real Estate Firm #3358689 Report a problem | ||
| 4/2/2018 | Listed for sale | $176,400$123/sqft |
Source: FK and Associates Real Estate Firm #3358689 Report a problem | ||
| 3/12/2018 | Pending sale | $176,400$123/sqft |
Source: FK and Associates Real Estate Firm #3358689 Report a problem | ||
| 3/11/2018 | Price change | $176,400-0.3%$123/sqft |
Source: FK and Associates Real Estate Firm #3358689 Report a problem | ||
| 2/28/2018 | Price change | $176,900-1.7%$123/sqft |
Source: FK and Associates Real Estate Firm #3358689 Report a problem | ||
| 2/9/2018 | Listed for sale | $179,900-37.5%$125/sqft |
Source: FK and Associates Real Estate Firm #3358689 Report a problem | ||
| 9/29/2016 | Sold | $288,000+98.6%$200/sqft |
Source: Public Record Report a problem | ||
| 3/29/2016 | Sold | $145,000+12.8%$101/sqft |
Source: Public Record Report a problem | ||
| 9/11/2003 | Sold | $128,500$89/sqft |
Source: Public Record Report a problem | ||
Public tax history
| Year | Property taxes | Tax assessment |
|---|---|---|
| 2025 | -- | $270,446 |
| 2024 | -- | $270,446 |
| 2023 | -- | $270,446 +57.5% |
| 2022 | -- | $171,700 |
| 2021 | -- | $171,700 |
| 2020 | $1,480 +0.4% | $171,700 |
| 2019 | $1,474 +0.8% | $171,700 +29.1% |
| 2018 | $1,462 +1.2% | $133,000 |
| 2017 | $1,445 | $133,000 |
| 2016 | $1,445 | $133,000 |
| 2015 | $1,445 +1.8% | $133,000 |
| 2014 | $1,419 | $133,000 |
| 2013 | -- | $133,000 -0.1% |
| 2012 | -- | $133,100 |
| 2011 | -- | $133,100 +6.7% |
| 2010 | -- | $124,700 |
| 2009 | -- | $124,700 |
| 2008 | -- | $124,700 |
| 2007 | -- | $124,700 |
| 2006 | -- | $124,700 |
| 2005 | -- | $124,700 |
| 2004 | -- | -- |
Find assessor info on the county website
Monthly payment
Est. payment
Payment breakdown
Explore the cost of this home by adjusting the details. Changes won't be saved.Climate risks
Neighborhood: 28031
Nearby schools
GreatSchools rating
- 9/10J.V. Washam ElementaryGrades: K-5Distance: 0.7 mi
- 10/10Bailey Middle SchoolGrades: 6-8Distance: 2.3 mi
- 7/10William Amos Hough HighGrades: 9-12Distance: 2.9 mi
Schools provided by the listing agent
- Elementary: J.V. Washam
- Middle: Bailey
- High: William Amos Hough
Source: Canopy MLS as distributed by MLS GRID. This data may not be complete. We recommend contacting the local school district to confirm school assignments for this home.
- $320,6003 bd2 ba1.4k sqft19775 Deer Valley Dr, Cornelius, NC 28031Off Market

- $314,3003 bd2 ba1.4k sqft19767 Deer Valley #19767, Cornelius, NC 28031Off Market
- $148,3002 bd2 ba1.4k sqft17223 Doe Valley Ct, Cornelius, NC 28031Off Market

- $296,2002 bd2 ba1.1k sqft19741 Deer Valley Dr, Cornelius, NC 28031Off Market
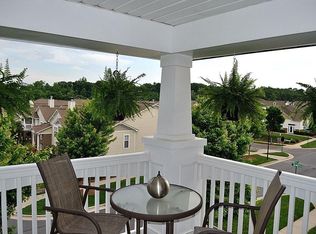
- $251,2002 bd2 ba1k sqft19833 Deer Valley Dr, Cornelius, NC 28031Off Market
- $275,2002 bd2 ba1.4k sqft19835 Deer Valley Dr, Cornelius, NC 28031Off Market
- $295,0002 bd2 ba1.1k sqft19819 Deer Valley Dr, Cornelius, NC 28031Sold
- $275,0002 bd2 ba1.2k sqft19839 Deer Valley Dr, Cornelius, NC 28031Sold
A local agent can set up tours, give advice and negotiate with sellers.
Similar homes
- $280,0002 bd2 ba1.2k sqft17221 Doe Valley Ct, Cornelius, NC 28031For Sale

 MLS ID #4383071, Angie Wilson, Wilson Realty. Canopy MLS as distributed by MLS GRID
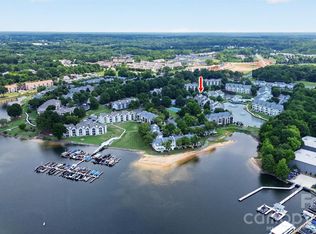
 - $349,0002 bd2 ba979 sqft18736 Nautical Dr APT 301, Cornelius, NC 28031For Sale
 MLS ID #4409342, Clarkston Hines, PMI of Charlotte. Canopy MLS as distributed by MLS GRID
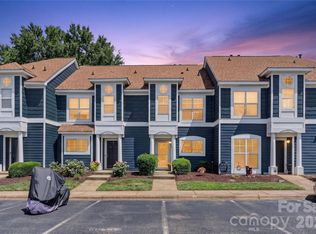
 - $310,0002 bd3 ba1k sqftBayview, Cornelius, NC 28031For Sale
 MLS ID #4405454, Paul Yancey, Southern Homes of the Carolinas, Inc. Canopy MLS as distributed by MLS GRID
 - $305,0002 bd3 ba1.2k sqft17754 Caldwell Track Dr, Huntersville, NC 28031For Sale
 MLS ID #4405379, Lisa Archer, Keller Williams Ballantyne Area. Canopy MLS as distributed by MLS GRID
 - $425,0003 bd2 ba1.2k sqft8710 Arrowhead Place Ln, Cornelius, NC 28031For SaleMLS ID #4405853, Josie Peck, Nestlewood Realty, LLC. Canopy MLS as distributed by MLS GRID
- $250,0002 bd2 ba1.1k sqftMill Creek Condominiums, Cornelius, NC 28031For SaleMLS ID #4397477, Cathy Yaede, Keller Williams Unified. Canopy MLS as distributed by MLS GRID
- $415,0002 bd2 ba1k sqft18824 Nautical Dr APT 33, Cornelius, NC 28031For SaleMLS ID #4362927, Marie DeMartino, Helen Adams Realty. Canopy MLS as distributed by MLS GRID
- $315,0002 bd3 ba1.5k sqft13811 Hill St, Huntersville, NC 28078For SaleMLS ID #4412613, Jeff Sny, Blue Oak Realty Group. Canopy MLS as distributed by MLS GRID
- $439,9003 bd3 ba1.8k sqft20528 Harbor View Dr, Cornelius, NC 28031For SaleMLS ID #4387578, Teri Smith, Newport Properties. Canopy MLS as distributed by MLS GRID
- $369,5002 bd3 ba1.5k sqft19721 Playwrights Way, Cornelius, NC 28031For SaleMLS ID #4382336, Jessica Martin, TSG Residential. Canopy MLS as distributed by MLS GRID
- $424,9003 bd3 ba1.9k sqft7619 Mariner Cove Dr, Cornelius, NC 28031For SaleMLS ID #4357290, Jay White, Keller Williams Ballantyne Area. Canopy MLS as distributed by MLS GRID
- $300,0003 bd3 ba1.6k sqft5626 Graypark Dr, Charlotte, NC 28269For SaleMLS ID #4398433, Andrew Farley, NorthGroup Real Estate LLC. Canopy MLS as distributed by MLS GRID
- $342,4003 bd3 ba1.8k sqft16874 Hugh Torance Pkwy, Huntersville, NC 28078For SaleMLS ID #4404023, Don Gomez, C-A-RE Realty. Canopy MLS as distributed by MLS GRID
- $340,0003 bd3 ba1.4k sqft11612 Galashiels Dr, Huntersville, NC 28078For SaleMLS ID #4376286, Katherine Hansen, Southern Homes of the Carolinas, Inc. Canopy MLS as distributed by MLS GRID
- $353,5002 bd2 ba1.1k sqftPier 33, Mooresville, NC 28117For SaleMLS ID #4378328, Jennifer Hazlett, Howard Hanna Allen Tate Lake Norman. Canopy MLS as distributed by MLS GRID
- $307,0003 bd3 ba1.5k sqft154 Stella Ln #C, Troutman, NC 28166New ConstructionMLS ID #4409613, Jamechya Carter Duncan, Costello Real Estate and Investments LLC. Canopy MLS as distributed by MLS GRID
- $278,7002 bd3 ba1k sqft12825 Windy Lea Ln #75, Huntersville, NC 28078For SaleMLS ID #4370733, Lauren Nwanonyiri, My Townhome LLC. Canopy MLS as distributed by MLS GRID
- $250,0003 bd2 ba1.3k sqft9041 Meadow Vista Rd, Charlotte, NC 28213For SaleMLS ID #4408061, John Bolos, Keller Williams South Park. Canopy MLS as distributed by MLS GRID
- $334,9003 bd3 ba1.7k sqft104 Boxtail Way, Mooresville, NC 28115For SaleMLS ID #4374934, Beth Pihl, Southern Homes of the Carolinas, Inc. Canopy MLS as distributed by MLS GRID
- $334,9003 bd4 ba1.8k sqft6721 Mountain Majesty Way, Huntersville, NC 28078For SaleMLS ID #4390134, Kelly Rushmann, Redfin Corporation. Canopy MLS as distributed by MLS GRID
