Welcome to Sterling Hills, where comfort, space, and convenience come together in this beautifully maintained two-story home. Built in 1998, this residence offers approximately 2,302 square feet of living space with 5 bedrooms, 3 bathrooms with a finished basement, providing plenty of room for both everyday living and entertaining. Primary bedroom on main level for convenience.
Beautiful NEW Pella windows installed throughout the home. Roof replaced in 2023. All new interior and exterior paint. New Carpet. Better then new.
Step inside to discover an inviting floor plan featuring spacious living areas, abundant natural light, and a functional layout designed for modern lifestyles. The finished basement adds valuable flex space perfect for a media room, home office, fitness area, or guest retreat plus two additional bedrooms. Enjoy year-round comfort with central air conditioning and forced-air heating.
Outside, the manageable lot offers space to relax or entertain. Large trex like deck. Astroturf so no need to water. Attached two car garage provides added convenience and storage. Situated in the desirable Sterling Hills community, you'll enjoy easy access to parks, shopping, dining, schools, and major commuter routes throughout the Denver metro area.
Whether you're looking for a place to grow, entertain, or simply enjoy Colorado living, this Sterling Hills gem offers the perfect blend of comfort, functionality, and location.
Accepting backups
$515,000
19835 E Villanova Drive, Aurora, CO 80013
5beds
2,302sqft
:
Get pre-qualified$3,204/mo
Single Family Residence
Built in 1998
5,053 Square Feet Lot
$511,600 Zestimate®
$224/sqft
$22/mo HOA
What's special
- 35 days |
- 307 |
- 17 |
Zillow last checked:
Listing updated:
Listed by:
Kimberly Keenan 303-564-6988 kimberly@perfecthouseforyou.com,
Keenan Real Estate,
William Keenan 720-515-0248,
Keenan Real Estate
Source: REcolorado as distributed by MLS GRID,MLS#: 6055909
Facts & features
Interior
Bedrooms & bathrooms
- Bedrooms: 5
- Bathrooms: 3
- Full bathrooms: 3
- Main level bathrooms: 1
- Main level bedrooms: 2
Bedroom
- Features: Primary Suite
- Level: Main
Bedroom
- Level: Upper
Bedroom
- Level: Main
Bedroom
- Level: Basement
Bedroom
- Level: Basement
Bathroom
- Features: Primary Suite
- Level: Main
Bathroom
- Level: Upper
Bathroom
- Level: Basement
Bonus room
- Level: Basement
Family room
- Level: Main
Kitchen
- Level: Main
Laundry
- Level: Main
Heating
- Forced Air
Cooling
- Central Air
Appliances
- Included: Dishwasher, Dryer, Gas Water Heater, Humidifier, Microwave, Range, Refrigerator, Self Cleaning Oven, Washer
Features
- Flooring: Carpet, Vinyl
- Windows: Double Pane Windows
- Basement: Finished
- Furnished: Yes
Interior area
- Total structure area: 2,302
- Total interior livable area: 2,302 sqft
- Finished area above ground: 1,341
- Finished area below ground: 961
Video & virtual tour
Property
Parking
- Total spaces: 2
- Parking features: Garage - Attached
- Attached garage spaces: 2
Features
- Levels: Two
- Stories: 2
- Patio & porch: Deck
- Exterior features: Dog Run
- Fencing: Full
Lot
- Size: 5,053 Square Feet
- Features: Level
Details
- Parcel number: 033582161
- Special conditions: Standard
Construction
Type & style
- Home type: SingleFamily
- Architectural style: Traditional
- Property subtype: Single Family Residence
Materials
- Wood Siding
- Foundation: Structural
- Roof: Composition
Condition
- Year built: 1998
Utilities & green energy
- Sewer: Public Sewer
- Water: Public
Community & HOA
Community
- Security: Carbon Monoxide Detector(s), Smoke Detector(s)
- Subdivision: Sterling Hills
HOA
- Has HOA: Yes
- HOA fee: $260 annually
- HOA name: Sterling Hills HOA/Westwind Management
- HOA phone: 303-369-1800
Location
- Region: Aurora
Financial & listing details
- Price per square foot: $224/sqft
- Tax assessed value: $520,700
- Annual tax amount: $3,502
- Date on market: 6/26/2026
- Listing terms: 1031 Exchange,Cash,Conventional,FHA,VA Loan
- Exclusions: Personal Property
- Ownership: Individual
Estimated market value
$511,600
$486,000 - $537,000
$3,349/mo
Price history
| Date | Event | Price |
|---|---|---|
| 7/15/2026 | Pending sale | $515,000$224/sqft |
Source:  REcolorado as distributed by MLS GRID #6055909 Report a problem REcolorado as distributed by MLS GRID #6055909 Report a problem | ||
| 6/26/2026 | Listed for sale | $515,000+121%$224/sqft |
Source: REcolorado as distributed by MLS GRID #6055909 Report a problem | ||
| 8/2/2004 | Sold | $233,000+68.6%$101/sqft |
Source: Public Record Report a problem | ||
| 2/11/1999 | Sold | $138,160$60/sqft |
Source: Public Record Report a problem | ||
Public tax history
| Year | Property taxes | Tax assessment |
|---|---|---|
| 2025 | $3,376 +3.1% | $32,544 -94.4% |
| 2024 | $3,274 +16.1% | $580,800 +1378.2% |
| 2023 | $2,819 -3.1% | $39,291 +39.9% |
| 2022 | $2,910 | $28,078 -2.8% |
| 2021 | -- | $28,886 +7.3% |
| 2020 | $2,802 -3.4% | $26,913 |
| 2019 | $2,901 | $26,913 +12.9% |
| 2018 | $2,901 +12.7% | $23,832 |
| 2017 | $2,574 | $23,832 +16.9% |
| 2016 | -- | $20,386 |
| 2015 | -- | $20,386 +38.4% |
| 2014 | $2,236 +29.6% | $14,726 -11.9% |
| 2013 | $1,725 | $16,720 |
| 2012 | -- | $16,720 |
| 2011 | $1,635 +0.8% | $16,720 +6.4% |
| 2010 | $1,622 -3.6% | $15,720 |
| 2009 | $1,682 | $15,720 -7.8% |
| 2008 | -- | $17,050 |
| 2007 | -- | $17,050 +9% |
| 2006 | -- | $15,649 |
| 2005 | -- | $15,649 +0.2% |
| 2002 | $1,668 +4.1% | $15,620 +6.2% |
| 2001 | $1,603 | $14,710 |
Find assessor info on the county website
Monthly payment
Est. payment
Payment breakdown
Explore the cost of this home by adjusting the details. Changes won't be saved.Climate risks
Neighborhood: Sterling Hills
Nearby schools
GreatSchools rating
- 8/10Aurora Frontier K-8Grades: PK-8Distance: 1 mi
- 5/10Vista Peak 9-12 PreparatoryGrades: 9-12Distance: 4.8 mi
Schools provided by the listing agent
- Elementary: Aurora Frontier K-8
- Middle: Mrachek
- High: Vista Peak
- District: Adams-Arapahoe 28J
Source: REcolorado as distributed by MLS GRID. This data may not be complete. We recommend contacting the local school district to confirm school assignments for this home.
- $447,7003 bd2 ba1.3k sqft19825 E Villanova Dr, Aurora, CO 80013Off Market
- $462,3003 bd3 ba1.3k sqft19815 E Villanova Dr, Aurora, CO 80013Off Market
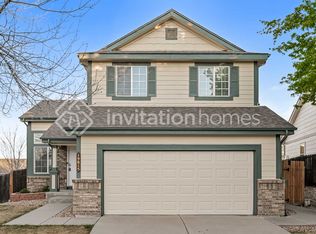
- $450,5003 bd2 ba1.3k sqft19837 E Villanova Dr, Aurora, CO 80013Off Market

- $440,6003 bd2 ba1.3k sqft19782 E Vassar Ave, Aurora, CO 80013Off Market
- $457,9003 bd2 ba932 sqft19817 E Villanova Dr, Aurora, CO 80013Off Market
- $449,9004 bd3 ba2.2k sqft19792 E Vassar Ave, Aurora, CO 80013Off Market
- $489,0003 bd3 ba1.3k sqft19845 E Villanova Dr, Aurora, CO 80013Off Market
- $491,2004 bd2 ba2.3k sqft19856 E Villanova Dr, Aurora, CO 80013Off Market
A local agent can set up tours, give advice and negotiate with sellers.
Similar homes
- $540,0004 bd3 ba2.3k sqft19564 E Ithaca Place, Aurora, CO 80013For Sale

 MLS ID #8251594, Steven Izzi, Redfin Corporation. REcolorado as distributed by MLS GRID
 - $560,0004 bd4 ba3.1k sqft19464 E Bates Avenue, Aurora, CO 80013For Sale
 MLS ID #9435323, Justin Reyher, Beacon Real Estate Services LLC. REcolorado as distributed by MLS GRID
 - $485,0003 bd3 ba1.9k sqftDover, Aurora, CO 80013For Sale
 MLS ID #1619946, Jayson Holland, Listings.com. REcolorado as distributed by MLS GRID
 - $630,0004 bd3 ba3.3k sqft19242 E Baker Place, Aurora, CO 80013For Sale
 MLS ID #9609590, Emmanuel Moye, Keller Williams DTC. REcolorado as distributed by MLS GRID
 - $499,5005 bd3 ba2.7k sqft999 S Telluride Street, Aurora, CO 80017For SaleMLS ID #6071329, Steve Nickerson, Real Broker, LLC DBA Real. REcolorado as distributed by MLS GRID
- $455,0004 bd2 ba1.7k sqft19314 E Purdue Circle, Aurora, CO 80013For SaleMLS ID #4993734, Heather Beckett, Redfin Corporation. REcolorado as distributed by MLS GRID
- $499,0004 bd2 ba2.2k sqft5873 S Nepal Street, Aurora, CO 80015For SaleMLS ID #2466321, Tobias Trujillo, Ed Prather Real Estate. REcolorado as distributed by MLS GRID
- $485,0002 bd2 ba1.8k sqft1996 S Espana Court #B, Aurora, CO 80013For SaleMLS ID #5654108, Justin Phillips, RE/MAX Professionals. REcolorado as distributed by MLS GRID
- $430,0003 bd3 ba1.9k sqft2721 S Salida Way, Aurora, CO 80013For SaleMLS ID #4012830, Alex Johnson, Atlas Real Estate Group. REcolorado as distributed by MLS GRID
- $454,0003 bd2 ba1.6k sqft1811 S Fundy Way, Aurora, CO 80017For SaleMLS ID #4927001, Justin Sadler, Stars and Stripes Homes Inc. REcolorado as distributed by MLS GRID
- $449,9003 bd2 ba1.2k sqft2551 S Kittredge Way, Aurora, CO 80013For SaleMLS ID #4028610, Alex Johnson, Atlas Real Estate Group. REcolorado as distributed by MLS GRID
- $520,0004 bd4 ba2.8k sqft23502 E Alabama Drive, Aurora, CO 80018For SaleMLS ID #5809750, Rusty Stevenson, LoKation Real Estate. REcolorado as distributed by MLS GRID
- $550,0004 bd4 ba2.8k sqft23872 E Alabama Drive, Aurora, CO 80018For SaleMLS ID #9525287, Michael Juba, AMJ Colorado Real Estate, LLC. REcolorado as distributed by MLS GRID
- $530,0003 bd3 ba1.5k sqft5394 S Sicily Way, Aurora, CO 80015For SaleMLS ID #9215621, Reem Saidi, RE/MAX Leaders. REcolorado as distributed by MLS GRID
- $585,0005 bd4 ba2.4k sqft22893 E Progress Avenue, Aurora, CO 80015For SaleMLS ID #6417439, Loba Ergeno, The Impact Realty. REcolorado as distributed by MLS GRID
- $575,0005 bd4 ba2.7k sqft20401 E Chenango Place, Aurora, CO 80015For SaleMLS ID #9534055, Erika Staggs, Brick and Ivy LLC. REcolorado as distributed by MLS GRID
- $479,9003 bd3 ba2.3k sqft24621 E Kansas Circle, Aurora, CO 80018For SaleMLS ID #5294730, Will Nieto, Vision Quest Homes LLC. REcolorado as distributed by MLS GRID
- $502,0004 bd3 ba2.4k sqft19889 E 59th Avenue, Aurora, CO 80019For SaleMLS ID #1627866, Jennifer Premac, Jennifer Premac, Individual Proprietor. REcolorado as distributed by MLS GRID
- $499,9003 bd3 ba2.6k sqft24671 E Kansas Circle, Aurora, CO 80018For SaleMLS ID #9831028, Lisa Rowe, RE/MAX Alliance. REcolorado as distributed by MLS GRID
- $485,0003 bd2 ba2k sqft711 S Granby Circle, Aurora, CO 80012For SaleMLS ID #2943214, Jesse Sehlmeyer, Vintage Homes of Denver, Inc.. REcolorado as distributed by MLS GRID
