Set on a quiet cul-de-sac in the highly regarded Lakeville School District, this well-designed home offers generous living space and thoughtful features throughout. The main level features a dedicated office, expansive windows that fill the home with natural light, and an open layout ideal for both everyday living and entertaining. The gourmet kitchen is equipped with a gas cooktop, vent hood, dual wall ovens, ample prep space, and a large pantry. Just off the dining area, the paver patio provides an inviting outdoor space for relaxing or gathering with friends and family. Situated on a large, flat 0.37-acre lot, the backyard offers endless possibilities, with plenty of room for outdoor entertaining, recreation, gardening, or even a future swimming pool. Upstairs, you'll find four bedrooms on one level, convenient second-floor laundry, and a versatile loft area that can be used as a second living space, playroom, study area, or hobby room. The spacious primary suite includes a private bath with a soaking tub and walk-in shower. The second bedroom features its own ¾ bath, while two additional bedrooms share a full bath with dual sinks. The unfinished lower level offers excellent potential for future expansion, with room for a large family room, fifth bedroom, and nearby ¾ bath. A 3-car insulated garage completes the home. With a functional layout, quality finishes, and room to grow, this home offers comfort, flexibility, and a desirable location.
Pending
$650,000
19934 Hiawatha Ct, Lakeville, MN 55044
4beds
3,059sqft
Single Family
Built in 2019
0.37 Acres Lot
$646,700 Zestimate®
$212/sqft
$-- HOA
What's special
- 80 days
- 75
- 1
Likely to sell faster than
Zillow last checked:
Listing updated:
Listed by:
Kelly Arvidson 952-693-6448,
Keller Williams Preferred Rlty,
Jason Arvidson 612-209-9109
Source: NorthstarMLS as distributed by MLS GRID,MLS#: 7069964
Facts & features
Interior
Bedrooms & bathrooms
- Bedrooms: 4
- Bathrooms: 4
- Full bathrooms: 2
- 3/4 bathrooms: 1
- 1/2 bathrooms: 1
Bedroom
- Level: Upper
- Area: 240 Square Feet
- Dimensions: 15x16
Bedroom 2
- Level: Upper
- Area: 120 Square Feet
- Dimensions: 10x12
Bedroom 3
- Level: Upper
- Area: 143 Square Feet
- Dimensions: 11x13
Bedroom 4
- Level: Upper
- Area: 228 Square Feet
- Dimensions: 19x12
Dining room
- Level: Main
- Area: 156 Square Feet
- Dimensions: 13x12
Kitchen
- Level: Lower
- Area: 169 Square Feet
- Dimensions: 13x13
Living room
- Level: Main
- Area: 272 Square Feet
- Dimensions: 17x16
Loft
- Level: Upper
- Area: 132 Square Feet
- Dimensions: 11x12
Office
- Level: Main
- Area: 132 Square Feet
- Dimensions: 11x12
Heating
- Forced Air
Cooling
- Central Air
Appliances
- Included: Air-To-Air Exchanger, Cooktop, Dishwasher, Disposal, Double Oven, Dryer, Exhaust Fan, Humidifier, Gas Water Heater, Microwave, Refrigerator, Stainless Steel Appliance(s), Wall Oven, Washer, Water Softener Owned
- Laundry: Gas Dryer Hookup, Laundry Room, Sink, Upper Level, Washer Hookup
Features
- Basement: Drain Tiled,Egress Window(s),Full,Storage Space,Sump Pump,Unfinished
- Has fireplace: No
Interior area
- Total structure area: 4,169
- Total interior livable area: 3,059 sqft
- Finished area above ground: 3,059
- Finished area below ground: 0
Video & virtual tour
Property
Parking
- Total spaces: 3
- Parking features: Attached, Asphalt, Garage Door Opener, Insulated Garage, Storage
- Attached garage spaces: 3
- Has uncovered spaces: Yes
Accessibility
- Accessibility features: None
Features
- Levels: Two
- Stories: 2
- Patio & porch: Front Porch, Patio
- Fencing: None
Lot
- Size: 0.37 Acres
- Dimensions: 48 x 135 x 70 x 144
Details
- Foundation area: 1110
- Parcel number: 221371101070
- Zoning description: Residential-Single Family
Construction
Type & style
- Home type: SingleFamily
- Property subtype: Single Family
Materials
- Roof: Age 8 Years or Less,Asphalt,Pitched
Condition
- New construction: No
- Year built: 2019
Utilities & green energy
- Electric: 200+ Amp Service
- Gas: Natural Gas
- Sewer: City Sewer/Connected
- Water: City Water/Connected
Community & HOA
Community
- Subdivision: Berres Ridge 2nd Add
HOA
- Has HOA: No
Location
- Region: Lakeville
Financial & listing details
- Price per square foot: $212/sqft
- Tax assessed value: $601,200
- Annual tax amount: $6,842
- Date on market: 6/9/2026
- Cumulative days on market: 73 days
- Road surface type: Paved
Estimated market value
$646,700
$614,000 - $679,000
$3,549/mo
Price history
| Date | Event | Price |
|---|---|---|
| 7/13/2026 | Pending sale | $650,000$212/sqft |
Source:  NorthstarMLS as distributed by MLS GRID #7069964 Report a problem NorthstarMLS as distributed by MLS GRID #7069964 Report a problem | ||
| 6/17/2026 | Listed for sale | $650,000+30.2%$212/sqft |
Source: NorthstarMLS as distributed by MLS GRID #7069964 Report a problem | ||
| 6/7/2019 | Sold | $499,161$163/sqft |
Source: NorthstarMLS as distributed by MLS GRID #5244384 Report a problem | ||
Public tax history
| Year | Property taxes | Tax assessment |
|---|---|---|
| 2024 | $6,852 +2.7% | $601,200 +1.2% |
| 2023 | $6,674 +6% | $594,000 +4.1% |
| 2022 | $6,294 +10.1% | $570,800 +17.6% |
| 2021 | $5,716 +3.8% | $485,400 +7.5% |
| 2020 | $5,508 +255.4% | $451,400 +346.5% |
| 2019 | $1,550 | $101,100 -8.7% |
| 2018 | $1,550 -6.2% | $110,700 +5% |
| 2017 | $1,652 +211.8% | $105,400 +986.6% |
| 2016 | $530 | $9,700 |
Find assessor info on the county website
Monthly payment
Est. payment
Payment breakdown
Explore the cost of this home by adjusting the details. Changes won't be saved.Climate risks
Neighborhood: 55044


Similar homes
- $659,0004 bd3 ba3.2k sqft19949 Hamburg Ave, Lakeville, MN 55044For Sale
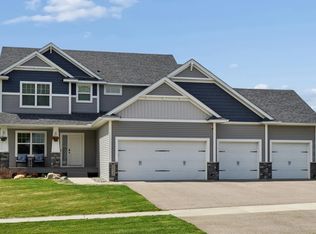
 MLS ID #7060369, James R. Burns, GRI, Coldwell Banker Realty. NorthstarMLS as distributed by MLS GRID
 - $675,0005 bd3 ba3.7k sqft18274 Imagery Ln, Lakeville, MN 55044For Sale
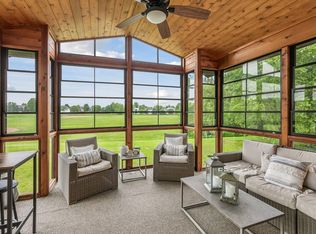 MLS ID #7134389, Rochelle M Johnson-Brown, Edina Realty, Inc.. NorthstarMLS as distributed by MLS GRID
 - $675,0005 bd5 ba4k sqft19856 Harvest Dr, Lakeville, MN 55044For Sale
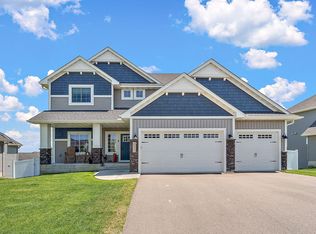 MLS ID #7087263, Kris Lindahl, Kris Lindahl Real Estate. NorthstarMLS as distributed by MLS GRID
 - $650,0005 bd4 ba3.1k sqft5973 178th St W, Lakeville, MN 55044For Sale
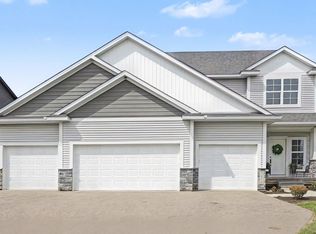 MLS ID #7130836, Michael Opp, Keller Williams Preferred Rlty. NorthstarMLS as distributed by MLS GRID
 - $639,9005 bd4 ba3.3k sqft18001 Gleaming Ct, Lakeville, MN 55044For SaleMLS ID #7118433, James J. Snaza, Homes Plus Realty. NorthstarMLS as distributed by MLS GRID
- $610,0004 bd4 ba3.1k sqft16253 Duskwood Trl, Lakeville, MN 55044For SaleMLS ID #7133986, Stephen Delarosby, RE/MAX Advantage Plus. NorthstarMLS as distributed by MLS GRID
- $625,0005 bd4 ba3.5k sqft20490 Ginger Ct, Lakeville, MN 55044For SaleMLS ID #7106432, Lori Shimota Pistulka, Edina Realty, Inc.. NorthstarMLS as distributed by MLS GRID
- $564,9004 bd4 ba3.1k sqft20511 Islandview Cir, Lakeville, MN 55044For SaleMLS ID #7122985, Scott M. Hutchinson, Re/Max Advantage Plus. NorthstarMLS as distributed by MLS GRID
- $599,9004 bd4 ba3.8k sqft8117 186th St W, Lakeville, MN 55044For SaleMLS ID #7074205, Eric J Eickhof, Jason Mitchell Group. NorthstarMLS as distributed by MLS GRID
- $665,0003 bd3 ba2.5k sqft18219 July Ct, Lakeville, MN 55044For SaleMLS ID #7121867, Brad Lacher, Real Broker, LLC. NorthstarMLS as distributed by MLS GRID
- $625,0005 bd4 ba2.8k sqft17831 Elder Ave, Lakeville, MN 55044For SaleMLS ID #7111675, James H. Butcher, Edina Realty, Inc.. NorthstarMLS as distributed by MLS GRID
- $599,9005 bd4 ba3.7k sqft18072 Hyde Park Ave, Lakeville, MN 55044For SaleMLS ID #7084325, Austin Hardy, Pemberton RE. NorthstarMLS as distributed by MLS GRID
- $609,9005 bd4 ba3.3k sqft17834 Evershed Way, Lakeville, MN 55044For SaleMLS ID #7086739, Tina Lockner, RE/MAX Results. NorthstarMLS as distributed by MLS GRID
- $625,0003 bd3 ba2.4k sqft17301 Eastwood Ave, Lakeville, MN 55044For SaleMLS ID #7113723, Stephanie Cook, Coldwell Banker Realty. NorthstarMLS as distributed by MLS GRID
- $639,9003 bd3 ba2.7k sqft18374 Jurel Way, Lakeville, MN 55044For SaleMLS ID #7040604, Bryce Schuenke, Keller Williams Preferred Rlty. NorthstarMLS as distributed by MLS GRID
- $679,0004 bd3 ba2.6k sqft17905 Hidden Creek Trl, Lakeville, MN 55044New ConstructionMLS ID #7111108, Pamela Rasmussen, Keyland Realty, LLC. NorthstarMLS as distributed by MLS GRID
- $690,1355 bd3 ba3.4k sqft19970 Gadston Ln, Lakeville, MN 55044New ConstructionMLS ID #7052109, Lennar Sales Corp. NorthstarMLS as distributed by MLS GRID
- $750,0004 bd3 ba3.1k sqft8006 201st St W, Lakeville, MN 55044New ConstructionMLS ID #7023437, Brian Johnson, Keller Williams Classic Realty. NorthstarMLS as distributed by MLS GRID
- $480,0004 bd3 ba1.9k sqft20566 Glade Ave, Lakeville, MN 55044For SaleMLS ID #7109980, Sarah Fischer Johnson, Edina Realty, Inc.. NorthstarMLS as distributed by MLS GRID
- $609,9005 bd4 ba3k sqft7080 183rd St W, Lakeville, MN 55044New ConstructionMLS ID #7048807, Joseph S Fohr, Ryan Real Estate Co.. NorthstarMLS as distributed by MLS GRID
