Exceptional 3-level corner-unit townhouse in desirable Hollow Brook Mews in Cortlandt Manor offers 3,400+ square feet of beautifully finished living space. LARGEST UNIT in the complex. The interior features stunning ceiling heights, hardwood floors, and an upscale eat-in kitchen with granite countertops, stainless steel appliances, and a 5-burner gas cooktop. The main-level primary suite provides ease of living with a private bath and direct access to a quiet deck with serene views. A beautiful natural-gas stone fireplace anchors the inviting living area, while the upper-level loft adds bright, open space ideal for a home office or sitting area. The HUGE newly-renovated lower level offers endless multi-use possibilities. Plenty of room for Mom and Dad, a family room, media room, and more, with an oversized existing half-bath easily made a full, ample storage space, and a walk-out to a private patio. Enjoy the community pool and clubhouse just a short walk away with no additional fee. Peekskill Metro North, Route 9, The Taconic and Bear Mountain Parkways and lots of shopping and restaurants all within easy reach. Schedule a showing TODAY!
Pending
$869,000
2 Bethpage Court, Cortlandt Manor, NY 10567
3beds
3,427sqft
Condominium, Residential
Built in 2006
-- sqft lot
$-- Zestimate®
$254/sqft
$643/mo HOA
What's special
Serene viewsAmple storage spaceStainless steel appliancesPrivate bathBeautiful natural-gas stone fireplaceHuge newly-renovated lower levelHardwood floors
- 102 days |
- 51 |
- 0 |
Zillow last checked:
Listing updated:
Listed by:
RE/MAX Classic Realty 914-243-5200,
George Campolo 914-760-6858
Source: OneKey® MLS as distributed by MLS GRID,MLS#: 947200
Facts & features
Interior
Bedrooms & bathrooms
- Bedrooms: 3
- Bathrooms: 4
- Full bathrooms: 2
- 1/2 bathrooms: 2
Primary bedroom
- Description: Features en-suite bath with whirpool tub and SGD out to deck overlooking golf course
- Level: First
Bedroom 2
- Level: Second
Bedroom 3
- Level: Second
Primary bathroom
- Description: Features whirlpool tub and walk-in shower
- Level: First
Bathroom 2
- Description: Spacious and tastefully appointed
- Level: Second
Other
- Description: Unfinshed storage area partially in use as pantry
- Level: Lower
Other
- Description: Mechanicals
- Level: Lower
Bonus room
- Description: Use for office, nursery, extra closet, exercise room, etc.
- Level: Second
Bonus room
- Description: The newly-renovated lower level is a huge blank slate you can arrange to suit your needs
- Level: Lower
Dining room
- Description: Plenty of room for lots of friends and family!
- Level: First
Family room
- Description: Walk-out to rear yard
- Level: Lower
Kitchen
- Description: Bathed with light from huge and beautiful bay windows surrounding dining area.
- Level: First
Laundry
- Level: First
Lavatory
- Level: First
Lavatory
- Description: Oversized half-bath can easily be converted to a full bath if needed
- Level: Lower
Living room
- Description: HUGE living/sitting room with gas fireplace, vaulted ceiling and beautiful french doors out to spacious deck overlooking golf course
- Level: First
Loft
- Description: Comfy space with lots of light and lots of possibilities. Great place for home office.
- Level: Second
Heating
- Hot Water, Natural Gas
Cooling
- Central Air
Appliances
- Included: Cooktop, Dishwasher, Dryer, Gas Cooktop, Gas Oven, Microwave, Oven, Refrigerator, Stainless Steel Appliance(s), Washer, Gas Water Heater
- Laundry: Washer/Dryer Hookup, In Kitchen
Features
- First Floor Bedroom, First Floor Full Bath, Beamed Ceilings, Cathedral Ceiling(s), Crown Molding, Eat-in Kitchen, Entrance Foyer, High Ceilings, Kitchen Island, Open Floorplan, Primary Bathroom, Master Downstairs, Recessed Lighting, Storage
- Flooring: Carpet, Wood
- Windows: Bay Window(s), Oversized Windows
- Basement: Finished,Full,Storage Space,Walk-Out Access
- Attic: None
- Number of fireplaces: 1
- Fireplace features: Gas, Living Room
- Common walls with other units/homes: End Unit
Interior area
- Total structure area: 3,427
- Total interior livable area: 3,427 sqft
Property
Parking
- Total spaces: 4
- Parking features: Attached, Driveway
- Garage spaces: 2
- Has uncovered spaces: Yes
Features
- Levels: Three Or More
- Patio & porch: Covered, Porch
- Exterior features: Other, Private Entrance
- Pool features: Community
- Has view: Yes
- View description: Trees/Woods
Lot
- Size: 6,534 Square Feet
- Features: Back Yard, Corner Lot, Level, Near Golf Course, Near Public Transit, Near School, Near Shops, Private, Sloped, Views
Details
- Parcel number: 228901201600002000000364
- Special conditions: None
Construction
Type & style
- Home type: Condo
- Property subtype: Condominium, Residential
- Attached to another structure: Yes
Materials
- Vinyl Siding
Condition
- Actual,Updated/Remodeled
- Year built: 2006
- Major remodel year: 2025
Details
- Builder model: Brooklawn
Utilities & green energy
- Sewer: Public Sewer
- Water: Public
- Utilities for property: Trash Collection Private
Community & HOA
Community
- Features: Clubhouse, Pool
- Subdivision: Hollow Brook Mews
HOA
- Has HOA: Yes
- Amenities included: Clubhouse, Other, Pool
- Services included: Common Area Maintenance, Maintenance Structure, Maintenance Grounds, Other, Pool Service, Snow Removal
- HOA fee: $643 monthly
- HOA name: Hollow Brook Mews
Location
- Region: Cortlandt Manor
Financial & listing details
- Price per square foot: $254/sqft
- Tax assessed value: $4,929
- Annual tax amount: $11,502
- Date on market: 1/5/2026
- Cumulative days on market: 143 days
- Listing agreement: Exclusive Right To Sell
- Listing terms: Cash,Conventional
- Inclusions: Appliances, light fixtures, window treatments
Estimated market value
Not available
Estimated sales range
Not available
Not available
Price history
| Date | Event | Price |
|---|---|---|
| 6/3/2026 | Pending sale | $869,000$254/sqft |
Source:  OneKey® MLS as distributed by MLS GRID #947200 Report a problem OneKey® MLS as distributed by MLS GRID #947200 Report a problem | ||
| 4/14/2026 | Listed for sale | $869,000$254/sqft |
Source: OneKey® MLS as distributed by MLS GRID #947200 Report a problem | ||
| 2/16/2026 | Listing removed | $869,000$254/sqft |
Source: OneKey® MLS as distributed by MLS GRID #947200 Report a problem | ||
| 1/5/2026 | Listed for sale | $869,000-9.5%$254/sqft |
Source: OneKey® MLS as distributed by MLS GRID #947200 Report a problem | ||
| 12/16/2025 | Listing removed | -- |
Source: Owner Report a problem | ||
| 10/15/2025 | Listed for sale | $959,999+1473.8%$280/sqft |
Source: Owner Report a problem | ||
| 1/13/2017 | Sold | $61,000-92.4%$18/sqft |
Source: Public Record Report a problem | ||
| 6/14/2006 | Sold | $799,423$233/sqft |
Source: Public Record Report a problem | ||
Public tax history
| Year | Property taxes | Tax assessment |
|---|---|---|
| 2025 | -- | $4,929 |
| 2024 | -- | $4,929 |
| 2023 | -- | $4,929 |
| 2022 | -- | $4,929 |
| 2021 | -- | $4,929 |
| 2020 | -- | $4,929 |
| 2019 | -- | $4,929 |
| 2018 | -- | $4,929 |
| 2017 | -- | $4,929 |
| 2016 | -- | $4,929 |
| 2015 | -- | $4,929 |
| 2014 | -- | $4,929 |
| 2013 | -- | $4,929 -6% |
| 2012 | -- | $5,244 |
| 2011 | -- | $5,244 |
| 2010 | -- | $5,244 |
| 2009 | -- | $5,244 |
| 2008 | -- | $5,244 |
| 2007 | -- | $5,244 |
| 2006 | -- | $5,244 |
Find assessor info on the county website
Monthly payment
Climate risks
Neighborhood: 10567
Nearby schools
GreatSchools rating
- 6/10Van Cortlandtville SchoolGrades: K-5Distance: 1.1 mi
- 4/10Lakeland Copper Beech Middle SchoolGrades: 6-8Distance: 3.6 mi
- 7/10Walter Panas High SchoolGrades: 9-12Distance: 3.5 mi
Schools provided by the listing agent
- Elementary: Van Cortlandtville
- Middle: Lakeland-Copper Beech Middle Sch
- High: Walter Panas High School
Source: OneKey® MLS as distributed by MLS GRID. This data may not be complete. We recommend contacting the local school district to confirm school assignments for this home.
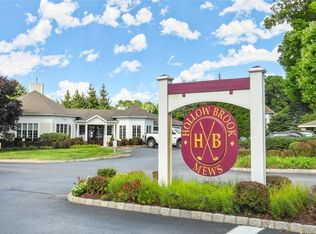
- $660,0003 bd4 ba3.1k sqft7 Merion Ct, Cortlandt Manor, NY 10567Sold
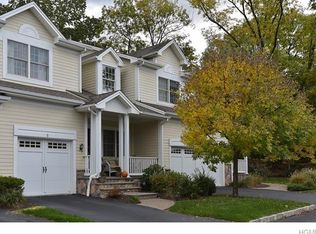
- $746,2002 bd4 ba2.4k sqft5 Merion Ct, Cortlandt Manor, NY 10567Off Market
- $684,800-- bd2 ba1.8k sqft3 Merion Ct, Cortlandt Manor, NY 10567Off Market
- $642,000-- bd2 ba2.1k sqft10 Merion Ct, Cortlandt Manor, NY 10567Off Market
- $756,900-- bd-- ba-- sqft5 Bethpage Ct, Cortlandt Manor, NY 10567Off Market
- $710,8233 bd4 ba2.7k sqft8 Pinehurst Ct, Cortlandt Manor, NY 10567Sold
- $730,700-- bd-- ba-- sqft2 Pinehurst Ct, Cortlandt Manor, NY 10567Off Market
- $755,000-- bd-- ba-- sqft30 Augusta Dr, Cortlandt Manor, NY 10567Off Market
- $628,2002 bd3 ba1.9k sqft32 Augusta Dr, Cortlandt Manor, NY 10567Off Market
A local agent can set up tours, give advice and negotiate with sellers.
Similar homes
- $998,0004 bd3 ba2.9k sqft288 Lafayette Avenue, Cortlandt Manor, NY 10567For Sale
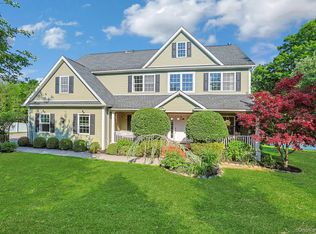
 MLS ID #991391, Lynn A. Harmonay, Listing by: North Country Sothebys Int Rlt. OneKey® MLS as distributed by MLS GRID
 - $625,0002 bd3 ba1.7k sqft341 Furnace Dock Road #11, Cortlandt Manor, NY 10567For Sale
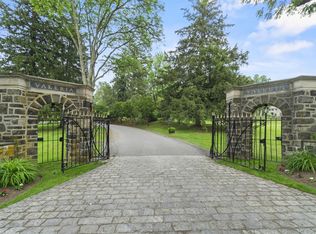 MLS ID #957112, Annemarie Credentino, Listing by: BHHS River Towns Real Estate. OneKey® MLS as distributed by MLS GRID
 - $865,0004 bd3 ba2.4k sqft304 Church Road, Putnam Valley, NY 10579For Sale
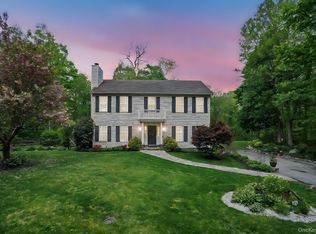 MLS ID #1002747, Annette M. Cicinelli, Listing by: Keller Williams Realty Partner. OneKey® MLS as distributed by MLS GRID
 - $975,0002 bd3 ba2.2k sqft17 Deforest Drive, Cortlandt Manor, NY 10567For Sale
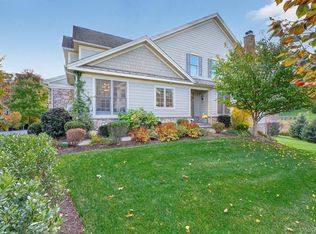 MLS ID #981235, Nancy Kennedy, Listing by: Houlihan Lawrence Inc.. OneKey® MLS as distributed by MLS GRID
 - $800,0004 bd3 ba2.6k sqft19 Lincoln Road, Putnam Valley, NY 10579For SaleMLS ID #1022348, Erion Tetaj, Listing by: Keller Williams Realty Partner. OneKey® MLS as distributed by MLS GRID
- $849,9993 bd3 ba2.3k sqft2289 Sultana Drive, Yorktown Heights, NY 10598For SaleMLS ID #1023947, Maria Tomaselli, Listing by: Howard Hanna Rand Realty. OneKey® MLS as distributed by MLS GRID
- $859,9003 bd3 ba2k sqft986 Cliff Avenue, Yorktown Heights, NY 10598For SaleMLS ID #1003275, Robert D. Mulvey III, Listing by: William Raveis Real Estate. OneKey® MLS as distributed by MLS GRID
- $799,0004 bd3 ba3k sqft197 Oxford Road, Chester, NY 10918For SaleMLS ID #1012284, Regina Carmel, Listing by: Howard Hanna Rand Realty. OneKey® MLS as distributed by MLS GRID
- $985,0004 bd4 ba5.1k sqft64 Orchard Hill Road, Carmel, NY 10512For SaleMLS ID #1029080, Patricia A. Wagner, Listing by: Compass Greater NY, LLC. OneKey® MLS as distributed by MLS GRID
- $975,0004 bd3 ba3.4k sqft55 Twilight Lane, Putnam Valley, NY 10579For SaleMLS ID #991420, Leandra Porcelli, Listing by: Compass Greater NY, LLC. OneKey® MLS as distributed by MLS GRID
- $895,0004 bd4 ba3.8k sqft3 Braemar Way, Highland Mills, NY 10930For SaleMLS ID #997814, Kevin Moran, Listing by: Keller Williams Hudson Valley. OneKey® MLS as distributed by MLS GRID
- $897,0005 bd4 ba3.4k sqft43 Greenwich Avenue, Central Valley, NY 10917For SaleMLS ID #957281, Alexandra Zinko, Listing by: Century 21 Realty Center. OneKey® MLS as distributed by MLS GRID
- $975,0003 bd3 ba3k sqft44 Beach Road, Ossining, NY 10562For SaleMLS ID #1022746, Jamey Gelardi, Listing by: Houlihan Lawrence Inc.. OneKey® MLS as distributed by MLS GRID
- $975,0006 bd4 ba3.4k sqft2211 Crompond Road, Yorktown Heights, NY 10598For SaleMLS ID #1008919, Lisa Bucolo, Listing by: Houlihan Lawrence Inc.. OneKey® MLS as distributed by MLS GRID
- $845,0005 bd3 ba3.3k sqft311 Rye Hill Road, Monroe, NY 10950For SaleMLS ID #1009862, Gzim Hakanjin, Listing by: Coldwell Banker Realty. OneKey® MLS as distributed by MLS GRID
- $849,0004 bd5 ba3.5k sqft208 Oakland Avenue, Monroe, NY 10950For SaleMLS ID #1006232, Yakov Winkler, Listing by: Preferred Properties Real Esta. OneKey® MLS as distributed by MLS GRID
- $950,0004 bd3 ba2.8k sqft875 Hanover Street, Yorktown Heights, NY 10598For SaleMLS ID #983634, Donna King, Listing by: Houlihan Lawrence Inc.. OneKey® MLS as distributed by MLS GRID
- $795,0004 bd3 ba3k sqft5 Sherwood Court, Highland Mills, NY 10930For SaleMLS ID #1023481, John Gabriel, Listing by: KW MidHudson. OneKey® MLS as distributed by MLS GRID
- $849,9004 bd4 ba3.8k sqft3 Harvey Way, Newburgh, NY 12550For SaleMLS ID #1016159, Rosalie W Cook, Listing by: Weichert Realtors. OneKey® MLS as distributed by MLS GRID
- $839,0004 bd3 ba3k sqft4 Augusta Court, Monroe, NY 10950For SaleMLS ID #1010099, Ewa Kusmierek, Listing by: eXp Realty. OneKey® MLS as distributed by MLS GRID
